Skip main navigation
Off market
  • $1,033,900

    2316 Blackledge Dr, Quakertown, PA 18951

    4beds
    4,140sqft
    SingleFamily
    Built in 2008
    1.01 Acres Lot
    $1,033,900 Zestimate®
    $250/sqft
    $5,041 Estimated rent

    Home value

    $1,033,900

    $962,000 - $1.11M

    $5,041/mo

    Zestimate® history
    Loading
    Loading...

    Owner options

    List your home for rent

    $5,041/mo

    Rent Zestimate®

    Find your next renter with Zillow Rental Manager. Plus, with online applications, you can quickly screen prospective tenants – for free.

    Learn more

    $5,041/mo

    Rent Zestimate®

    Refinance and save

    $5,362/mo

    Est. payment

    Refinancing to a lower rate could help reduce your monthly payments and save thousands over the life of the loan.

    See today's rates

    $5,362/mo

    Est. payment

    Explore your selling options

    Work with a Zillow partner agent

    Leverage their expertise and Zillow's premium Showcase listings to get your home seen by more buyers.

    Get started

    List with your own agent

    Get your home in front of millions of buyers by listing it on Zillow.

    Learn how to do it

    Sell it yourself

    Take full control of how buyers see your home on Zillow by listing For Sale by Owner (FSBO).

    List your home

    What's special

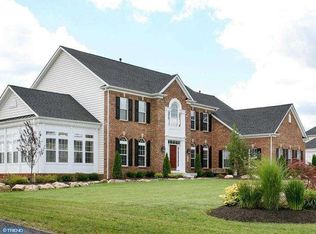
    Don't miss out on this gorgeous four bedroom, 3 full and 1 half bathroom colonial home situated on over an acre of land in the beautiful Blackledge Estates community. This desirable community provides you with easy access to the turnpike and Route 309, as well as being located in a quality school district. You will fall in love with the property's spacious interior which features numerous desirable accents such as tray ceilings, crown molding, wainscoting, and chair rail. Gorgeous hardwood floors greet you in the two-story foyer that features extensive millwork and opens to the formal entertaining areas. With decorative pillars adorning the entryway, the living room has an elegant ambiance and arched topped windows. A large executive office is graced with divided glass doors for audible privacy and plush wall-to-wall carpeting. The vast kitchen gives the chef plenty of room to enjoy helping hands when entertaining or baking afternoon treats. The kitchen boasts of a freestanding island, tiered breakfast bar, double wall oven, an abundance of beautiful 42-inch wood cabinetry, and a customized walk-in pantry. The breakfast room with raised ceilings and plenty of natural light offers great views of the backyard and farm space beyond, as well as access to a spacious back deck. Enjoy the dining room that is perfect for formal dining occasions with its wainscoting and decorative pillars, and then retire into the great room that features a stacked stone fireplace that stretches from floor to ceiling and a secondary staircase that lends quick access to the bedrooms. Double doors open to the master suite where the owners will enjoy an air of modern sophistication to start and end each day. There is a beautiful infusion of natural light, sitting area, two custom walk-in closets and luxury en-suite bath highlighted by a soaking tub with tiled platform, oversized step-in glass shower and dual vanities. Bedroom two is a suite all its own with a private bath and walk-in closet. T

    This property is not currently displayed as for sale or rent on Zillow. This may be different from what's on other websites or public sources.
    Facts & features

    Interior

    Bedrooms & bathrooms
    • Bedrooms: 4
    • Bathrooms: 4
    • Full bathrooms: 3
    • 1/2 bathrooms: 1
    Heating
    • Forced air, Gas
    Cooling
    • Central
    Features
    • Master Bath(s), Dining Area, Kitchen - Island, Butlers Pantry
    • Flooring: Hardwood
    • Has fireplace: Yes
    • Fireplace features: wood stove
    Interior area
    • Total interior livable area: 4,140 sqft

    Property

    Parking
    • Parking features: Garage - Attached
    Features
    • Exterior features: Wood
    Lot
    • Size: 1.01 Acres
    Details
    • Parcel number: 23015114005

    Construction

    Type & style
    • Home type: SingleFamily
    Materials
    • Frame
    Condition
    • Year built: 2008

    Community & HOA

    Location
    • Region: Quakertown

    Financial & listing details

    • Price per square foot: $250/sqft
    • Tax assessed value: $711,926
    • Annual tax amount: $11,916

    Price history

    DateEventPrice
    5/11/2018Listing removed$625,000$151/sqft
    Source: RE/MAX CENTRE REALTORS #1004919519 Report a problem
    1/22/2018Listed for sale$625,000-3.8%$151/sqft
    Source: Re/Max Centre Realtors #1004919519 Report a problem
    12/21/2007Sold$649,958+181.9%$157/sqft
    Source: Public Record Report a problem
    8/13/2007Sold$230,561$56/sqft
    Source: Public Record Report a problem

    Public tax history

    YearProperty taxesTax assessment
    2025$11,916 $59,090
    2024$11,916 +1%$59,090
    2023$11,798 +1.7%$59,090
    2022$11,598 $59,090
    2021$11,598 $59,090
    2020$11,598 +6.5%$59,090
    2018$10,886 +3.2%$59,090
    2017$10,549 +580.4%$59,090
    2016$1,550 $59,090
    2015-- $59,090 +3.4%
    2014-- $57,130
    2013-- $57,130
    2012-- $57,130
    2011-- $57,130 -6.2%
    2010-- $60,890
    2009-- $60,890
    2008-- $60,890 +653.6%
    2007-- $8,080
    2006-- $8,080
    Find assessor info on the county website

    Neighborhood: 18951

    Nearby schools

    GreatSchools rating
    Schools provided by the listing agent
    • High: Quakertown Community Senior
    • District: Quakertown Community

    Source: The MLS. This data may not be complete. We recommend contacting the local school district to confirm school assignments for this home.

    Get a cash offer in 3 minutes
    Find out how much your home could sell for in as little as 3 minutes with a no-obligation cash offer.
    Estimated market value
    $1,033,900
    Get a cash offer in 3 minutes
    Find out how much your home could sell for in as little as 3 minutes with a no-obligation cash offer.
    Estimated market value
    $1,033,900