Nestled on a fantastic cul-de-sac in Naperville's coveted Ivy Ridge neighborhood, this 4-bedroom, 3-bathroom home has been thoughtfully designed and offers an ideal blend of comfort and convenience. The soaring two-story foyer sets a welcoming tone, leading to a spacious layout highlighted by a vaulted living room and dining room. Recently updated, the kitchen boasts stunning quartz countertops, a breakfast bar, designated pantry, beautiful hardwood floors, and an adjoining eat-in area overlooking the cozy family room with a fireplace. A full bath, office/den, and expansive mudroom complete the main level. Throughout the home, fresh paint enhances the bright and airy feel, creating a move-in-ready experience. Upstairs, the primary bedroom retreat features dual walk-in closets and an ensuite bath with a large soaking tub, double vanity, and separate shower and toilet closet. Three additional bedrooms provide ample space and share a well-appointed, sunlit full bath. The freshly finished basement offers versatility with a flexible space, recreation area, and substantial storage. Additional features include a two-car attached garage, a large deck for outdoor gatherings, and a fenced yard for privacy and play. Located mere steps from Cowlishaw Elementary and Harris Fawell Park, this home boasts unparalleled proximity to Downtown Naperville, Metra stations, shopping, dining, entertainment options like the Fox Valley Mall and theaters, as well as easy access to major routes including Rt. 59, Ogden Ave, and I-88. Zoned within the highly acclaimed Naperville 204 Schools, this residence embodies both comfort and convenience for exceptional suburban living.
Closed
$575,000
2316 Brinmore Ct, Naperville, IL 60540
4beds
2,422sqft
Single Family Residence
Built in 1995
-- sqft lot
$610,500 Zestimate®
$237/sqft
$3,688 Estimated rent
Home value
$610,500
$556,000 - $672,000
$3,688/mo
Zestimate® history
Owner options
List your home for rent
$3,688/mo
Rent Zestimate®
Find your next renter with Zillow Rental Manager. Plus, with online applications, you can quickly screen prospective tenants – for free.
$3,688/mo
Rent Zestimate®
Refinance and save
$4,174/mo
Est. payment
Refinancing to a lower rate could help reduce your monthly payments and save thousands over the life of the loan.
$4,174/mo
Est. payment
Explore your selling options
Work with a Zillow partner agent
Leverage their expertise and Zillow's premium Showcase listings to get your home seen by more buyers.
Get startedList with your own agent
Get your home in front of millions of buyers by listing it on Zillow.
Learn how to do itSell it yourself
Take full control of how buyers see your home on Zillow by listing For Sale by Owner (FSBO).
List your homeWhat's special
Freshly finished basementRecreation areaPrimary bedroom retreatFlexible spaceFresh paintDesignated pantrySubstantial storage
Zillow last checked:
Listing updated:
Listed by:
Alicia Brooks 630-248-0479,
Compass
Bought with:
Kari Edwards, ABR,SRES
Keller Williams Inspire - Geneva
Source: MRED as distributed by MLS GRID,MLS#: 12315882
Facts & features
Interior
Bedrooms & bathrooms
- Bedrooms: 4
- Bathrooms: 3
- Full bathrooms: 3
Rooms
- Room types: Den, Recreation Room, Storage, Walk In Closet, Deck
Primary bedroom
- Features: Flooring (Carpet), Window Treatments (Blinds), Bathroom (Full, Double Sink, Tub & Separate Shwr)
- Level: Second
- Area: 240 Square Feet
- Dimensions: 16X15
Bedroom 2
- Features: Flooring (Carpet), Window Treatments (Blinds)
- Level: Second
- Area: 143 Square Feet
- Dimensions: 13X11
Bedroom 3
- Features: Flooring (Carpet), Window Treatments (Blinds)
- Level: Second
- Area: 110 Square Feet
- Dimensions: 11X10
Bedroom 4
- Features: Flooring (Carpet), Window Treatments (Blinds)
- Level: Second
- Area: 100 Square Feet
- Dimensions: 10X10
Deck
- Level: Main
- Area: 252 Square Feet
- Dimensions: 18X14
Den
- Features: Flooring (Carpet)
- Level: Main
- Area: 110 Square Feet
- Dimensions: 11X10
Dining room
- Features: Flooring (Carpet), Window Treatments (Blinds)
- Level: Main
- Area: 90 Square Feet
- Dimensions: 10X9
Family room
- Features: Flooring (Carpet), Window Treatments (Blinds)
- Level: Main
- Area: 270 Square Feet
- Dimensions: 18X15
Kitchen
- Features: Kitchen (Eating Area-Breakfast Bar, Eating Area-Table Space, Island, Pantry-Closet, Updated Kitchen), Flooring (Hardwood)
- Level: Main
- Area: 238 Square Feet
- Dimensions: 17X14
Laundry
- Features: Flooring (Vinyl)
- Level: Main
- Area: 48 Square Feet
- Dimensions: 8X6
Living room
- Features: Flooring (Carpet), Window Treatments (Blinds, Display Window(s))
- Level: Main
- Area: 182 Square Feet
- Dimensions: 14X13
Recreation room
- Features: Flooring (Carpet)
- Level: Basement
- Area: 600 Square Feet
- Dimensions: 20X30
Storage
- Level: Basement
- Area: 600 Square Feet
- Dimensions: 20X30
Walk in closet
- Features: Flooring (Carpet)
- Level: Second
- Area: 65 Square Feet
- Dimensions: 13X5
Heating
- Natural Gas, Forced Air
Cooling
- Central Air
Appliances
- Included: Range, Dishwasher, Refrigerator, Washer, Dryer, Disposal, Gas Oven
Features
- Basement: Finished,Rec/Family Area,Storage Space,Full
- Number of fireplaces: 1
- Fireplace features: Family Room
Interior area
- Total structure area: 3,741
- Total interior livable area: 2,422 sqft
- Finished area below ground: 1,319
Property
Parking
- Total spaces: 2
- Parking features: On Site, Garage Owned, Attached, Garage
- Attached garage spaces: 2
Accessibility
- Accessibility features: No Disability Access
Features
- Stories: 2
Lot
- Dimensions: 68.5X140X65X119
Details
- Parcel number: 0727205070
- Special conditions: None
Construction
Type & style
- Home type: SingleFamily
- Property subtype: Single Family Residence
Materials
- Aluminum Siding
Condition
- New construction: No
- Year built: 1995
Utilities & green energy
- Sewer: Public Sewer
- Water: Lake Michigan, Public
Community & HOA
Community
- Features: Curbs, Sidewalks, Street Paved
HOA
- Has HOA: Yes
- Services included: Other
- HOA fee: $95 annually
Location
- Region: Naperville
Financial & listing details
- Price per square foot: $237/sqft
- Tax assessed value: $175,715
- Annual tax amount: $9,487
- Date on market: 3/21/2025
- Listing terms: Conventional
- Ownership: Fee Simple w/ HO Assn.
Price history
| Date | Event | Price |
|---|---|---|
| 4/10/2025 | Sold | $575,000+4.5%$237/sqft |
Source:  MRED as distributed by MLS GRID #12315882 Report a problem MRED as distributed by MLS GRID #12315882 Report a problem | ||
| 3/24/2025 | Contingent | $550,000$227/sqft |
Source: MRED as distributed by MLS GRID #12315882 Report a problem | ||
| 3/21/2025 | Listed for sale | $550,000+146.1%$227/sqft |
Source: MRED as distributed by MLS GRID #12315882 Report a problem | ||
| 4/4/1995 | Sold | $223,500$92/sqft |
Source: Public Record Report a problem | ||
Public tax history
| Year | Property taxes | Tax assessment |
|---|---|---|
| 2024 | $9,969 +5.1% | $175,715 +11.3% |
| 2023 | $9,487 -0.1% | $157,890 +5.3% |
| 2022 | $9,493 +3.4% | $149,900 +3.7% |
| 2021 | $9,180 +0.1% | $144,550 |
| 2020 | $9,167 +4.3% | $144,550 +5.1% |
| 2019 | $8,788 +2.8% | $137,480 +4.3% |
| 2018 | $8,550 +3% | $131,780 +3.5% |
| 2017 | $8,300 +2.1% | $127,310 +4.2% |
| 2016 | $8,133 +1.2% | $122,180 +5.3% |
| 2015 | $8,035 +5.5% | $116,010 +8.4% |
| 2014 | $7,614 +0.2% | $107,050 -0.7% |
| 2013 | $7,600 +1.2% | $107,790 -2% |
| 2012 | $7,511 +0.5% | $110,030 -6.4% |
| 2011 | $7,470 +1.7% | $117,590 -3.8% |
| 2010 | $7,345 +3.4% | $122,210 -4% |
| 2009 | $7,104 +2.3% | $127,300 +1.8% |
| 2008 | $6,943 +5.9% | $125,040 +6.7% |
| 2007 | $6,554 +2.4% | $117,240 +5.2% |
| 2006 | $6,401 +2.8% | $111,480 +6.7% |
| 2005 | $6,227 +3.1% | $104,480 +5.9% |
| 2004 | $6,038 +2.3% | $98,690 +6.8% |
| 2003 | $5,902 +8.2% | $92,410 +8.4% |
| 2002 | $5,453 +1.6% | $85,270 +4.7% |
| 2001 | $5,369 +5.9% | $81,450 +4.4% |
| 2000 | $5,067 | $78,010 |
Find assessor info on the county website
Neighborhood: Ivy Ridge
Nearby homes
- $588,7004 bd2 ba2.3k sqft2320 Brinmore Ct, Naperville, IL 60540Off Market
- $613,5004 bd3 ba2k sqft2312 Brinmore Ct, Naperville, IL 60540Off Market
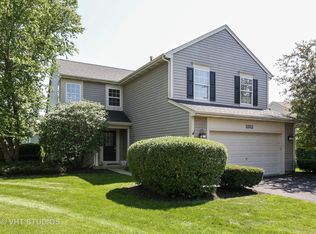
- $451,0004 bd2 ba976 sqft1111 Lakewood Cir, Naperville, IL 60540Off Market
- $509,1003 bd3 ba2k sqft1115 Lakewood Cir, Naperville, IL 60540Off Market

- $533,7004 bd3 ba1.9k sqft1107 Lakewood Cir, Naperville, IL 60540Off Market
- $658,9004 bd4 ba2.4k sqft2308 Brinmore Ct, Naperville, IL 60540Off Market
- $432,7003 bd2 ba960 sqft1119 Lakewood Cir, Naperville, IL 60540Off Market
- $504,4004 bd2 ba1.1k sqft1123 Lakewood Cir, Naperville, IL 60540Off Market
Nearby schools
GreatSchools rating
- 7/10Mary Lou Cowlishaw Elementary SchoolGrades: K-5Distance: 0.1 mi
- 9/10Still Middle SchoolGrades: 6-8Distance: 1.7 mi
- 9/10Metea Valley High SchoolGrades: 9-12Distance: 3.7 mi
Schools provided by the listing agent
- Elementary: Cowlishaw Elementary School
- Middle: Still Middle School
- High: Metea Valley High School
- District: 204
Source: MRED as distributed by MLS GRID. This data may not be complete. We recommend contacting the local school district to confirm school assignments for this home.
Get a cash offer in 3 minutes
Find out how much your home could sell for in as little as 3 minutes with a no-obligation cash offer.
Estimated market value
$610,500
Get a cash offer in 3 minutes
Find out how much your home could sell for in as little as 3 minutes with a no-obligation cash offer.
Estimated market value
$610,500
- Illinois
- DuPage County
- Naperville
- 60540
- Ivy Ridge
- 2316 Brinmore Ct
Nearby cities
Nearby neighborhoods
Nearby zip codes
Other Naperville Topics
