Skip main navigation
Closed
  • $365,000

    2316 Bunch Way, Carson City, NV 89706

    3beds
    1,344sqft
    Manufactured Home
    Built in 1981
    0.33 Acres Lot
    $371,000 Zestimate®
    $272/sqft
    $916 Estimated rent

    Home value

    $371,000

    $334,000 - $416,000

    $916/mo

    Zestimate® history
    Loading
    Loading...

    Owner options

    List your home for rent

    $916/mo

    Rent Zestimate®

    Find your next renter with Zillow Rental Manager. Plus, with online applications, you can quickly screen prospective tenants – for free.

    Learn more

    $916/mo

    Rent Zestimate®

    Refinance and save

    $2,123/mo

    Est. payment

    Refinancing to a lower rate could help reduce your monthly payments and save thousands over the life of the loan.

    See today's rates

    $2,123/mo

    Est. payment

    Explore your selling options

    Work with a Zillow partner agent

    Leverage their expertise and Zillow's premium Showcase listings to get your home seen by more buyers.

    Get started

    List with your own agent

    Get your home in front of millions of buyers by listing it on Zillow.

    Learn how to do it

    Sell it yourself

    Take full control of how buyers see your home on Zillow by listing For Sale by Owner (FSBO).

    List your home

    What's special

    Spacious lotBrand-new roof
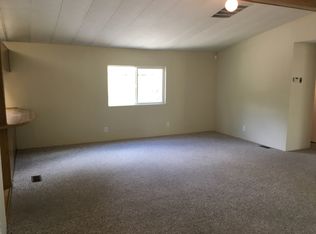
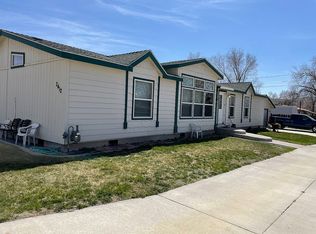
    Welcome to this completely remodeled manufactured home tucked away at the end of a private driveway serving just three homes, offering added privacy and a peaceful setting in Carson City. Situated on a generous 0.33-acre lot, this property has been thoughtfully updated from top to bottom. Enjoy peace of mind with a brand-new roof, heater, and siding, along with fresh interior and exterior paint that gives the home a crisp, modern feel. Inside, you'll find luxury vinyl flooring flowing seamlessly throughout, complemented by all-new doors and closet doors for a clean, updated look. The bathrooms have been completely remodeled with stylish finishes and are nearly complete—just awaiting mirror installation. Bedrooms are bright and inviting, featuring all new windows that enhance natural light and energy efficiency. With its extensive upgrades, spacious lot, and tucked-away location, this home offers a rare blend of comfort, privacy, and modern living.

    Zillow last checked:

    Listing updated:

    Listed by:

    Jalon Woodard S.174946 775-501-2185,

    Keller Williams Group One Inc.

    Bought with:

    Ivan Reyes, BS.145664

    Haute Properties NV

    Source: NNRMLS,MLS#: 260003275MLS Logo

    Facts & features

    Interior

    Bedrooms & bathrooms
    • Bedrooms: 3
    • Bathrooms: 2
    • Full bathrooms: 2
    Heating
    • Forced Air, Natural Gas
    Appliances
    • Included: Dishwasher, Disposal, Electric Oven, Gas Cooktop, Microwave
    • Laundry: Laundry Room, Washer Hookup
    Features
    • Ceiling Fan(s), High Ceilings, Pantry, Master Downstairs, Smart Thermostat
    • Flooring: Luxury Vinyl
    • Windows: Double Pane Windows, Vinyl Frames
    • Number of fireplaces: 1
    • Fireplace features: Wood Burning
    • Common walls with other units/homes: No Common Walls
    Interior area
    • Total structure area: 1,344
    • Total interior livable area: 1,344 sqft

    Property

    Parking
    • Total spaces: 4
    • Parking features: Parking Pad
    Features
    • Levels: One
    • Stories: 1
    • Exterior features: None
    • Spa features: None
    • Fencing: Full
    • Has view: Yes
    • View description: Mountain(s)
    Lot
    • Size: 0.33 Acres
    • Features: Level
    Details
    • Additional structures: Shed(s)
    • Parcel number: 00817345
    • Zoning: MH12

    Construction

    Type & style
    • Home type: MobileManufactured
    • Property subtype: Manufactured Home
    Materials
    • Foundation: 8-Point
    • Roof: Composition
    Condition
    • New construction: No
    • Year built: 1981

    Utilities & green energy

    • Sewer: Public Sewer
    • Water: Public
    • Utilities for property: Cable Available, Electricity Connected, Internet Available, Natural Gas Connected, Sewer Connected, Water Connected, Cellular Coverage

    Community & HOA

    Community
    • Security: Smoke Detector(s)
    HOA
    • Has HOA: No
    Location
    • Region: Carson City

    Financial & listing details

    • Price per square foot: $272/sqft
    • Tax assessed value: $111,997
    • Annual tax amount: $972
    • Date on market: 3/21/2026
    • Cumulative days on market: 47 days
    • Listing terms: 1031 Exchange,Cash,Conventional,FHA,VA Loan
    • Body type: Double Wide

    Price history

    DateEventPrice
    5/7/2026Sold$365,000+4.3%$272/sqft
    Source: NNRMLS #260003275 Report a problem
    3/25/2026Contingent$350,000$260/sqft
    Source: NNRMLS #260003275 Report a problem
    3/21/2026Listed for sale$350,000+133.3%$260/sqft
    Source: NNRMLS #260003275 Report a problem
    6/2/2025Sold$150,000+87.5%$112/sqft
    Source: Public Record Report a problem
    6/26/2008Sold$80,000-31%$60/sqft
    Source: Public Record Report a problem
    3/15/2008Price change$115,900-7.2%$86/sqft
    Source: Listhub #80000417 Report a problem
    2/26/2008Listed for sale$124,900+17.4%$93/sqft
    Source: Listhub #80000417 Report a problem
    11/27/2007Sold$106,433$79/sqft
    Source: Public Record Report a problem

    Public tax history

    YearProperty taxesTax assessment
    2025$846 +3%$39,199 -1.9%
    2024$821 +2.9%$39,954 +7.3%
    2023$798 +3%$37,230 +19.9%
    2022$775 +8%$31,057 +11.2%
    2021$717 $27,932 +3.5%
    2019$717 +6.3%$26,980 +8.5%
    2018$675 +4.8%$24,875 -0.6%
    2017$644 +3%$25,015 +15.2%
    2016$625 +2.5%$21,712 +24.1%
    2015$610 +3.3%$17,498 +5%
    2014$590 -33.2%$16,664 -2.2%
    2013$884 +3%$17,033 -37.1%
    2012$858 +3%$27,085 -18.4%
    2011$833 +3%$33,210 -18.6%
    2010$809 +7.9%$40,801 -11.6%
    2009$750 +3%$46,139 +0.8%
    2008$728 +3%$45,790 +9.5%
    2007$707 $41,817 +31.4%
    2006-- $31,822 +4%
    2005-- $30,587 +21.3%
    2004-- $25,211 +0.5%
    2003-- $25,097 -1.2%
    2002-- $25,398 +5.8%
    2001$612 $24,010
    Find assessor info on the county website

    Neighborhood: 89706

    Nearby schools

    GreatSchools rating
    Schools provided by the listing agent
    • Elementary: Fremont
    • Middle: Eagle Valley
    • High: Carson

    Source: NNRMLS. This data may not be complete. We recommend contacting the local school district to confirm school assignments for this home.

    Get a cash offer in 3 minutes
    Find out how much your home could sell for in as little as 3 minutes with a no-obligation cash offer.
    Estimated market value
    $371,000
    Get a cash offer in 3 minutes
    Find out how much your home could sell for in as little as 3 minutes with a no-obligation cash offer.
    Estimated market value
    $371,000