Skip main navigation
Sold for $1,274,000
Street View
  • Listed by: High Ten Partners, Inc. • ALICE CHU • Contact: 626-675-0308
    Bought with: KORUS Real Estate
    $1,274,000

    2316 Camino Monte, Fullerton, CA 92833

    4beds
    1,778sqft
    Single Family Residence
    Built in 1973
    9,400 Square Feet Lot
    $1,303,600 Zestimate®
    $717/sqft
    $5,529 Estimated rent

    Home value

    $1,303,600

    $1.20M - $1.42M

    $5,529/mo

    Zestimate® history
    Loading
    Loading...

    Owner options

    List your home for rent

    $5,529/mo

    Rent Zestimate®

    Find your next renter with Zillow Rental Manager. Plus, with online applications, you can quickly screen prospective tenants – for free.

    Learn more

    $5,529/mo

    Rent Zestimate®

    Refinance and save

    $8,097/mo

    Est. payment

    Refinancing to a lower rate could help reduce your monthly payments and save thousands over the life of the loan.

    See today's rates

    $8,097/mo

    Est. payment

    Explore your selling options

    Work with a Zillow partner agent

    Leverage their expertise and Zillow's premium Showcase listings to get your home seen by more buyers.

    Get started

    List with your own agent

    Get your home in front of millions of buyers by listing it on Zillow.

    Learn how to do it

    Sell it yourself

    Take full control of how buyers see your home on Zillow by listing For Sale by Owner (FSBO).

    List your home

    What's special

    Expansive backyardUpdated single-level pool homeQuiet cul-de-sacStone-accented drivewayOversized island with seatingSweeping hillside viewsRemodeled bath
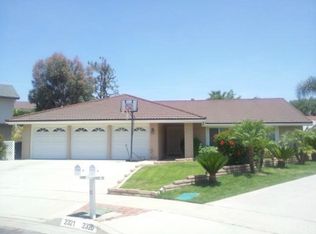
    Tucked away on a quiet cul-de-sac in desirable Sunny Hills, this beautifully updated single-level pool home features 4 bedrooms, 2.5 bathrooms, and unobstructed panoramic views with no rear neighbors. Curb appeal abounds with a tile roof, stone-accented driveway, and a peaceful front courtyard with fountain. Double entry doors lead to a spacious living and dining area with wide atrium widows framing stunning views. The open-concept kitchen and family room are ideal for entertaining, offering an oversized island with seating, granite floors and counters, newer cabinetry, stainless steel appliances, and a custom fireplace with built-in entertainment center and desk. The fourth bedroom near the entry serves as a home office. In the private bedroom wing, two additional bedrooms-one with backyard access-share a remodeled bath, while the primary suite features an updated en-suite. The expansive backyard is perfect for entertaining, with a covered wraparound patio, built-in BBQ island, pool. spa, and sweeping hillside views. Buyer & agent should verify permits, lot size & sq. footage of the house.

    Zillow last checked:

    Listing updated:

    Listed by:

    ALICE CHU DRE #01001569 626-675-0308,

    High Ten Partners, Inc.

    Bought with:

    Chunyasun Park 'Sunni', DRE #01840743

    KORUS Real Estate

    Source: CRMLS,MLS#: WS25126152MLS LogoOriginating MLS: California Regional MLS

    Facts & features

    Interior

    Bedrooms & bathrooms
    • Bedrooms: 4
    • Bathrooms: 2
    • Full bathrooms: 1
    • 3/4 bathrooms: 1
    • Main level bathrooms: 2
    • Main level bedrooms: 4
    Rooms
    • Room types: Attic, Bedroom, Primary Bathroom, Primary Bedroom
    Primary bedroom
    • Features: Main Level Primary
    Bedroom
    • Features: All Bedrooms Down
    Bedroom
    • Features: Bedroom on Main Level
    Bathroom
    • Features: Bathroom Exhaust Fan, Bathtub, Dual Sinks, Low Flow Plumbing Fixtures, Separate Shower, Tub Shower
    Kitchen
    • Features: Kitchen Island, Kitchen/Family Room Combo
    Heating
    • Central, Fireplace(s), Natural Gas
    Cooling
    • Central Air
    Appliances
    • Included: 6 Burner Stove, Barbecue, Dishwasher, Freezer, Disposal, Gas Oven, Gas Range, Gas Water Heater, Refrigerator, Vented Exhaust Fan, Water Heater
    • Laundry: Washer Hookup, Gas Dryer Hookup, Inside
    Features
    • Breakfast Bar, Built-in Features, Breakfast Area, Granite Counters, High Ceilings, Open Floorplan, Pantry, Pull Down Attic Stairs, Stone Counters, Recessed Lighting, Tile Counters, All Bedrooms Down, Attic, Bedroom on Main Level, Main Level Primary
    • Flooring: Stone, Tile, Wood
    • Doors: Double Door Entry, Sliding Doors
    • Has fireplace: Yes
    • Fireplace features: Family Room
    • Common walls with other units/homes: 2+ Common Walls
    Interior area
    • Total interior livable area: 1,778 sqft

    Property

    Parking
    • Total spaces: 3
    • Parking features: Door-Multi, Garage
    • Attached garage spaces: 3
    Accessibility
    • Accessibility features: Safe Emergency Egress from Home
    Features
    • Levels: One
    • Stories: 1
    • Entry location: Front
    • Patio & porch: Open, Patio
    • Exterior features: Fire Pit
    • Has private pool: Yes
    • Pool features: Private
    • Has spa: Yes
    • Spa features: Private
    • Has view: Yes
    • View description: Hills
    Lot
    • Size: 9,400 Square Feet
    • Features: Back Yard, Cul-De-Sac, Front Yard, Lawn, Sprinkler System, Yard
    Details
    • Parcel number: 28723227
    • Special conditions: Standard

    Construction

    Type & style
    • Home type: SingleFamily
    • Property subtype: Single Family Residence
    • Attached to another structure: Yes
    Materials
    • Copper Plumbing
    Condition
    • New construction: No
    • Year built: 1973

    Utilities & green energy

    • Electric: Electricity - On Property
    • Sewer: Public Sewer
    • Water: Public
    • Utilities for property: Electricity Connected, Natural Gas Connected, Sewer Connected, Water Connected

    Community & HOA

    Community
    • Features: Curbs, Suburban
    • Subdivision: Fullerton Heights (Fulh)
    Location
    • Region: Fullerton

    Financial & listing details

    • Price per square foot: $717/sqft
    • Tax assessed value: $808,537
    • Annual tax amount: $9,208
    • Date on market: 6/5/2025
    • Cumulative days on market: 28 days
    • Listing terms: Cash,Cash to New Loan

    Price history

    DateEventPrice
    8/18/2025Sold$1,274,000-8.2%$717/sqft
    Source: CRMLS #WS25126152 Report a problem
    7/3/2025Pending sale$1,388,000$781/sqft
    Source: CRMLS #WS25126152 Report a problem
    6/5/2025Listed for sale$1,388,000+115.5%$781/sqft
    Source: CRMLS #WS25126152 Report a problem
    1/31/2012Sold$644,000-2.3%$362/sqft
    Source: Public Record Report a problem
    9/19/2011Price change$659,000-5.7%$371/sqft
    Source: Prudential California Realty #P789828 Report a problem
    7/22/2011Listed for sale$699,000$393/sqft
    Source: Prudential California Realty #P789828 Report a problem

    Public tax history

    YearProperty taxesTax assessment
    2025$9,208 +4.1%$808,537 +2%
    2024$8,846 +2.4%$792,684 +2%
    2023$8,636 +0.6%$777,142 +2%
    2022$8,582 +1.8%$761,904 +2%
    2021$8,433 +0.5%$746,965 +1%
    2020$8,388 $739,306 +2%
    2019$8,388 +2.7%$724,810 +2%
    2018$8,167 +3.2%$710,599 +2%
    2017$7,910 $696,666 +2%
    2016$7,910 +2.1%$683,006 +1.5%
    2015$7,745 +5.9%$672,747 +2%
    2014$7,310 $659,569 +0.5%
    2013-- $656,589 +87.7%
    2012-- $349,730 +2%
    2011-- $342,873 +0.8%
    2010-- $340,311 -0.2%
    2009-- $341,120 +2%
    2008-- $334,432 +2%
    2007-- $327,875 +2%
    2006-- $321,447 +2%
    2005-- $315,145 +2%
    2004-- $308,966 +1.9%
    2003-- $303,304 +2%
    2002-- $297,357 +2%
    2001$2,960 +1.9%$291,527 +2%
    2000$2,903 $285,811
    Find assessor info on the county website

    Neighborhood: 92833

    Nearby schools

    GreatSchools rating
    Get a cash offer in 3 minutes
    Find out how much your home could sell for in as little as 3 minutes with a no-obligation cash offer.
    Estimated market value
    $1,303,600
    Get a cash offer in 3 minutes
    Find out how much your home could sell for in as little as 3 minutes with a no-obligation cash offer.
    Estimated market value
    $1,303,600