BEAUTIFULLY REMODELED 4 BEDROOM HOME ON A SPACIOUS .24 ACRE CORNER LOT - EFFICIENT, UPDATED AND MOVE IN READY AT AN AMAZING PRICE! Step into Style, Comfort, and Functionality in this beautifully remodeled and meticulously maintained home, perfectly positioned on a generous corner lot in a convenient location! From the moment you walk in you will notice the Fresh Paint, Stunning Wood look Luxury Vinyl Plank flooring and updated LED Lighting that creates a warm, welcoming ambiance throughout. The show stopping Kitchen is a chef's dream, featuring elegant New Cabinetry, sleek Dekton countertops, a Stylish Tile Backsplash, and a Charming Brick Accent wall. The upgraded Samsung Stainless Black Flex dual Gas Range with WiFi connectivity and vent hood make cooking a pleasure, while the Walk in Pantry and pull out Appliance Pantry offer exceptional storage. A reverse Osmosis water purification system adds a premium touch to daily living. Relax and Entertain in the Expansive Family Room with a cozy wood burning Fireplace, complete with a Custom Mantle and Built in Bookshelves. Beautiful Vintage Style is found in the upscale bathrooms, complete with farmhouse sinks, quartz countertops, tin tiled ceilings and free standing claw foot bathtub. Throughout the home, Custom white washed tongue and groove wood ceilings add character and craftsmanship rarely found at this price point. No detail has been overlooked, this home boasts all New Double Pane Energy Efficient Vinyl Windows, New PEX plumbing, a New Electrical Panel, New Roof in 2022, and HVAC system in 2021 with a transferable warranty. Smart Home features, including a Smart thermostat offer modern convenience and energy efficiency. A versatile Bonus Office space provides the perfect setting for remote work, study, or creative hobbies. This is a home where thoughtful upgrades meet Timeless Style. Spacious, Efficient, and Priced to Sell! Don't miss your opportunity to own this Beautiful Gem!
Sold
Price Unknown
2316 Carten St, Fort Worth, TX 76112
4beds
1,825sqft
Single Family Residence
Built in 1960
9,757 Square Feet Lot
$308,800 Zestimate®
$--/sqft
$2,122 Estimated rent
Home value
$308,800
$287,000 - $330,000
$2,122/mo
Zestimate® history
Owner options
List your home for rent
$2,122/mo
Rent Zestimate®
Find your next renter with Zillow Rental Manager. Plus, with online applications, you can quickly screen prospective tenants – for free.
$2,122/mo
Rent Zestimate®
Refinance and save
Refinancing to a lower rate could help reduce your monthly payments and save thousands over the life of the loan.
Explore your selling options
Work with a Zillow partner agent
Leverage their expertise and Zillow's premium Showcase listings to get your home seen by more buyers.
Get startedList with your own agent
Get your home in front of millions of buyers by listing it on Zillow.
Learn how to do itSell it yourself
Take full control of how buyers see your home on Zillow by listing For Sale by Owner (FSBO).
List your homeWhat's special
Elegant new cabinetryFarmhouse sinksFresh paintUpdated led lightingVersatile bonus office spaceQuartz countertopsShow stopping kitchen
Zillow last checked:
Listing updated:
Listed by:
Lisa Carrillo 0572261,
New Season Real Estate 817-819-2619
Bought with:
Silvia Sandoval
Realty of America, LLC
Source: NTREIS,MLS#: 21184521
Facts & features
Interior
Bedrooms & bathrooms
- Bedrooms: 4
- Bathrooms: 2
- Full bathrooms: 2
Primary bedroom
- Features: En Suite Bathroom
- Level: First
- Dimensions: 14 x 15
Living room
- Features: Built-in Features, Ceiling Fan(s), Fireplace
- Level: First
- Dimensions: 25 x 17
Heating
- Central
Cooling
- Central Air
Appliances
- Included: Dishwasher, Disposal, Gas Range
Features
- Cedar Closet(s), High Speed Internet, Open Floorplan, Smart Home, Natural Woodwork, Wired for Sound
- Flooring: Luxury Vinyl Plank
- Has basement: No
- Number of fireplaces: 1
- Fireplace features: Wood Burning
Interior area
- Total interior livable area: 1,825 sqft
Property
Parking
- Total spaces: 2
- Parking features: Garage, Garage Faces Side
- Attached garage spaces: 2
Features
- Levels: One
- Stories: 1
- Pool features: None
- Fencing: Wood,Wrought Iron
Lot
- Size: 9,757 Square Feet
- Features: Corner Lot
Details
- Parcel number: 00389978
Construction
Type & style
- Home type: SingleFamily
- Architectural style: Detached
- Property subtype: Single Family Residence
Materials
- Brick
- Foundation: Slab
- Roof: Composition
Condition
- Year built: 1960
Utilities & green energy
- Sewer: Public Sewer
- Water: Public
- Utilities for property: Sewer Available, Water Available
Community & HOA
Community
- Subdivision: Butler B Sub
HOA
- Has HOA: No
Location
- Region: Fort Worth
Financial & listing details
- Tax assessed value: $267,527
- Annual tax amount: $4,743
- Date on market: 2/19/2026
- Cumulative days on market: 17 days
- Listing terms: Cash,Conventional,FHA,VA Loan
Price history
| Date | Event | Price |
|---|---|---|
| 4/8/2026 | Sold | -- |
Source: NTREIS #21184521 Report a problem | ||
| 3/23/2026 | Pending sale | $299,900$164/sqft |
Source: NTREIS #21184521 Report a problem | ||
| 3/9/2026 | Contingent | $299,900$164/sqft |
Source: NTREIS #21184521 Report a problem | ||
| 2/19/2026 | Listed for sale | $299,900-7.7%$164/sqft |
Source: NTREIS #21184521 Report a problem | ||
| 11/20/2025 | Listing removed | $325,000$178/sqft |
Source: NTREIS #21053115 Report a problem | ||
| 11/13/2025 | Price change | $325,000-0.6%$178/sqft |
Source: NTREIS #21053115 Report a problem | ||
| 10/1/2025 | Listed for sale | $327,000$179/sqft |
Source: NTREIS #21053115 Report a problem | ||
Public tax history
| Year | Property taxes | Tax assessment |
|---|---|---|
| 2025 | $3,169 -2% | $267,527 |
| 2024 | $3,235 +9.8% | $267,527 -2.2% |
| 2023 | $2,947 -22% | $273,465 +21.5% |
| 2022 | $3,780 +2.1% | $225,035 +17.9% |
| 2021 | $3,701 +8.8% | $190,841 +7.1% |
| 2020 | $3,400 +15% | $178,253 +3.9% |
| 2019 | $2,957 +7.3% | $171,553 +43.8% |
| 2018 | $2,757 +9.9% | $119,325 -12.1% |
| 2017 | $2,508 +9.5% | $135,680 +20.3% |
| 2016 | $2,291 +16% | $112,754 +11% |
| 2015 | $1,976 | $101,543 +24.6% |
| 2014 | $1,976 | $81,500 |
| 2013 | -- | $81,500 |
| 2012 | -- | $81,500 -11.3% |
| 2011 | -- | $91,900 -0.5% |
| 2010 | -- | $92,400 -7.2% |
| 2009 | -- | $99,600 |
| 2008 | -- | $99,600 +14.2% |
| 2007 | -- | $87,200 |
| 2006 | -- | $87,200 |
| 2005 | -- | $87,200 +20.8% |
| 2004 | -- | $72,200 |
| 2003 | -- | $72,200 |
| 2002 | -- | $72,200 +10.2% |
| 2001 | -- | $65,500 |
| 2000 | -- | $65,500 |
Find assessor info on the county website
Neighborhood: Handley
Nearby homes
- $274,4003 bd2 ba1.7k sqft2320 Carten St, Fort Worth, TX 76112Off Market
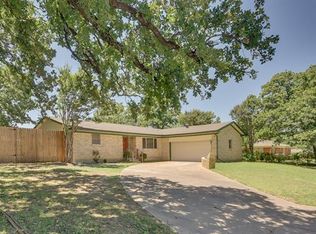
- $262,6004 bd3 ba1.9k sqft2313 Janice Ln, Fort Worth, TX 76112Off Market

- $231,5003 bd2 ba1.6k sqft7309 Robinhood Ln, Fort Worth, TX 76112Off Market
- $245,7004 bd2 ba1.5k sqft2321 Janice Ln, Fort Worth, TX 76112Off Market
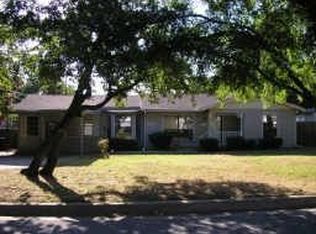
- $236,8003 bd2 ba1.6k sqft7305 Robinhood Ln, Fort Worth, TX 76112Off Market
- $--3 bd2 ba1.5k sqft2321 Carten St, Fort Worth, TX 76112Sold
- $2,5003 bd2 ba1.3k sqft2400 Carten St, Fort Worth, TX 76112For Rent
- $254,6003 bd2 ba1.8k sqft2317 Carten St, Fort Worth, TX 76112Off Market
Nearby schools
GreatSchools rating
- 3/10East Handley Elementary SchoolGrades: PK-5Distance: 0.4 mi
- 4/10Jean McClung Middle SchoolGrades: 6-8Distance: 1.3 mi
- 2/10Eastern Hills High SchoolGrades: 9-12Distance: 1.9 mi
Schools provided by the listing agent
- Elementary: East Handley
- Middle: Jean Mcclung
- High: Eastern Hills
- District: Fort Worth ISD
Source: NTREIS. This data may not be complete. We recommend contacting the local school district to confirm school assignments for this home.
Get a cash offer in 3 minutes
Find out how much your home could sell for in as little as 3 minutes with a no-obligation cash offer.
Estimated market value
$308,800
Get a cash offer in 3 minutes
Find out how much your home could sell for in as little as 3 minutes with a no-obligation cash offer.
Estimated market value
$308,800
- Texas
- Tarrant County
- Fort Worth
- 76112
- Handley
- 2316 Carten St
