Discover the perfect blend of comfort and functionality in this beautifully maintained split-level home, nestled on a generous 0.7-acre lot. Boasting four bedrooms and two full bathrooms, this residence offers ample space for both relaxation and entertaining.
Step into the expansive Three Season Porch, where natural light floods the space, creating an inviting atmosphere year-round. The main bedroom allows access to the attached deck—ideal for morning coffee or evening gatherings. The cover concrete patio provides additional outdoor living space, perfect for barbecues or simply enjoying the serene surroundings. The expansive yard offers endless possibilities, from gardening to creating your own outdoor oasis. Property abuts Maplewood's Fish Creek Natural Area a 70 acre preserve
For those with recreational vehicles, the property includes a dedicated RV plug, ensuring your adventures are always within reach. With a storage shed for all the tools and toys. - Garage interior fully redone: epoxy floor, fully painted, LED disc lighting, & new workbench.
Inside, the split-level design provides a seamless flow between living areas, enhancing both privacy and connectivity. The well-appointed kitchen and open-concept living and dining areas make daily living and a wet bar in the lower level makes entertaining a breeze.
Home has modern updates in design and technology- Re-textured ceilings throughout the home, bedrooms have new carpet, new fridge, completely keyless entry, connected: ring doorbell and driveway cam + myQ garage door
Don't miss the opportunity to own this versatile and inviting home, where every detail has been thoughtfully considered to enhance your lifestyle.
Closed
$449,900
2316 Carver Ave E, Maplewood, MN 55119
4beds
2,600sqft
Single Family
Built in 1983
0.78 Acres Lot
$464,800 Zestimate®
$173/sqft
$2,919 Estimated rent
Home value
$464,800
$418,000 - $516,000
$2,919/mo
Zestimate® history
Owner options
List your home for rent
$2,919/mo
Rent Zestimate®
Find your next renter with Zillow Rental Manager. Plus, with online applications, you can quickly screen prospective tenants – for free.
$2,919/mo
Rent Zestimate®
Refinance and save
$2,898/mo
Est. payment
Refinancing to a lower rate could help reduce your monthly payments and save thousands over the life of the loan.
$2,898/mo
Est. payment
Explore your selling options
Work with a Zillow partner agent
Leverage their expertise and Zillow's premium Showcase listings to get your home seen by more buyers.
Get startedList with your own agent
Get your home in front of millions of buyers by listing it on Zillow.
Learn how to do itSell it yourself
Take full control of how buyers see your home on Zillow by listing For Sale by Owner (FSBO).
List your homeWhat's special
Zillow last checked:
Listing updated:
Listed by:
Elizabeth Reynolds 612-251-3371,
Ruby Realty
Bought with:
Jeff Frovarp
411 Realty, Inc.
Source: NorthstarMLS as distributed by MLS GRID,MLS#: 6713843
Facts & features
Interior
Bedrooms & bathrooms
- Bedrooms: 4
- Bathrooms: 2
- Full bathrooms: 2
Bedroom
- Level: Upper
- Area: 204 Square Feet
- Dimensions: 17x12
Bedroom 2
- Level: Upper
- Area: 154 Square Feet
- Dimensions: 14X11
Bedroom 3
- Level: Lower
- Area: 108 Square Feet
- Dimensions: 12X9
Bedroom 4
- Level: Lower
- Area: 108 Square Feet
- Dimensions: 12X9
Bathroom
- Level: Upper
- Area: 60 Square Feet
- Dimensions: 7.5X8
Bathroom
- Level: Lower
- Area: 48 Square Feet
- Dimensions: 6X8
Other
- Level: Lower
Deck
- Level: Upper
- Area: 175 Square Feet
- Dimensions: 7X25
Dining room
- Level: Upper
- Area: 156 Square Feet
- Dimensions: 13X12
Family room
- Level: Lower
- Area: 357 Square Feet
- Dimensions: 17X21
Kitchen
- Level: Upper
- Area: 132 Square Feet
- Dimensions: 11X12
Laundry
- Level: Lower
- Area: 165 Square Feet
- Dimensions: 15X11
Living room
- Level: Upper
- Area: 176 Square Feet
- Dimensions: 16X11
Patio
- Level: Main
- Area: 357 Square Feet
- Dimensions: 21X17
Other
- Level: Upper
- Area: 234 Square Feet
- Dimensions: 18X13
Heating
- Forced Air
Cooling
- Central Air
Appliances
- Included: Dishwasher, Disposal, Dryer, Gas Water Heater, Microwave, Range, Refrigerator, Stainless Steel Appliance(s), Trash Compactor, Washer
- Laundry: Lower Level, Laundry Room
Features
- Basement: Walk-Out Access
- Number of fireplaces: 1
- Fireplace features: Free Standing, Gas
Interior area
- Total structure area: 2,600
- Total interior livable area: 2,600 sqft
- Finished area above ground: 1,400
- Finished area below ground: 1,200
Property
Parking
- Total spaces: 2
- Parking features: Attached, Concrete, RV Access/Parking
- Attached garage spaces: 2
- Details: Garage Dimensions (20X24)
Accessibility
- Accessibility features: None
Features
- Levels: Two
- Stories: 2
- Patio & porch: Deck, Enclosed, Rear Porch, Screened
- Pool features: None
- Fencing: None
Lot
- Size: 0.78 Acres
- Dimensions: 95 x 358
- Features: Property Adjoins Public Land, Tree Coverage - Light
Details
- Additional structures: Storage Shed
- Foundation area: 1250
- Parcel number: 242822230004
- Zoning description: Residential-Single Family
Construction
Type & style
- Home type: SingleFamily
- Property subtype: Single Family
Materials
- Roof: Age Over 8 Years
Condition
- New construction: No
- Year built: 1983
Utilities & green energy
- Electric: Circuit Breakers
- Gas: Natural Gas
- Sewer: City Sewer/Connected
- Water: City Water/Connected
Community & HOA
Community
- Subdivision: Section 24 Town 28 Range 22
HOA
- Has HOA: No
Location
- Region: Maplewood
Financial & listing details
- Price per square foot: $173/sqft
- Tax assessed value: $439,900
- Annual tax amount: $5,956
- Date on market: 6/20/2025
- Cumulative days on market: 28 days
Price history
| Date | Event | Price |
|---|---|---|
| 6/30/2025 | Sold | $449,900$173/sqft |
Source:  NorthstarMLS as distributed by MLS GRID #6713843 Report a problem NorthstarMLS as distributed by MLS GRID #6713843 Report a problem | ||
| 6/20/2025 | Pending sale | $449,900$173/sqft |
Source: NorthstarMLS as distributed by MLS GRID #6713843 Report a problem | ||
| 6/7/2025 | Listing removed | $449,900$173/sqft |
Source: NorthstarMLS as distributed by MLS GRID #6713843 Report a problem | ||
| 5/27/2025 | Price change | $449,900-3.2%$173/sqft |
Source: NorthstarMLS as distributed by MLS GRID #6713843 Report a problem | ||
| 5/9/2025 | Listed for sale | $465,000+16.3%$179/sqft |
Source: NorthstarMLS as distributed by MLS GRID #6713843 Report a problem | ||
| 7/9/2021 | Sold | $400,000+344.4%$154/sqft |
Source: NorthstarMLS as distributed by MLS GRID #5764825 Report a problem | ||
| 9/1/1983 | Sold | $90,000$35/sqft |
Source: Agent Provided Report a problem | ||
Public tax history
| Year | Property taxes | Tax assessment |
|---|---|---|
| 2025 | $6,312 +6% | $439,900 +4.7% |
| 2024 | $5,956 +12% | $420,300 +0.7% |
| 2023 | $5,316 +19.7% | $417,200 +9.2% |
| 2022 | $4,442 +6% | $382,100 +25.7% |
| 2021 | $4,190 -3.6% | $303,900 +3.3% |
| 2020 | $4,346 +11.8% | $294,100 +7.7% |
| 2019 | $3,886 | $273,000 |
| 2018 | $3,886 | $273,000 +7.1% |
| 2017 | $3,886 | $254,900 |
| 2016 | $3,886 +2% | -- |
| 2015 | $3,810 +8.5% | $240,100 |
| 2014 | $3,512 +12.3% | -- |
| 2013 | $3,128 -6.6% | -- |
| 2012 | $3,348 +2.3% | -- |
| 2011 | $3,274 | -- |
| 2010 | -- | -- |
| 2009 | $3,028 +3.9% | -- |
| 2008 | $2,914 -4.4% | -- |
| 2007 | $3,048 +4.2% | -- |
| 2006 | $2,924 +12.7% | -- |
| 2005 | $2,594 +11.1% | -- |
| 2004 | $2,334 +3.6% | -- |
| 2003 | $2,252 +38.5% | -- |
| 2002 | $1,626 -22.3% | -- |
| 2001 | $2,094 +10.4% | -- |
| 2000 | $1,897 | -- |
Find assessor info on the county website
Neighborhood: Highwood
Nearby homes
- $429,5004 bd2 ba2k sqft2308 Carver Ave E, Maplewood, MN 55119Off Market
- $409,5003 bd2 ba2.1k sqft2322 Carver Ave E, Maplewood, MN 55119Off Market
- $309,5003 bd1 ba1.2k sqft2330 Carver Ave E, Maplewood, MN 55119Off Market
- $393,3004 bd2 ba1.9k sqft2300 Carver Ave E, Maplewood, MN 55119Off Market
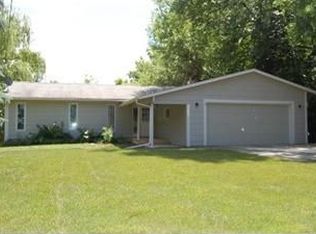
- $287,6002 bd1 ba830 sqft2344 Carver Ave E, Maplewood, MN 55119Off Market
- $497,4003 bd2 ba2.5k sqft2322 Overlook Cir E, Maplewood, MN 55119Off Market
- $455,0004 bd3 ba2.1k sqft2307 Carver Ave E, Maplewood, MN 55119Sold
- $344,2003 bd1 ba1.5k sqft2284 Carver Ave E, Maplewood, MN 55119Off Market
Nearby schools
GreatSchools rating
- 4/10Carver Elementary SchoolGrades: PK-5Distance: 2.8 mi
- 4/10Skyview Community Middle SchoolGrades: 6-8Distance: 5.3 mi
- 5/10Tartan Senior High SchoolGrades: 9-12Distance: 4.4 mi
Get a cash offer in 3 minutes
Find out how much your home could sell for in as little as 3 minutes with a no-obligation cash offer.
Estimated market value
$464,800
Get a cash offer in 3 minutes
Find out how much your home could sell for in as little as 3 minutes with a no-obligation cash offer.
Estimated market value
$464,800
- Minnesota
- Ramsey County
- Maplewood
- 55119
- Highwood
- 2316 Carver Ave E
Nearby cities
Nearby neighborhoods
Nearby zip codes
Other Maplewood Topics
