True luxury living in an incredible central Tremont location! Welcome to beautiful Bergen Village! This stunning newer construction, very custom townhome features an open floor plan with attractive high ceilings and incredible natural light throughout. The ground floor includes a 2-car garage, large bedroom/media room/guest suite with a full bath with quartz counters and fully tiled shower. Heated floors throughout this level! The open staircase to the main floor welcomes you to the spacious living/dining area, large chef's kitchen with custom cabinets, and an 8' center island, large walk-in pantry, bar area with beverage fridge and adjoining small, private, outdoor deck are the perfect spaces to have your morning coffee. Continue up to the third floor to find two separate full suites including the owner’s suite with vaulted ceiling and Juliet balcony. The spacious walk-in closet, staging area and luxury bath (completely remodeled in 2023) include quartz counters, custom cabinets and large tiled shower. A second bedroom suite includes its own private bath also with gorgeous custom tile. These original owners spared no expense working with interior designers to choose every finish including the extensive custom built-ins throughout and wall finishes you need to see in person to truly appreciate! Bergen Village is Tremont's premier residential community only a short distance to all the destinations that make Tremont the place to be! Tax abated through 2029. Move right in and start living your best city life!
Closed
$634,000
2316 City View Dr, Cleveland, OH 44113
3beds
2,640sqft
Townhouse, Single Family Residence
Built in 2015
1,742 Square Feet Lot
$672,600 Zestimate®
$240/sqft
$4,458 Estimated rent
Home value
$672,600
$626,000 - $720,000
$4,458/mo
Zestimate® history
Owner options
List your home for rent
$4,458/mo
Rent Zestimate®
Find your next renter with Zillow Rental Manager. Plus, with online applications, you can quickly screen prospective tenants – for free.
$4,458/mo
Rent Zestimate®
Refinance and save
$3,832/mo
Est. payment
Refinancing to a lower rate could help reduce your monthly payments and save thousands over the life of the loan.
$3,832/mo
Est. payment
Explore your selling options
Work with a Zillow partner agent
Leverage their expertise and Zillow's premium Showcase listings to get your home seen by more buyers.
Get startedList with your own agent
Get your home in front of millions of buyers by listing it on Zillow.
Learn how to do itSell it yourself
Take full control of how buyers see your home on Zillow by listing For Sale by Owner (FSBO).
List your homeWhat's special
Vaulted ceilingLarge bedroomOpen floor planJuliet balconyGorgeous custom tileLuxury livingQuartz counters
Zillow last checked:
Listing updated:
Listed by:
Carolyn M Bentley carolynbentley@howardhanna.com216-470-1502,
Howard Hanna,
Keith Tisch 216-789-8840,
Howard Hanna
Bought with:
Anthony Ezzo, 2018000078
EXP Realty, LLC.
Source: MLS Now,MLS#: 5010858Originating MLS: Akron Cleveland Association of REALTORS
Facts & features
Interior
Bedrooms & bathrooms
- Bedrooms: 3
- Bathrooms: 4
- Full bathrooms: 3
- 1/2 bathrooms: 1
- Main level bathrooms: 1
- Main level bedrooms: 1
Heating
- Forced Air, Gas
Cooling
- Central Air
Appliances
- Included: Dryer, Dishwasher, Disposal, Microwave, Range, Refrigerator, Washer
Features
- Basement: None
- Has fireplace: No
Interior area
- Total structure area: 2,640
- Total interior livable area: 2,640 sqft
- Finished area above ground: 2,640
Property
Parking
- Parking features: Attached, Electricity, Garage, Paved
- Attached garage spaces: 2
Accessibility
- Accessibility features: None
Features
- Levels: Three Or More
- Stories: 3
- Patio & porch: Deck
- Fencing: Partial,Privacy
- Has view: Yes
- View description: City
Lot
- Size: 1,742 Square Feet
- Features: Cul-De-Sac
Details
- Parcel number: 00419131
- Special conditions: Standard
Construction
Type & style
- Home type: Townhouse
- Architectural style: Contemporary
- Property subtype: Townhouse, Single Family Residence
- Attached to another structure: Yes
Materials
- Brick, Other, Stone
- Foundation: Slab
- Roof: Asphalt,Fiberglass
Condition
- Year built: 2015
Utilities & green energy
- Sewer: Public Sewer
- Water: Public
Community & HOA
Community
- Security: Security System, Smoke Detector(s)
- Subdivision: Bergen Village
HOA
- Has HOA: Yes
- Services included: Maintenance Grounds, Reserve Fund, Snow Removal, Trash
- HOA fee: $137 monthly
- HOA name: Bergen Village
Location
- Region: Cleveland
Financial & listing details
- Price per square foot: $240/sqft
- Tax assessed value: $88,000
- Annual tax amount: $1,471
- Date on market: 2/20/2024
- Cumulative days on market: 81 days
- Listing agreement: Exclusive Right To Sell
- Listing terms: Cash,Conventional
Price history
| Date | Event | Price |
|---|---|---|
| 4/16/2024 | Sold | $634,000-0.7%$240/sqft |
Source: Public Record Report a problem | ||
| 4/1/2024 | Pending sale | $638,500$242/sqft |
Source: MLS Now #5010858 Report a problem | ||
| 3/8/2024 | Contingent | $638,500$242/sqft |
Source: MLS Now #5010858 Report a problem | ||
| 3/3/2024 | Price change | $638,500-1.8%$242/sqft |
Source: MLS Now #5010858 Report a problem | ||
| 1/11/2024 | Listed for sale | $650,000$246/sqft |
Source: MLS Now #5010858 Report a problem | ||
| 12/1/2023 | Listing removed | -- |
Source: MLS Now #4488525 Report a problem | ||
| 10/30/2023 | Price change | $650,000-2.3%$246/sqft |
Source: MLS Now #4488525 Report a problem | ||
| 10/6/2023 | Price change | $665,000-1.5%$252/sqft |
Source: MLS Now #4488525 Report a problem | ||
| 9/14/2023 | Listed for sale | $675,000+55.5%$256/sqft |
Source: MLS Now #4488525 Report a problem | ||
| 7/6/2015 | Sold | $433,998$164/sqft |
Source: Public Record Report a problem | ||
Public tax history
| Year | Property taxes | Tax assessment |
|---|---|---|
| 2025 | $2,020 +0% | $30,800 |
| 2024 | $2,019 +36.5% | $30,800 +57.9% |
| 2023 | $1,479 | $19,500 |
| 2022 | -- | $19,500 |
| 2021 | $1,456 +6.3% | $19,500 +23% |
| 2020 | $1,370 +5.6% | $15,860 |
| 2019 | $1,298 +2.8% | $15,860 |
| 2018 | $1,262 +8.5% | $15,860 +12.4% |
| 2017 | $1,164 -68.6% | $14,110 -68.1% |
| 2016 | $3,707 | $44,210 |
| 2015 | $3,707 +1249.9% | $44,210 +1256.1% |
| 2014 | $275 +1.7% | $3,260 |
| 2013 | $270 +2.9% | $3,260 |
| 2012 | $262 +10.4% | $3,260 -13.1% |
| 2011 | $238 +2.7% | $3,750 |
| 2010 | $232 +0.8% | $3,750 |
| 2009 | $230 -46.1% | $3,750 -10.7% |
| 2008 | $426 -48.3% | $4,200 -71.3% |
| 2007 | $825 +0.1% | $14,630 |
| 2006 | $824 | $14,630 |
Find assessor info on the county website
Neighborhood: Tremont
Nearby homes
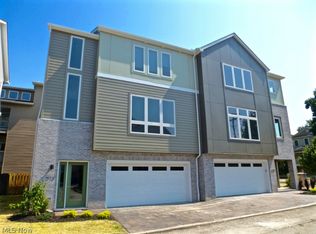
- $593,9003 bd4 ba-- sqft2316 Cityview Dr, Cleveland, OH 44113Off Market
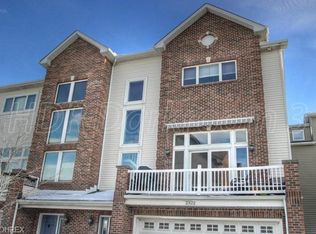
- $518,0002 bd3 ba2k sqft2322 City View Dr, Cleveland, OH 44113Off Market
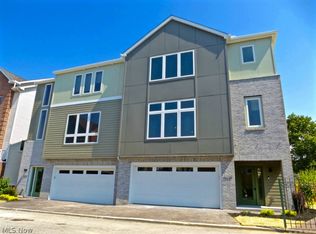
- $564,5003 bd4 ba-- sqft2310 Cityview Dr, Cleveland, OH 44113Off Market
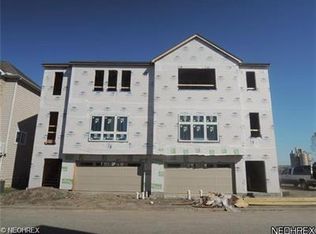
- $604,5003 bd3 ba2.6k sqft2310 City View Dr, Cleveland, OH 44113Off Market
- $554,5004 bd3 ba3.5k sqft2317 W 5th St, Cleveland, OH 44113Off Market
- $631,7004 bd2 ba3.5k sqft2317 W 5th St #1, Cleveland, OH 44113Off Market
- $583,5003 bd2 ba2.2k sqft2328 City View Dr, Cleveland, OH 44113Off Market
- $29,5003 bd4 ba2.3k sqft2323 W 5th St, Cleveland, OH 44113Off Market
Nearby schools
GreatSchools rating
- 4/10Tremont Montessori SchoolGrades: PK-9Distance: 0.4 mi
- NAJane Addams Business Careers High SchoolGrades: 9-12Distance: 1.2 mi
- 6/10Scranton SchoolGrades: PK-8Distance: 0.9 mi
Schools provided by the listing agent
- District: Cleveland Municipal - 1809
Source: MLS Now. This data may not be complete. We recommend contacting the local school district to confirm school assignments for this home.
Get a cash offer in 3 minutes
Find out how much your home could sell for in as little as 3 minutes with a no-obligation cash offer.
Estimated market value
$672,600
Get a cash offer in 3 minutes
Find out how much your home could sell for in as little as 3 minutes with a no-obligation cash offer.
Estimated market value
$672,600
- Ohio
- Cuyahoga County
- Cleveland
- 44113
- Tremont
- 2316 City View Dr
