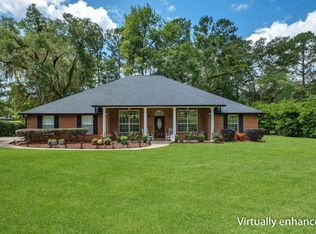
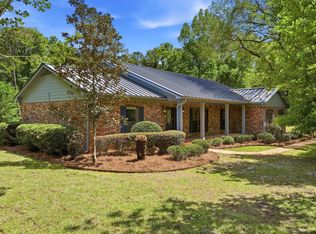
NEW ROOF installed prior to closing! NEW carpet installed soon in 2 bedrooms. Custom All-Brick Pool Home in Golden Eagle! Nestled on a beautifully landscaped, private lot, this spacious 4-bedroom, 3-bath residence offers the perfect blend of comfort, elegance, and functionality. Designed for both entertaining and everyday living, the thoughtfully crafted floor plan features open family and breakfast dining room, soaring volume ceilings, abundant natural light enhanced by sun tubes, durable tile flooring, and an expansive open great room. A dedicated office with pocket doors lead into one of the bedrooms from the formal living room. Could double up as an in-law living suite or leave as a dedicated office. The oversized family/game room seamlessly flows to the fully screened lap pool, creating an ideal indoor-outdoor living space for year-round enjoyment. From the backyard, enjoy a peaceful partial view of the lake through the trees, adding to the home’s tranquil setting. Additional highlights include a dramatic circular driveway, an oversized 3-car garage, privacy fence and the timeless appeal of custom all-brick construction. Located in the highly desirable Golden Eagle community, this home offers space, privacy, and an exceptional country club lifestyle.
For sale
Price cut: $30.5K (7/22)
$694,500
2316 Cobb Dr, Tallahassee, FL 32312
4beds
3,104sqft
Single Family Residence
Built in 2000
0.63 Acres Lot
$678,100 Zestimate®
$224/sqft
$79/mo HOA
What's special
Fully screened lap poolPrivacy fenceCustom all-brick constructionSoaring volume ceilingsExpansive open great roomDurable tile flooringDramatic circular driveway
- 23 days |
- 2,169 |
- 75 |
Likely to sell faster than
Zillow last checked:
Listing updated:
Listed by:
Elizabeth Ekk 850-567-3455,
Ekk Realty Group
Source: TBR,MLS#: 401853
Facts & features
Interior
Bedrooms & bathrooms
- Bedrooms: 4
- Bathrooms: 3
- Full bathrooms: 3
Rooms
- Room types: Foyer, Other, Pantry, Screened Porch, Utility Room
Primary bedroom
- Dimensions: 18x15
Bedroom 2
- Dimensions: 15x11
Bedroom 3
- Dimensions: 15x10
Bedroom 4
- Dimensions: 15x12
Dining room
- Dimensions: 12x11
Family room
- Dimensions: 16x10
Kitchen
- Dimensions: 14x11
Living room
- Dimensions: 12x11
Other
- Dimensions: 10x9
Heating
- Central, Electric, Fireplace(s), Heat Pump
Cooling
- Central Air, Ceiling Fan(s)
Appliances
- Included: Cooktop, Dishwasher, Disposal, Microwave, Oven, Refrigerator, Stove
Features
- Wet Bar, Tray Ceiling(s), High Ceilings, Jetted Tub, Stall Shower, Vaulted Ceiling(s), Entrance Foyer, Pantry, Split Bedrooms, Walk-In Closet(s)
- Flooring: Carpet, Tile
- Has fireplace: Yes
- Fireplace features: Gas
Interior area
- Total structure area: 3,104
- Total interior livable area: 3,104 sqft
Video & virtual tour
Property
Parking
- Total spaces: 3
- Parking features: Three Car Garage, Three or more Spaces
- Garage spaces: 3
Features
- Stories: 1
- Patio & porch: Covered, Patio, Porch, Screened
- Exterior features: Fully Fenced, Sprinkler/Irrigation
- Has private pool: Yes
- Pool features: In Ground
- Has spa: Yes
- Fencing: Fenced,Privacy
- Has view: Yes
- View description: Lake
- Has water view: Yes
- Water view: Lake
Lot
- Size: 0.63 Acres
- Dimensions: 95 x 222 x 201 x 179
Details
- Parcel number: 140937W0120
- Special conditions: Standard
Construction
Type & style
- Home type: SingleFamily
- Architectural style: One Story,Traditional
- Property subtype: Single Family Residence
Materials
- Brick
Condition
- Year built: 2000
Utilities & green energy
- Sewer: Public Sewer
Community & HOA
Community
- Features: Curbs, Gated, Gutter(s), Street Lights
- Security: Gated Community
- Subdivision: Golden Eagle
HOA
- Has HOA: Yes
- Services included: Common Areas
- HOA fee: $945 annually
Location
- Region: Tallahassee
Financial & listing details
- Price per square foot: $224/sqft
- Tax assessed value: $678,073
- Annual tax amount: $7,513
- Date on market: 6/29/2026
- Cumulative days on market: 25 days
- Listing terms: Conventional,VA Loan
- Road surface type: Paved
Estimated market value
$678,100
$644,000 - $712,000
$3,804/mo
Price history
| Date | Event | Price |
|---|---|---|
| 7/22/2026 | Price change | $694,500-4.2%$224/sqft |
Source:  TBR #401853 Report a problem TBR #401853 Report a problem | ||
| 7/11/2026 | Price change | $725,000-3.3%$234/sqft |
Source: TBR #401853 Report a problem | ||
| 6/29/2026 | Listed for sale | $750,000+66.7%$242/sqft |
Source: TBR #401853 Report a problem | ||
| 6/20/2018 | Sold | $450,000-5.2%$145/sqft |
Source: TBR #289956 Report a problem | ||
| 5/7/2018 | Pending sale | $474,500$153/sqft |
Source: Eden & Company #289956 Report a problem | ||
| 5/1/2018 | Price change | $474,500-1.1%$153/sqft |
Source: Eden & Company #289956 Report a problem | ||
| 4/4/2018 | Price change | $479,900-3.9%$155/sqft |
Source: Eden & Company #289956 Report a problem | ||
| 2/10/2018 | Price change | $499,500-2%$161/sqft |
Source: Sarah Eden & Company #289956 Report a problem | ||
| 12/18/2017 | Price change | $509,500+2.9%$164/sqft |
Source: Owner Report a problem | ||
| 11/7/2017 | Price change | $495,000-2%$159/sqft |
Source: Owner Report a problem | ||
| 8/18/2017 | Listed for sale | $505,000+26.3%$163/sqft |
Source: Owner Report a problem | ||
| 5/5/2015 | Listing removed | $400,000$129/sqft |
Source: Coldwell Banker Hartung & Noblin, Inc. Realtors #254506 Report a problem | ||
| 5/5/2015 | Listed for sale | $400,000$129/sqft |
Source: Coldwell Banker Hartung & Noblin, Inc. Realtors #254506 Report a problem | ||
| 4/30/2015 | Sold | $400,000$129/sqft |
Source: TBR #254506 Report a problem | ||
| 4/21/2015 | Pending sale | $400,000$129/sqft |
Source: Coldwell Banker Hartung & Noblin, Inc. Realtors #254506 Report a problem | ||
| 2/28/2015 | Listed for sale | $400,000-5.9%$129/sqft |
Source: Coldwell Banker Hartung and Noblin #254506 Report a problem | ||
| 10/16/2013 | Listing removed | $425,000$137/sqft |
Source: Coldwell Banker Hartung & Noblin, Inc. Realtors #235506 Report a problem | ||
| 7/4/2013 | Price change | $425,000-10.5%$137/sqft |
Source: Coldwell Banker Hartung & Noblin, Inc. Realtors #235506 Report a problem | ||
| 4/26/2013 | Listed for sale | $475,000+18.8%$153/sqft |
Source: Coldwell Banker Hartung & Noblin, Inc. Realtors #235506 Report a problem | ||
| 9/9/2011 | Listing removed | $2,600$1/sqft |
Source: Hill Spooner & Company Inc. #218543 Report a problem | ||
| 8/8/2011 | Listed for rent | $2,600$1/sqft |
Source: Hill Spooner & Company Inc. #218543 Report a problem | ||
| 8/3/2011 | Listing removed | $399,900$129/sqft |
Source: Hill Spooner & Company Inc. #217117 Report a problem | ||
| 6/18/2011 | Listed for sale | $399,900-21.6%$129/sqft |
Source: Hill Spooner & Company, Inc. #217117 Report a problem | ||
| 11/18/2005 | Sold | $510,000$164/sqft |
Source: Public Record Report a problem | ||
Public tax history
| Year | Property taxes | Tax assessment |
|---|---|---|
| 2025 | $7,513 +2.8% | $525,576 +2.9% |
| 2024 | $7,310 +2.6% | $510,764 +3% |
| 2023 | $7,128 +5.1% | $495,887 +3% |
| 2022 | $6,782 +0.4% | $481,444 +3% |
| 2021 | $6,758 +3.3% | $467,421 +1.4% |
| 2020 | $6,545 +1% | $460,967 +2.3% |
| 2019 | $6,479 | $450,603 +9.1% |
| 2018 | $6,479 +8.3% | $412,890 +2.1% |
| 2017 | $5,981 -8.6% | $404,398 +2.1% |
| 2016 | $6,546 | $396,080 +3.8% |
| 2015 | $6,546 | $381,593 +2.3% |
| 2014 | $6,546 | $373,158 +2.9% |
| 2013 | -- | $362,808 -1.3% |
| 2012 | -- | $367,647 -8% |
| 2011 | -- | $399,612 -5.3% |
| 2010 | -- | $422,140 -1.8% |
| 2009 | -- | $429,698 -10.3% |
| 2008 | -- | $478,843 -0.6% |
| 2007 | -- | $481,601 +15.6% |
| 2006 | -- | $416,440 +18.6% |
| 2005 | -- | $351,012 |
| 2004 | -- | $351,012 +8% |
| 2003 | -- | $325,122 +8.8% |
| 2002 | -- | $298,825 +647.1% |
| 2001 | -- | $40,000 |
| 2000 | $785 | $40,000 |
Find assessor info on the county website
Monthly payment
Est. payment
Payment breakdown
Explore the cost of this home by adjusting the details. Changes won't be saved.Climate risks
Neighborhood: Killearn Lakes Plantation
Nearby schools
GreatSchools rating
- 10/10Killearn Lakes Elementary SchoolGrades: PK-5Distance: 0.7 mi
- 9/10Deerlake Middle SchoolGrades: 6-8Distance: 1.4 mi
- 7/10Lawton Chiles High SchoolGrades: 9-12Distance: 1.9 mi
Schools provided by the listing agent
- Elementary: KILLEARN LAKES
- Middle: DEERLAKE
- High: CHILES
Source: TBR. This data may not be complete. We recommend contacting the local school district to confirm school assignments for this home.
- $586,3004 bd3 ba2.5k sqft2322 Cobb Dr, Tallahassee, FL 32312Off Market
- $749,900-- bd-- ba2.9k sqft2310 Cobb Dr, Tallahassee, FL 32312Off Market
- $644,5004 bd3 ba2.6k sqft8368 Inverness Dr, Tallahassee, FL 32312Off Market
- $648,0004 bd3 ba2.8k sqft8362 Inverness Dr, Tallahassee, FL 32312Sold
- $637,0004 bd3 ba2.9k sqft2220 Gates Dr, Tallahassee, FL 32312Off Market
- $683,8004 bd3 ba2.9k sqft2305 Cobb Dr, Tallahassee, FL 32312Off Market
- $1,153,3004 bd5 ba4.3k sqft2304 Cobb Dr, Tallahassee, FL 32312Off Market
- $989,2004 bd3 ba3.4k sqft8374 Inverness Dr, Tallahassee, FL 32312Off Market
A local agent can set up tours, give advice and negotiate with sellers.
A local lender can help you make sure your offer is ready when you are.
Similar homes
- $699,0004 bd3 ba2.9k sqft2184 Gates Dr, Tallahassee, FL 32312For Sale
 MLS ID #400831, Chip L Williams, Keller Williams Town & Country. TBR
 - $665,0004 bd3 ba2.8k sqft9016 Glen Eagle Way, Tallahassee, FL 32312For Sale
 MLS ID #397985, John L Bilich, Sylvia Carver Realty, LLC. TBR
 - $659,9004 bd3 ba2.7k sqft1205 Wax Wing Ct, Tallahassee, FL 32312For Sale
 MLS ID #402257, Eric W Smallridge, Proper Real Estate Advisors. TBR
 - $599,9004 bd3 ba2.9k sqft7161 Ox Bow Cir, Tallahassee, FL 32312For Sale
 MLS ID #402649, Hettie R Spooner, Hill Spooner & Elliott Inc. TBR
 - $625,0004 bd3 ba2.8k sqft2685 Wharton Cir, Tallahassee, FL 32312For SaleMLS ID #401466, Trina R Searcy, Keller Williams Town & Country. TBR
- $627,5004 bd4 ba2.5k sqft2321 Haverhill Rd, Tallahassee, FL 32312For SaleMLS ID #402351, Wilda Sigler, Keller Williams Town & Country. TBR
- $649,0004 bd2 ba2.1k sqft1443 Conservancy Dr E, Tallahassee, FL 32312For SaleMLS ID #401015, Jason A Reese, Solid Ground Real Estate Group. TBR
- $499,0003 bd3 ba2.7k sqft9022 Winged Foot Dr, Tallahassee, FL 32312For SaleMLS ID #402471, Carol Merchant, Red Bird Realty. TBR
- $738,0005 bd4 ba3.1k sqft6343 Belgrand Dr, Tallahassee, FL 32312For SaleMLS ID #394131, Wendy A Whalen, Whalen Realty, LLC. TBR
- $574,9003 bd2 ba2.3k sqft883 Hill Roost Rd, Tallahassee, FL 32312For SaleMLS ID #402281, Malissa Henning, EXP Realty, LLC. TBR
- $850,0004 bd4 ba3.3k sqft6394 Belgrand Dr, Tallahassee, FL 32312For SaleMLS ID #401619, Nancy DiGisi, Keller Williams Town & Country. TBR
- $899,0005 bd4 ba3.9k sqft5755 Farnsworth Dr, Tallahassee, FL 32312For SaleMLS ID #402660, Damian Costantino, Keller Williams Town & Country. TBR
- $635,0004 bd4 ba3k sqft756 Rhoden Cove Rd, Tallahassee, FL 32312For SaleMLS ID #400587, Christie Perkins, Coldwell Banker Hartung. TBR
- $599,9004 bd3 ba2.3k sqft6947 Cortona Hills Way, Tallahassee, FL 32312For SaleMLS ID #400361, Barry W Bevis, Bevis Realty. TBR
- $539,0004 bd2 ba2.3k sqft6408 Mallard Trace Dr, Tallahassee, FL 32312For SaleMLS ID #399887, Damian Costantino, Keller Williams Town & Country. TBR
- $467,0004 bd3 ba2.2k sqft1653 Copperfield Cir, Tallahassee, FL 32312For SaleMLS ID #401932, Tim Kelly, Bob Hodges and Sons Realty. TBR
- $1,024,0004 bd4 ba3.6k sqft2613 Wharton Cir, Tallahassee, FL 32312For SaleMLS ID #400186, Debbie L Kirkland, Century 21 First Story. TBR
- $349,0004 bd2 ba2k sqft8372 Chickasaw Trl, Tallahassee, FL 32312For SaleMLS ID #397770, DeAna Herndon, TNC Real Estate Services. TBR
- $595,0004 bd3 ba2.9k sqft9570 Starhawk Dr, Tallahassee, FL 32309For SaleMLS ID #402441, Kelly H Vinson, Keller Williams Town & Country. TBR
- $699,0004 bd4 ba3.7k sqft5020 Centennial Oak Cir, Tallahassee, FL 32308For SaleMLS ID #399212, W Kim McAllister, Armor Realty, Inc. TBR
