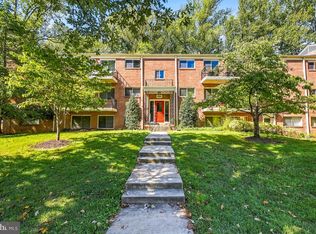
Welcome home to this beautifully maintained two-bedroom, one-bathroom condo in the rarely available Rock Creek Village community of Silver Spring! This open concept unit features hardwood floors throughout and a bright, inviting layout with an updated kitchen showcasing granite countertops, stainless steel appliances, and island seating that flows seamlessly into the dining and living areas. The spacious primary bedroom features two large closets, while the generously sized second bedroom offers excellent flexibility for guests, a home office, or additional living space. This unit has had multiple recent repairs and updates throughout - to include a new stackable washer/dryer and 3 new window AC units. Rock Creek Village is a pet-friendly, garden-style community set amid lush, landscaped grounds with a peaceful residential feel. Residents enjoy direct access to Rock Creek Park’s hiking and biking trails, as well as a playground, grill area, and EV charging stations. This property is walkable to Rock Creek Shopping Center for restaurants, a sports club, dry cleaner, veterinary services, and a nail salon. Condo fees include all utilities, offering exceptional value, and tandem off-street parking for two cars convey with the unit. This home is located less than one mile from the Silver Spring Metro (Red Line), with easy access to downtown Silver Spring and Bethesda for shopping, dining, entertainment, and more. A wonderful combination of comfort, convenience, and community—this is a must see!
For sale
Price cut: $6K (9/26)
$299,000
2316 Colston Dr APT 101, Silver Spring, MD 20910
2beds
830sqft
Condominium
Built in 1948
-- sqft lot
$296,600 Zestimate®
$360/sqft
$573/mo HOA
What's special
Island seatingPet-friendly garden-style communityOpen concept unitLush landscaped groundsHardwood floors throughoutStainless steel appliancesTwo large closets
- 41 days
- 184
- 9
Zillow last checked:
Listing updated:
Listed by:
Elizabeth Benitez 757-725-2741,
RLAH @properties 2025188781
Source: Bright MLS,MLS#: MDMC2253218
Facts & features
Interior
Bedrooms & bathrooms
- Bedrooms: 2
- Bathrooms: 1
- Full bathrooms: 1
- Main level bathrooms: 1
- Main level bedrooms: 2
Basement
- Area: 0
Heating
- Radiator, Natural Gas
Cooling
- Window Unit(s), Electric
Appliances
- Included: Dishwasher, Disposal, Dryer, Microwave, Oven/Range - Gas, Range Hood, Refrigerator, Washer, Water Heater
- Laundry: Dryer In Unit, Washer In Unit, In Unit
Features
- Kitchen Island, Ceiling Fan(s)
- Flooring: Hardwood, Wood
- Has basement: No
- Has fireplace: No
Interior area
- Total structure area: 830
- Total interior livable area: 830 sqft
- Finished area above ground: 830
- Finished area below ground: 0
Property
Parking
- Parking features: Off Street, Parking Lot
Accessibility
- Accessibility features: None
Features
- Levels: Two
- Stories: 2
- Pool features: None
Details
- Additional structures: Above Grade, Below Grade
- Parcel number: 161302190008
- Zoning: R20
- Special conditions: Standard
Construction
Type & style
- Home type: Condo
- Architectural style: Colonial
- Property subtype: Condominium
- Attached to another structure: Yes
Materials
- Brick
Condition
- Very Good
- New construction: No
- Year built: 1948
Utilities & green energy
- Sewer: Public Sewer
- Water: Public
Community & HOA
Community
- Condo and coop fee: $573 monthly
- Subdivision: Rock Creek Village Condominiums
HOA
- Has HOA: No
- Amenities included: Tot Lots/Playground, Picnic Area
- Services included: Water, Sewer, Electricity, Trash, Maintenance Structure, Gas, Reserve Funds, Common Area Maintenance, Management, Snow Removal
- HOA name: Rock Creek Village
Location
- Region: Silver Spring
Financial & listing details
- Price per square foot: $360/sqft
- Tax assessed value: $286,667
- Annual tax amount: $3,273
- Date on market: 8/27/2026
- Listing agreement: Exclusive Agency
- Inclusions: 3 Ac Units
- Ownership: Condominium
Estimated market value
$296,600
$282,000 - $311,000
$2,026/mo
Price history
| Date | Event | Price |
|---|---|---|
| 9/26/2026 | Price change | $299,000-2%$360/sqft |
Source:  Bright MLS #MDMC2253218 Report a problem Bright MLS #MDMC2253218 Report a problem | ||
| 8/27/2026 | Listed for sale | $305,000+10.9%$367/sqft |
Source: Bright MLS #MDMC2253218 Report a problem | ||
| 2/11/2026 | Sold | $275,000-4.8%$331/sqft |
Source: Bright MLS #MDMC2210838 Report a problem | ||
| 2/2/2026 | Contingent | $289,000$348/sqft |
Source: Bright MLS #MDMC2210838 Report a problem | ||
| 12/16/2025 | Listed for sale | $289,000+4%$348/sqft |
Source: Bright MLS #MDMC2210838 Report a problem | ||
| 10/14/2022 | Sold | $278,000-0.7%$335/sqft |
Source: Bright MLS #MDMC2065948 Report a problem | ||
| 9/21/2022 | Contingent | $280,000$337/sqft |
Source: Bright MLS #MDMC2065948 Report a problem | ||
| 8/25/2022 | Listed for sale | $280,000+4.1%$337/sqft |
Source: Bright MLS #MDMC2065948 Report a problem | ||
| 9/12/2019 | Listing removed | $1,800$2/sqft |
Source: Long & Foster Real Estate, Inc. #MDMC100065 Report a problem | ||
| 8/20/2019 | Listed for rent | $1,800$2/sqft |
Source: Long & Foster Real Estate, Inc. #MDMC100065 Report a problem | ||
| 7/2/2019 | Listing removed | $269,000$324/sqft |
Source: Rob Ramoy & Associates #MDMC655712 Report a problem | ||
| 5/30/2019 | Price change | $269,000-2.2%$324/sqft |
Source: Rob Ramoy & Associates #MDMC655712 Report a problem | ||
| 4/30/2019 | Listed for sale | $275,000+22.8%$331/sqft |
Source: Rob Ramoy & Associates #MDMC655712 Report a problem | ||
| 6/12/2006 | Sold | $224,000$270/sqft |
Source: Public Record Report a problem | ||
Public tax history
| Year | Property taxes | Tax assessment |
|---|---|---|
| 2026 | $3,380 +3.3% | $286,667 +3% |
| 2025 | $3,273 +5.3% | $278,333 +3.1% |
| 2024 | $3,108 +1.2% | $270,000 +1.2% |
| 2023 | $3,073 +5.7% | $266,667 +1.3% |
| 2022 | $2,906 +1.4% | $263,333 +1.3% |
| 2021 | $2,867 +1.9% | $260,000 +2% |
| 2020 | $2,813 +4.1% | $255,000 +4.1% |
| 2019 | $2,702 -0.2% | $245,000 |
| 2018 | $2,707 -1.9% | $245,000 +2.1% |
| 2017 | $2,760 +1.6% | $240,000 +2.1% |
| 2016 | $2,718 | $235,000 +2.2% |
| 2015 | $2,718 | $230,000 |
| 2014 | $2,718 | $230,000 |
| 2013 | -- | $230,000 -8% |
| 2012 | -- | $250,000 |
| 2011 | -- | $250,000 |
| 2010 | -- | $250,000 -21.9% |
| 2009 | -- | $320,000 +12.3% |
| 2008 | -- | $285,000 +14% |
| 2007 | -- | $250,000 +16.3% |
| 2006 | -- | $215,000 +26% |
| 2005 | -- | $170,666 +35.1% |
| 2004 | -- | $126,333 +54.1% |
| 2003 | -- | $82,000 +2.5% |
| 2002 | -- | $80,000 |
| 2001 | -- | $80,000 |
Find assessor info on the county website
Monthly payment
Est. payment
Payment breakdown
Explore the cost of this home by adjusting the details. Changes won't be saved.Climate risks
Neighborhood: 20910
Nearby schools
Schools provided by the listing agent
- Elementary: Rock Creek Forest
- Middle: Silver Creek
- High: Bethesda-chevy Chase
- District: Montgomery County Public Schools
Source: Bright MLS. This data may not be complete. We recommend contacting the local school district to confirm school assignments for this home.
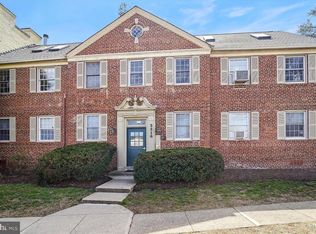
- $440,0003 bd2 ba1.3k sqft2316 Colston Dr #C, Silver Spring, MD 20910Sold
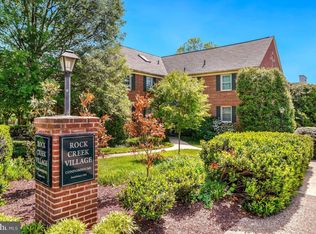
- $385,0002 bd1 ba1k sqft8335 Grubb Rd APT 203, Silver Spring, MD 20910Sold
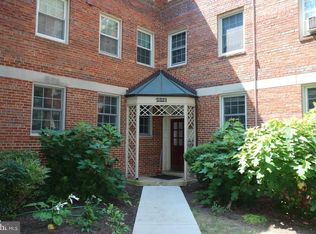
- $365,0001 bd1 ba1k sqft2223 Washington Ave #2223, Silver Spring, MD 20910Sold

- $299,3002 bd1 ba879 sqft2221 Washington Ave APT 301, Silver Spring, MD 20910Off Market
Similar homes
- $199,9001 bd1 ba696 sqftRock Creek Apts Codm 1, Silver Spring, MD 20910For Sale

 MLS ID #MDMC2243344, Lisa Nasar, NextHome Envision. Bright MLS
 - $294,9992 bd1 ba677 sqftKenyon Manor Condominium, Washington, DC 20010For Sale
 MLS ID #DCDC2281638, Eugene Sung, RLAH @properties. Bright MLS
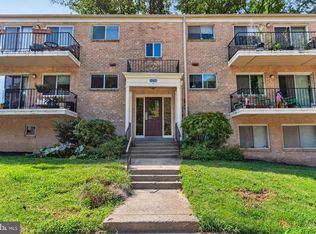
 - $289,0002 bd1 ba1.1k sqftParkside Codm, Bethesda, MD 20814For Sale
 MLS ID #MDMC2255302, Steve Swank, McWilliams/Ballard, Inc.. Bright MLS
 - $319,0002 bd1 ba966 sqftParkside Codm, Bethesda, MD 20814For Sale
 MLS ID #MDMC2256234, Jane Fairweather, Long & Foster Real Estate, Inc.. Bright MLS
 - $290,0002 bd1 ba686 sqftBrentwood, Washington, DC 20002For SaleMLS ID #DCDC2271380, Anne Cristaldi, Long & Foster Real Estate, Inc.. Bright MLS
- $289,0001 bd1 ba899 sqftGeorgetown, Washington, DC 20007For SaleMLS ID #DCDC2271044, Sunita Bali, EXP Realty, LLC. Bright MLS
- $298,0001 bd1 ba632 sqftGlover Park, Washington, DC 20007For SaleMLS ID #DCDC2265746, Nicole Jennings, Compass. Bright MLS
- $325,0002 bd2 ba946 sqftPotowmack Crossing, Alexandria, VA 22314For SaleMLS ID #VAAX2066906, Nicole McCullar, KW Metro Center. Bright MLS
- $335,0003 bd2 ba1k sqftParkside Codm, Bethesda, MD 20814For SaleMLS ID #MDMC2232940, Betsy Taylor, RLAH @properties. Bright MLS
- $310,0001 bd1 ba608 sqftColonial Village I,ii,iii, Arlington, VA 22201For SaleMLS ID #VAAR2079330, Keegan Dufresne, RLAH @properties. Bright MLS
- $300,0001 bd1 ba750 sqft1617 Fitzgerald Ln, Alexandria, VA 22302For SaleMLS ID #VAAX2066454, Heidi Burkhardt, Corcoran McEnearney. Bright MLS
- $299,9002 bd1 ba793 sqftBelle View Condo, Alexandria, VA 22307For SaleMLS ID #VAFX2334044, Andrea Courduvelis, TTR Sotheby's International Realty. Bright MLS
- $349,0001 bd1 ba651 sqftCortland Condominium, Washington, DC 20008For SaleMLS ID #DCDC2283810, Alex DeLorme, Compass. Bright MLS
- $289,0001 bd1 ba505 sqftCleveland Park, Washington, DC 20016For SaleMLS ID #DCDC2279176, Andrew Pariser, Long & Foster Real Estate, Inc.. Bright MLS
- $194,0002 bd2 ba1k sqft2105 103 Walsh View Ter Unit 15, Silver Spring, MD 20902For SaleMLS ID #MDMC2245394, Kris Alcorn, RE/MAX Realty Plus. Bright MLS
- $289,0002 bd1 ba785 sqftBelle View Condo, Alexandria, VA 22307For SaleMLS ID #VAFX2338390, Angela Shaw, Real Broker, LLC. Bright MLS
- $327,0002 bd1 ba850 sqftAuburn Village, Alexandria, VA 22305For SaleMLS ID #VAAX2065534, Roy Kohn, Redfin Corporation. Bright MLS
- $299,0001 bd1 ba658 sqftPalisades, Washington, DC 20007For SaleMLS ID #DCDC2258380, Anne Killeen, Washington Fine Properties, LLC. Bright MLS
- $269,9992 bd1 ba692 sqft704 S Arlington Mill Dr #17101, Arlington, VA 22204For SaleMLS ID #VAAR2080242, Darla Colletti, Samson Properties. Bright MLS
- $349,9001 bd1 ba749 sqftPetworth, Washington, DC 20011For SaleMLS ID #DCDC2279582, Zach Warren, Compass. Bright MLS
