Grand in scale & beautifully refreshed, this Partners in Building home in West Ranch Estates offers 6 bedrooms, 5.5 baths & nearly 5,500 SF on a nearly half-acre lot! A dramatic 33' rotunda foyer with sweeping iron staircase opens to a private study, elegant dining room with built-in buffet & granite-topped wet bar, then flows into an impressive 20' family room with stacked-stone fireplace & soaring windows. The open island kitchen overlooks the breakfast room, while 3 bedrooms down include a secluded primary retreat with luxe bath & triple-head walk-through shower & guest suite with en-suite bath/pool access. Upstairs, 3 oversized bedrooms join an expansive gameroom & fully equipped media room with updated equipment. Fresh paint, plush new carpet & updated lighting add a polished finish. Outdoors, refinished decking surrounds a heated pool & spa with waterfall, grotto & rock slide, complemented by Feb. 2026 pool equipment, a huge covered patio & outdoor kitchen. 3-car garage & FISD!
For sale
$1,225,000
2316 Durango Bend Ln, Friendswood, TX 77546
6beds
5,497sqft
Single Family Residence
Built in 2012
0.44 Acres Lot
$1,179,000 Zestimate®
$223/sqft
$108/mo HOA
What's special
- 2 days
- 345
- 25
Likely to sell faster than
Zillow last checked:
Listing updated:
Listed by:
Alan Stanfield TREC #0490801 281-948-9780,
Stanfield Properties
Source: HAR,MLS#: 2981264
Facts & features
Interior
Bedrooms & bathrooms
- Bedrooms: 6
- Bathrooms: 6
- Full bathrooms: 5
- 1/2 bathrooms: 1
Rooms
- Room types: Family Room, Media Room, Utility Room
Primary bedroom
- Level: First
- Area: 294
- Dimensions: 21x14
Bedroom
- Level: Second
- Area: 252
- Dimensions: 18x14
Bedroom
- Level: Second
- Area: 252
- Dimensions: 21x12
Bedroom
- Level: First
- Area: 120
- Dimensions: 12x10
Bedroom
- Level: Second
- Area: 306
- Dimensions: 18x17
Bedroom
- Level: First
- Area: 182
- Dimensions: 14x13
Other
- Level: First
Other
- Level: First
- Area: 187
- Dimensions: 17x11
Other
- Level: Second
Other
- Level: Second
Other
- Level: First
Other
- Level: Second
Breakfast
- Level: First
- Area: 156
- Dimensions: 13x12
Dining room
- Level: First
- Area: 228
- Dimensions: 19x12
Other
- Level: First
Family room
- Level: First
- Area: 475
- Dimensions: 25x19
Game room
- Level: Second
- Area: 304
- Dimensions: 19x16
Kitchen
- Level: First
- Area: 224
- Dimensions: 16x14
Media room
- Level: Second
- Area: 350
- Dimensions: 25x14
Primary bath
- Level: First
Utility room
- Level: First
- Area: 112
- Dimensions: 14x8
Other
- Level: First
- Area: 96
- Dimensions: 12x8
Heating
- Natural Gas
Cooling
- Ceiling Fan(s), Electric
Appliances
- Included: Disposal, Water Softener, Wine Refrigerator, Double Oven, Electric Oven, Microwave, Gas Cooktop, Dishwasher
- Laundry: Electric Dryer Hookup, Gas Dryer Hookup, Washer Hookup
Features
- Crown Molding, Formal Entry/Foyer, High Ceilings, Prewired for Alarm System, Wet Bar, Wired for Sound, 3 Bedrooms Up, En-Suite Bath, Primary Bed - 1st Floor, Sitting Area, Split Plan, Walk-In Closet(s)
- Flooring: Carpet, Engineered Hardwood, Tile
- Doors: Insulated Doors
- Windows: Insulated/Low-E windows, Window Coverings
- Number of fireplaces: 1
- Fireplace features: Electric
Interior area
- Total structure area: 5,497
- Total interior livable area: 5,497 sqft
Video & virtual tour
Property
Parking
- Total spaces: 3
- Parking features: Attached, Oversized, Garage Door Opener
- Attached garage spaces: 3
Features
- Stories: 2
- Patio & porch: Covered, Patio/Deck, Porch
- Exterior features: Outdoor Kitchen, Side Yard, Sprinkler System
- Has private pool: Yes
- Pool features: Gunite, Heated, In Ground, Pool/Spa Combo
- Has spa: Yes
- Spa features: Spa/Hot Tub
- Fencing: Back Yard
Lot
- Size: 0.44 Acres
- Dimensions: 110 x 155
- Features: Subdivided, 1/4 Up to 1/2 Acre
Details
- Parcel number: 749700010002000
Construction
Type & style
- Home type: SingleFamily
- Architectural style: Mediterranean,Traditional
- Property subtype: Single Family Residence
Materials
- Stone, Stucco
- Foundation: Slab
- Roof: Composition
Condition
- New construction: No
- Year built: 2012
Details
- Builder name: Partners in Building
Utilities & green energy
- Sewer: Public Sewer
- Water: Public, Water District
Green energy
- Energy efficient items: Attic Vents, Thermostat, Lighting, Exposure/Shade
Community & HOA
Community
- Security: Prewired for Alarm System
- Subdivision: West Ranch Estates Sec 2
HOA
- Has HOA: Yes
- Amenities included: Clubhouse, Picnic Area, Playground, Pond, Pool, Splash Pad
- HOA fee: $1,300 annually
Location
- Region: Friendswood
Financial & listing details
- Price per square foot: $223/sqft
- Tax assessed value: $1,060,233
- Annual tax amount: $23,561
- Date on market: 8/27/2026
- Listing terms: Cash,Conventional,FHA,VA Loan
- Ownership: Full Ownership
- Road surface type: Concrete, Curbs
Estimated market value
$1,179,000
$1.12M - $1.24M
$6,490/mo
Price history
| Date | Event | Price |
|---|---|---|
| 8/27/2026 | Listed for sale | $1,225,000+11.5%$223/sqft |
Source:  HAR #2981264 Report a problem HAR #2981264 Report a problem | ||
| 12/2/2025 | Listing removed | $1,099,000$200/sqft |
Source: HAR #54210305 Report a problem | ||
| 11/21/2025 | Listing removed | $8,000$1/sqft |
Source:  HAR #53321655 Report a problem HAR #53321655 Report a problem | ||
| 11/6/2025 | Pending sale | $1,099,000-8.4%$200/sqft |
Source: HAR #54210305 Report a problem | ||
| 11/2/2025 | Listed for rent | $8,000$1/sqft |
Source: HAR #53321655 Report a problem | ||
| 11/23/2024 | Listing removed | $8,000$1/sqft |
Source: HAR #47089668 Report a problem | ||
| 10/19/2024 | Listing removed | $1,200,000$218/sqft |
Source: HAR #18130537 Report a problem | ||
| 7/28/2024 | Listed for rent | $8,000$1/sqft |
Source: HAR #47089668 Report a problem | ||
| 6/27/2024 | Price change | $1,200,000-4%$218/sqft |
Source: HAR #18130537 Report a problem | ||
| 5/18/2024 | Listed for sale | $1,250,000$227/sqft |
Source: HAR #18130537 Report a problem | ||
| 5/13/2024 | Pending sale | $1,250,000$227/sqft |
Source: HAR #18130537 Report a problem | ||
| 5/12/2024 | Listed for sale | $1,250,000$227/sqft |
Source: HAR #18130537 Report a problem | ||
Public tax history
| Year | Property taxes | Tax assessment |
|---|---|---|
| 2025 | $10,129 +52.2% | $1,060,233 +8% |
| 2024 | $6,654 -3.2% | $981,290 -3.7% |
| 2023 | $6,872 +7.2% | $1,019,407 +9.9% |
| 2022 | $6,408 +4.2% | $927,850 +10% |
| 2021 | $6,153 -1.4% | $843,500 +4.2% |
| 2020 | $6,240 -9.6% | $809,800 -0.8% |
| 2019 | $6,902 -69.5% | $816,570 +0.7% |
| 2018 | $22,634 | $810,600 -0.7% |
| 2017 | $22,634 +6.8% | $816,570 0% |
| 2016 | $21,195 +248.7% | $816,580 +11.2% |
| 2015 | $6,078 +6.2% | $734,210 +20.7% |
| 2014 | $5,722 | $608,160 |
| 2013 | -- | $608,160 +868.3% |
| 2012 | -- | $62,810 |
| 2011 | -- | $62,810 |
Find assessor info on the county website
Monthly payment
Est. payment
Payment breakdown
Explore the cost of this home by adjusting the details. Changes won't be saved.Climate risks
Neighborhood: West Ranch
Nearby schools
Schools provided by the listing agent
- Elementary: Cline Elementary School
- Middle: Friendswood Junior High School
- High: Friendswood High School
Source: HAR. This data may not be complete. We recommend contacting the local school district to confirm school assignments for this home.
- $1,149,100-- bd4 ba5k sqft2312 Durango Bend Ln, Friendswood, TX 77546Off Market
- $1,261,4005 bd6 ba5.2k sqft2320 Durango Bend Ln, Friendswood, TX 77546Off Market
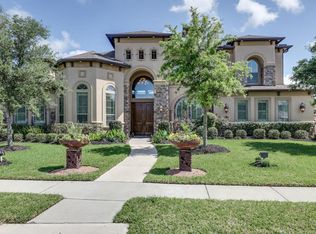
- $685,700-- bd3 ba3.7k sqft141 Bandera Creek Ln, Friendswood, TX 77546Off Market
- $681,000-- bd-- ba3.8k sqft137 Bandera Creek Ln, Friendswood, TX 77546Off Market
Similar homes
- $799,0005 bd4 ba4.5k sqft2525 W Ranch Dr, Friendswood, TX 77546For Sale
 MLS ID #5121392, Marta Guerrero, Marta Guerrero Realty. HAR
 - $899,0005 bd6 ba4.5k sqft2304 Halls Creek Ct, Friendswood, TX 77546For Sale
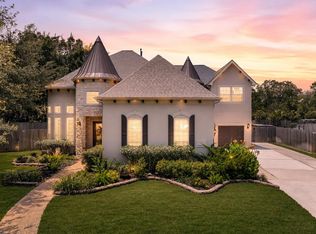 MLS ID #76150924, Alan Stanfield, Stanfield Properties. HAR
 - $849,0005 bd4 ba4.4k sqft503 Shadywood Dr, Friendswood, TX 77546For Sale
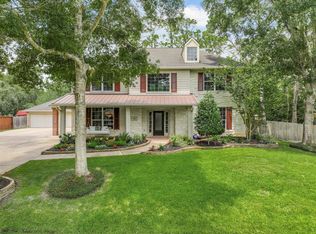 MLS ID #63362649, Shane Bergeson, Better Homes and Gardens Real Estate Gary Greene - Bay Area. HAR
 - $1,099,0005 bd6 ba4.3k sqft1104 Hackberry Branch Ln, Friendswood, TX 77546For Sale
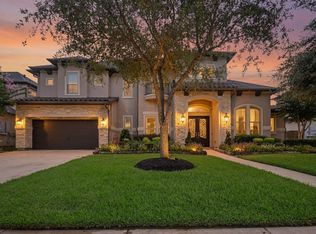 MLS ID #32631842, Robert Aguilar, Orchard Brokerage. HAR
