Skip main navigation
Sold for $825,000
  • $825,000

    2316 E 7th St, Tucson, AZ 85719

    3beds
    1,979sqft
    Single Family Residence
    Built in 1929
    6,534 Square Feet Lot
    $822,500 Zestimate®
    $417/sqft
    $2,536 Estimated rent

    Home value

    $822,500

    $757,000 - $888,000

    $2,536/mo

    Zestimate® history
    Loading
    Loading...

    Owner options

    List your home for rent

    $2,536/mo

    Rent Zestimate®

    Find your next renter with Zillow Rental Manager. Plus, with online applications, you can quickly screen prospective tenants – for free.

    Learn more

    $2,536/mo

    Rent Zestimate®

    Refinance and save

    $4,877/mo

    Est. payment

    Refinancing to a lower rate could help reduce your monthly payments and save thousands over the life of the loan.

    See today's rates

    $4,877/mo

    Est. payment

    Explore your selling options

    Work with a Zillow partner agent

    Leverage their expertise and Zillow's premium Showcase listings to get your home seen by more buyers.

    Get started

    List with your own agent

    Get your home in front of millions of buyers by listing it on Zillow.

    Learn how to do it

    Sell it yourself

    Take full control of how buyers see your home on Zillow by listing For Sale by Owner (FSBO).

    List your home

    What's special

    Vintage kitchenBeautifully coved roomsLaundry areaMexican tile backsplashWalled and private backyardFrench doorsFreshly coated roof
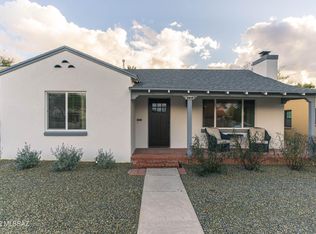
    Spanish Mission bungalow, charmingly updated while preserving the home's original integrity. Built in 1929, this residence offers three bedrooms and two full bathrooms. The living and dining rooms feature beautifully coved rooms, an uncommon and distinctive architectural detail. Rich hardwood floors, classic niches, and original 1929 tile framing the fireplace add timeless character throughout. A vintage kitchen, with a Mexican tile backsplash, checkered linoleum floors, vibrant blue and white countertops, and the original O'Keefe & Merritt stove, along with a butler's pantry and laundry area. A basement offers flexible additional living space along with a separate storage room. Thoughtful updates include newer dual-pane, double-hung windows and French doors. Enjoy the welcoming front porch, perfect for morning coffee or evening conversations with neighbors, and a covered back patio ideal for entertaining in your walled & private backyard. Owned solar system provides excellent energy efficiency and significantly reduced electricity costs. Recent improvements include a freshly coated roof and tile roof replacement (March 2026). The property also features a one-car garage in the rear and additional off-street parking in the front.

    Zillow last checked:

    Listing updated:

    Listed by:

    Denice Osbourne 520-909-6592,

    Long Realty

    Bought with:

    Patty Howard, SA541172000

    Long Realty

    Source: MLS of Southern Arizona,MLS#: 22607593MLS Logo

    Facts & features

    Interior

    Bedrooms & bathrooms
    • Bedrooms: 3
    • Bathrooms: 2
    • Full bathrooms: 2
    Heating
    • Gas Pac, Forced Air, Natural Gas
    Cooling
    • Central Air, Ceiling Fan(s), Dual, Evaporative Cooling
    Appliances
    • Included: Dishwasher, Disposal, Refrigerator, Gas Range, Gas Oven
    • Laundry: Laundry Room, Washer, Dryer, Stacked Space
    Features
    • High Ceilings
    • Flooring: Ceramic Tile, Wood
    • Windows: Low Emissivity Windows, Double Pane Windows
    • Has basement: Yes
    • Number of fireplaces: 1
    • Fireplace features: Wood Burning, Living Room
    Interior area
    • Total structure area: 1,979
    • Total interior livable area: 1,979 sqft

    Property

    Parking
    • Total spaces: 1
    • Parking features: Garage Door Opener, Detached
    • Garage spaces: 1
    Accessibility
    • Accessibility features: None
    Features
    • Levels: One
    • Stories: 1
    • Patio & porch: Covered, Paver, Patio
    • Exterior features: Native Plants, Courtyard
    • Pool features: None
    • Spa features: None
    • Fencing: Stucco Finish,Masonry
    • Has view: Yes
    • View description: Mountain(s)
    Lot
    • Size: 6,534 sqft
    • Dimensions: 47 x 141
    • Features: Decorative Gravel, Shrubs, Sprinklers In Front, Previously Developed, Subdivided, Adjacent to Alley, North/South Exposure
    Details
    • Parcel number: 125075190
    • Zoning: Tucson - R1
    • Special conditions: None

    Construction

    Type & style
    • Home type: SingleFamily
    • Architectural style: Spanish
    • Property subtype: Single Family Residence
    Materials
    • Frame - Stucco, Masonry Stucco
    • Roof: Tile,Built-Up
    Condition
    • Year built: 1929

    Utilities & green energy

    • Electric: Solar PV System
    • Sewer: Sewer Connected
    • Water: Public
    Green energy
    • Energy generation: Solar

    Community & neighborhood

    Security
    • Security features: Smoke Detector(s), Carbon Monoxide Detector(s), Wrought Iron Security Door
    Community
    • Community features: Historic, Paved Street, Park
    Location
    • Region: Tucson
    • Subdivision: Fairmount

    HOA & financial

    HOA
    • Has HOA: No
    • Amenities included: None
    • Services included: None

    Other

    Other facts
    • Listing terms: Conventional,Cash
    • Road surface type: Paved

    Price history

    DateEventPrice
    4/15/2026Sold$825,000+10%$417/sqft
    Source: MLS of Southern Arizona #22607593 Report a problem
    4/15/2026Pending sale$750,000$379/sqft
    Source: MLS of Southern Arizona #22607593 Report a problem
    3/23/2026Contingent$750,000$379/sqft
    Source: MLS of Southern Arizona #22607593 Report a problem
    3/21/2026Listed for sale$750,000+408.5%$379/sqft
    Source: MLS of Southern Arizona #22607593 Report a problem
    9/20/1999Sold$147,500$75/sqft
    Source: MLS of Southern Arizona #9911967 Report a problem

    Public tax history

    YearProperty taxesTax assessment
    2025$2,429 +6%$47,178 +11.5%
    2024$2,292 -0.5%$42,301 +17.8%
    2023$2,303 -2.9%$35,895 +8.5%
    2022$2,371 +3.1%$33,075 -0.4%
    2021$2,299 +1.3%$33,224
    2020$2,269 $33,224 +107.1%
    2019$2,269 +2.2%$16,046 +18.1%
    2018$2,219 -0.7%$13,589
    2017$2,235 +3.6%$13,589 +5%
    2016$2,158 -33.4%$12,942 -49.2%
    2015$3,242 $25,481
    2014-- --
    2013-- $242,063
    2012-- --
    2011-- --
    2010-- --
    2009-- --
    2007-- --
    2006-- --
    2005-- --
    2004-- --
    2003-- --
    2002-- --
    2001$1,454 +13.3%--
    2000$1,283 --

    Find assessor info on the county website

    Neighborhood: Sam Hughes

    Nearby schools

    GreatSchools rating
    Schools provided by the listing agent
    • Elementary: Sam Hughes
    • Middle: Mansfeld
    • High: Tucson

    Source: MLS of Southern Arizona. This data may not be complete. We recommend contacting the local school district to confirm school assignments for this home.

    Get a cash offer in 3 minutes
    Find out how much your home could sell for in as little as 3 minutes with a no-obligation cash offer.
    Estimated market value
    $822,500
    Get a cash offer in 3 minutes
    Find out how much your home could sell for in as little as 3 minutes with a no-obligation cash offer.
    Estimated market value
    $822,500