This beautiful home with a brick facade in Linden Hill at The Stands, on Bloomington's Southeast side, offers great curb appeal and awaits its next owners. The 2-story entry foyer opens to the spacious living room featuring a wall of large, decorative windows, a vaulted ceiling, hardwood floors, and a wood-burning fireplace with a gas starter. There is an easy transition to the equally light-filled dining room that features an attractive double-tray ceiling and access to the main level deck and screened porch, both overlooking the tree-lined backyard, both lovely spaces to relax outdoors and great spaces for entertaining. The kitchen offers solid surface countertops, a breakfast bar, a pantry cabinet, and all appliances, including a gas range. There is a cozy breakfast nook surrounded by windows in the kitchen, and a convenient powder room in this area. The primary bedroom is found at the rear of the home for privacy and has direct access to the screened porch and deck. Highlights include the en-suite bathroom with an oversized jetted tub, separate shower, double sink vanity, and a nice walk-in closet. Upstairs, 2 bedrooms share a hall bathroom. The family room in the lower-level walkout has a floor-to-ceiling brick fireplace with gas log and walks out to the new wrap-around deck overlooking the backyard. There is a 3rd full bath and a large laundry room on this level. You will find abundant storage options, including a room with exterior access for lawn and sports equipment. This home features a new roof (July 2025), new driveway, walkway to front door, and a new front porch, fresh paint in the living, dining, front entry, hallway, wall up the stairs, and the lower-level family room. There is a large walk-in crawlspace for additional storage needs. This desirable neighborhood is near popular Olcott Park, schools, shopping, restaurants, and the new hospital. Schedule a showing today!
Sold
$475,000
2316 E Linden Hill Dr, Bloomington, IN 47401
3beds
2,821sqft
Residential, Single Family Residence
Built in 1988
0.3 Acres Lot
$473,200 Zestimate®
$168/sqft
$3,412 Estimated rent
Home value
$473,200
$435,000 - $516,000
$3,412/mo
Zestimate® history
Owner options
List your home for rent
$3,412/mo
Rent Zestimate®
Find your next renter with Zillow Rental Manager. Plus, with online applications, you can quickly screen prospective tenants – for free.
$3,412/mo
Rent Zestimate®
Refinance and save
$2,293/mo
Est. payment
Refinancing to a lower rate could help reduce your monthly payments and save thousands over the life of the loan.
$2,293/mo
Est. payment
Explore your selling options
Work with a Zillow partner agent
Leverage their expertise and Zillow's premium Showcase listings to get your home seen by more buyers.
Get startedList with your own agent
Get your home in front of millions of buyers by listing it on Zillow.
Learn how to do itSell it yourself
Take full control of how buyers see your home on Zillow by listing For Sale by Owner (FSBO).
List your homeWhat's special
Brick facadeGreat curb appealScreened porchNew drivewayMain level deckLight-filled dining roomCozy breakfast nook
Zillow last checked:
Listing updated:
Listed by:
Ron Plecher 812-320-2142,
Realty Professionals
Bought with:
Non-BLC Member
MIBOR REALTOR® Association
Source: MIBOR as distributed by MLS GRID,MLS#: 22060272
Facts & features
Interior
Bedrooms & bathrooms
- Bedrooms: 3
- Bathrooms: 4
- Full bathrooms: 3
- 1/2 bathrooms: 1
- Main level bathrooms: 2
- Main level bedrooms: 1
Primary bedroom
- Level: Main
- Area: 182 Square Feet
- Dimensions: 14x13
Bedroom 2
- Level: Upper
- Area: 110 Square Feet
- Dimensions: 11x10
Bedroom 3
- Level: Upper
- Area: 110 Square Feet
- Dimensions: 11x10
Breakfast room
- Features: Tile-Ceramic
- Level: Main
- Area: 81 Square Feet
- Dimensions: 9x9
Dining room
- Level: Main
- Area: 168 Square Feet
- Dimensions: 14x12
Family room
- Level: Basement
- Area: 286 Square Feet
- Dimensions: 22x13
Kitchen
- Features: Tile-Ceramic
- Level: Main
- Area: 168 Square Feet
- Dimensions: 14x12
Laundry
- Level: Basement
- Area: 132 Square Feet
- Dimensions: 12x11
Living room
- Level: Main
- Area: 320 Square Feet
- Dimensions: 20x16
Heating
- Forced Air, Natural Gas
Cooling
- Central Air
Appliances
- Included: Dishwasher, Dryer, Disposal, Gas Water Heater, MicroHood, Electric Oven, Refrigerator, Washer
- Laundry: Laundry Room
Features
- Double Vanity, Breakfast Bar, Cathedral Ceiling(s), Tray Ceiling(s), Hardwood Floors, High Speed Internet, Eat-in Kitchen, Walk-In Closet(s)
- Flooring: Hardwood
- Basement: Partially Finished,Walk-Out Access
- Number of fireplaces: 2
- Fireplace features: Family Room, Gas Log, Gas Starter, Living Room, Wood Burning
Interior area
- Total structure area: 2,821
- Total interior livable area: 2,821 sqft
- Finished area below ground: 702
Property
Parking
- Total spaces: 2
- Parking features: Attached
- Attached garage spaces: 2
Features
- Levels: Two
- Stories: 2
- Patio & porch: Deck, Screened
Lot
- Size: 0.3 Acres
- Features: Sidewalks
Details
- Parcel number: 530815104029000009
- Horse amenities: None
Construction
Type & style
- Home type: SingleFamily
- Architectural style: Traditional
- Property subtype: Residential, Single Family Residence
Materials
- Brick, Vinyl Siding
- Foundation: Concrete Perimeter, Block
Condition
- New construction: No
- Year built: 1988
Utilities & green energy
- Electric: 200+ Amp Service
- Water: Public
- Utilities for property: Electricity Connected, Sewer Connected, Water Connected
Community & HOA
Community
- Subdivision: No Subdivision
HOA
- Has HOA: No
Location
- Region: Bloomington
Financial & listing details
- Price per square foot: $168/sqft
- Tax assessed value: $468,000
- Annual tax amount: $5,238
- Date on market: 9/2/2025
- Cumulative days on market: 7 days
- Electric utility on property: Yes
Price history
| Date | Event | Price |
|---|---|---|
| 11/3/2025 | Sold | $475,000$168/sqft |
Source:  MIBOR as distributed by MLS GRID #22060272 Report a problem MIBOR as distributed by MLS GRID #22060272 Report a problem | ||
| 9/8/2025 | Pending sale | $475,000$168/sqft |
Source: MIBOR as distributed by MLS GRID #22060272 Report a problem | ||
| 9/2/2025 | Listed for sale | $475,000+32.3% |
Source:  IRMLS #202535228 Report a problem IRMLS #202535228 Report a problem | ||
| 12/1/2020 | Listing removed | $359,000$127/sqft |
Source: RE/MAX Acclaimed Properties #202027614 Report a problem | ||
| 10/16/2020 | Price change | $359,000-2.7%$127/sqft |
Source: RE/MAX Acclaimed Properties #202027614 Report a problem | ||
| 8/27/2020 | Price change | $369,000-2.6%$131/sqft |
Source: RE/MAX Acclaimed Properties #202027614 Report a problem | ||
| 7/17/2020 | Listed for sale | $379,000+45.8%$134/sqft |
Source: RE/MAX Acclaimed Properties #202027614 Report a problem | ||
| 11/13/2012 | Listing removed | $259,900$92/sqft |
Source: Hometown Realtors #20120963 Report a problem | ||
| 7/12/2012 | Price change | $259,900-3.7%$92/sqft |
Source: Hometown Realtors #20120963 Report a problem | ||
| 7/3/2012 | Price change | $269,900-1.8%$96/sqft |
Source: Hometown Realtors #20120963 Report a problem | ||
| 6/12/2012 | Price change | $274,900-1.8%$97/sqft |
Source: Hometown Realtors #20120963 Report a problem | ||
| 5/2/2012 | Price change | $279,900-6.7%$99/sqft |
Source: Hometown Realtors #20120963 Report a problem | ||
| 3/2/2012 | Listed for sale | $299,900$106/sqft |
Source: Hometown Realtors #20120963 Report a problem | ||
Public tax history
| Year | Property taxes | Tax assessment |
|---|---|---|
| 2025 | $5,238 +1.9% | $468,000 -0.1% |
| 2024 | $5,140 +9.3% | $468,500 +0.9% |
| 2023 | $4,701 +25.5% | $464,400 +9.3% |
| 2022 | $3,746 +16.6% | $425,000 +19.2% |
| 2021 | $3,212 +9.8% | $356,500 +16.8% |
| 2020 | $2,926 -1.8% | $305,200 +10% |
| 2019 | $2,981 +1.7% | $277,400 -1.6% |
| 2018 | $2,931 +4.5% | $281,900 +1.9% |
| 2017 | $2,806 | $276,600 +1.7% |
| 2016 | $2,806 +0.5% | $272,000 +3.2% |
| 2014 | $2,791 -2.3% | $263,500 -2.2% |
| 2013 | $2,856 -17.6% | $269,400 -17% |
| 2012 | $3,467 +1.5% | $324,700 -0.5% |
| 2011 | $3,416 +0.4% | $326,400 |
| 2010 | $3,402 +9.1% | $326,400 |
| 2009 | $3,119 +23% | $326,400 +4.3% |
| 2007 | $2,536 | $312,800 +0.6% |
| 2006 | -- | $310,900 +30.5% |
| 2005 | -- | $238,300 |
Find assessor info on the county website
Neighborhood: 47401
Nearby homes
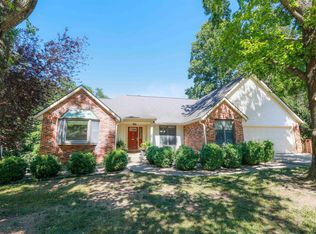
- $534,5753 bd3 ba2.8k sqft2312 E Linden Hill Dr, Bloomington, IN 47401Sold
- $483,1003 bd2 ba1.9k sqft2320 E Linden Hill Dr, Bloomington, IN 47401Off Market
- $532,6003 bd2 ba2k sqft2317 E Linden Hill Dr, Bloomington, IN 47401Off Market
- $632,4003 bd2 ba4.7k sqft2308 Linden Hill Dr, Bloomington, IN 47401Off Market
- $574,7003 bd3 ba3.3k sqft2308 E Linden Hill Dr, Bloomington, IN 47401Off Market
- $485,6004 bd2 ba3.2k sqft2313 E Linden Hill Dr, Bloomington, IN 47401Off Market
- $649,4003 bd4 ba3k sqft2324 E Linden Hill Dr, Bloomington, IN 47401Off Market
- $408,6003 bd2 ba1.7k sqft2307 E Linden Hill Dr, Bloomington, IN 47401Off Market
Nearby schools
GreatSchools rating
- 8/10Childs Elementary SchoolGrades: PK-6Distance: 0.3 mi
- 9/10Jackson Creek Middle SchoolGrades: 7-8Distance: 0.7 mi
- 10/10Bloomington High School SouthGrades: 9-12Distance: 1.3 mi
Schools provided by the listing agent
- Elementary: Childs Elementary School
- Middle: Jackson Creek Middle School
- High: Bloomington High School South
Source: MIBOR as distributed by MLS GRID. This data may not be complete. We recommend contacting the local school district to confirm school assignments for this home.
Get a cash offer in 3 minutes
Find out how much your home could sell for in as little as 3 minutes with a no-obligation cash offer.
Estimated market value
$473,200
Get a cash offer in 3 minutes
Find out how much your home could sell for in as little as 3 minutes with a no-obligation cash offer.
Estimated market value
$473,200
- Indiana
- Monroe County
- Bloomington
- 47401
- 2316 E Linden Hill Dr
Nearby cities
Nearby neighborhoods
Nearby zip codes
Other Bloomington Topics
