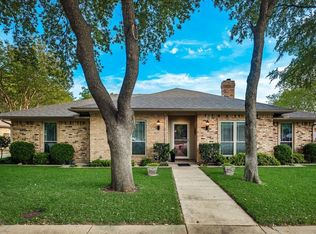
Welcome to your dream home in the highly sought-after Idiot’s Hill neighborhood! This charming 4-bedroom, 2-bathroom house boasts over 1800 sq ft of living space surrounded with established shade trees. Beautiful gleaming hardwood floors, tasteful renovations throughout. The kitchen and bathrooms feature quartz countertops, new faucets, and fresh paint. The kitchen is bright and conveniently located in this home's well-designed layout. Enjoy peace of mind with foundation work backed by a lifetime transferable warranty and extensive plumbing system replacements and upgrades inside and out. The spacious backyard is perfect for every member of the family, pets, and entertaining, with an extended driveway that offers convenient RV parking. Located close to Avondale Park and zoned for the highly-rated Nette Shultz School, this home is nestled in a community with two parks, walking trails, and bike lanes, all shaded by established trees. Don't miss the opportunity to make this gem your own!
Sold
Price Unknown
2316 E Windsor Dr, Denton, TX 76209
4beds
1,839sqft
Single Family Residence
Built in 1978
10,759 Square Feet Lot
$350,400 Zestimate®
$--/sqft
$2,209 Estimated rent
Home value
$350,400
$333,000 - $368,000
$2,209/mo
Zestimate® history
Owner options
List your home for rent
$2,209/mo
Rent Zestimate®
Find your next renter with Zillow Rental Manager. Plus, with online applications, you can quickly screen prospective tenants – for free.
$2,209/mo
Rent Zestimate®
Refinance and save
Refinancing to a lower rate could help reduce your monthly payments and save thousands over the life of the loan.
Explore your selling options
Work with a Zillow partner agent
Leverage their expertise and Zillow's premium Showcase listings to get your home seen by more buyers.
Get startedList with your own agent
Get your home in front of millions of buyers by listing it on Zillow.
Learn how to do itSell it yourself
Take full control of how buyers see your home on Zillow by listing For Sale by Owner (FSBO).
List your homeWhat's special
Zillow last checked:
Listing updated:
Listed by:
Michael Bradshaw 0660919 (940)306-4663,
Hometown Real Estate 940-306-4663
Bought with:
Christie Cannon
Keller Williams Frisco Stars
Source: NTREIS,MLS#: 20684396
Facts & features
Interior
Bedrooms & bathrooms
- Bedrooms: 4
- Bathrooms: 2
- Full bathrooms: 2
Primary bedroom
- Features: Dual Sinks, En Suite Bathroom, Garden Tub/Roman Tub, Walk-In Closet(s)
- Level: First
- Dimensions: 16 x 13
Bedroom
- Features: Ceiling Fan(s), Split Bedrooms, Walk-In Closet(s)
- Level: First
- Dimensions: 13 x 10
Bedroom
- Features: Ceiling Fan(s), Walk-In Closet(s)
- Level: First
- Dimensions: 11 x 10
Bedroom
- Features: Ceiling Fan(s), Walk-In Closet(s)
- Level: First
- Dimensions: 12 x 11
Primary bathroom
- Features: Built-in Features, Dual Sinks, En Suite Bathroom, Garden Tub/Roman Tub, Hollywood Bath, Solid Surface Counters
- Level: First
- Dimensions: 17 x 12
Breakfast room nook
- Features: Breakfast Bar, Eat-in Kitchen
- Level: First
- Dimensions: 11 x 8
Dining room
- Features: Ceiling Fan(s)
- Level: First
- Dimensions: 12 x 11
Other
- Features: Built-in Features, Dual Sinks, Garden Tub/Roman Tub, Solid Surface Counters
- Level: First
- Dimensions: 13 x 5
Kitchen
- Features: Built-in Features, Eat-in Kitchen, Galley Kitchen, Pantry, Solid Surface Counters
- Level: First
- Dimensions: 11 x 8
Laundry
- Level: First
- Dimensions: 10 x 6
Living room
- Features: Built-in Features, Fireplace
- Level: First
- Dimensions: 17 x 16
Heating
- Central
Cooling
- Central Air, Ceiling Fan(s)
Appliances
- Included: Dishwasher, Electric Cooktop, Electric Oven, Disposal, Gas Water Heater
- Laundry: Laundry in Utility Room
Features
- Decorative/Designer Lighting Fixtures, Eat-in Kitchen, High Speed Internet, Paneling/Wainscoting, Cable TV, Wired for Sound
- Flooring: Carpet, Ceramic Tile, Luxury Vinyl Plank, Wood
- Has basement: No
- Number of fireplaces: 1
- Fireplace features: Decorative, Gas Log, Masonry
Interior area
- Total interior livable area: 1,839 sqft
Property
Parking
- Total spaces: 2
- Parking features: Door-Single, Driveway, Garage, Garage Door Opener, Oversized
- Attached garage spaces: 2
- Has uncovered spaces: Yes
Features
- Levels: One
- Stories: 1
- Patio & porch: Covered
- Exterior features: Private Yard, Rain Gutters
- Pool features: None
- Fencing: Back Yard,Fenced,Gate,Wood
Lot
- Size: 10,759 Square Feet
- Features: Back Yard, Interior Lot, Lawn, Landscaped
Details
- Parcel number: R30562
Construction
Type & style
- Home type: SingleFamily
- Architectural style: Ranch,Detached
- Property subtype: Single Family Residence
Materials
- Brick
- Foundation: Slab
- Roof: Composition
Condition
- Year built: 1978
Utilities & green energy
- Sewer: Public Sewer
- Water: Public
- Utilities for property: Sewer Available, Water Available, Cable Available
Community & HOA
Community
- Features: Curbs, Sidewalks
- Security: Carbon Monoxide Detector(s), Smoke Detector(s)
- Subdivision: Northwood #8
HOA
- Has HOA: No
Location
- Region: Denton
Financial & listing details
- Tax assessed value: $375,346
- Annual tax amount: $4,774
- Date on market: 7/25/2024
- Cumulative days on market: 3 days
- Listing terms: Cash,Conventional,FHA,VA Loan
- Exclusions: Staging and curtains
Price history
| Date | Event | Price |
|---|---|---|
| 8/23/2024 | Sold | -- |
Source: NTREIS #20684396 Report a problem | ||
| 8/2/2024 | Pending sale | $360,000$196/sqft |
Source: NTREIS #20684396 Report a problem | ||
| 7/29/2024 | Contingent | $360,000$196/sqft |
Source: NTREIS #20684396 Report a problem | ||
| 7/25/2024 | Price change | $360,000-2.7%$196/sqft |
Source: NTREIS #20684396 Report a problem | ||
| 6/23/2024 | Listed for sale | $370,000+85.9%$201/sqft |
Source: NTREIS #20654246 Report a problem | ||
| 4/5/2017 | Sold | -- |
Source: Agent Provided Report a problem | ||
| 4/4/2017 | Listed for sale | $199,000$108/sqft |
Source: Keller Williams Realty-FM #13555943 Report a problem | ||
| 3/24/2017 | Pending sale | $199,000$108/sqft |
Source: Keller Williams Realty-FM #13555943 Report a problem | ||
| 3/24/2017 | Listed for sale | $199,000+35.4%$108/sqft |
Source: Keller Williams Realty-FM #13555943 Report a problem | ||
| 3/13/2008 | Listing removed | $147,000$80/sqft |
Source: NCI #10879000 Report a problem | ||
| 2/17/2008 | Listed for sale | $147,000$80/sqft |
Source: NCI #10879000 Report a problem | ||
Public tax history
| Year | Property taxes | Tax assessment |
|---|---|---|
| 2025 | $5,734 +40.3% | $375,346 +37.1% |
| 2024 | $4,088 +14.3% | $273,723 +9.5% |
| 2023 | $3,577 -15.7% | $250,027 +10.2% |
| 2022 | $4,241 +4.1% | $226,949 +10.1% |
| 2021 | $4,074 +5.2% | $206,145 +7.4% |
| 2020 | $3,874 -3% | $191,948 -0.1% |
| 2019 | $3,994 -2.1% | $192,101 +1.9% |
| 2018 | $4,081 +26.8% | $188,481 +16.4% |
| 2017 | $3,219 | $161,912 +10% |
| 2016 | $3,219 +9.1% | $147,193 +10% |
| 2015 | $2,951 | $133,812 +4.1% |
| 2014 | $2,951 | $128,540 +4.1% |
| 2013 | $2,951 | $123,500 |
| 2012 | -- | $123,500 |
| 2011 | -- | $123,500 +3.8% |
| 2010 | -- | $119,000 |
| 2009 | -- | $119,000 -7.3% |
| 2007 | -- | $128,439 +1.2% |
| 2006 | $3,449 +1.5% | $126,865 +1.4% |
| 2005 | $3,400 | $125,126 +13.8% |
| 2004 | -- | $110,000 -13.7% |
| 2003 | -- | $127,520 -0.2% |
| 2002 | -- | $127,837 +9.4% |
| 2001 | -- | $116,892 |
Find assessor info on the county website
Neighborhood: Idiot's Hill
Nearby homes
- $309,9003 bd2 ba1.8k sqft2320 E Windsor Dr, Denton, TX 76209Off Market
- $352,3003 bd3 ba1.9k sqft2312 E Windsor Dr, Denton, TX 76209Off Market
- $331,4003 bd2 ba2.1k sqft3217 Broken Arrow Rd, Denton, TX 76209Off Market
- $349,6003 bd2 ba1.8k sqft3221 Broken Arrow Rd, Denton, TX 76209Off Market
- $319,4003 bd2 ba1.9k sqft3213 Broken Arrow Rd, Denton, TX 76209Off Market
- $298,600-- bd2 ba1.8k sqft2324 E Windsor Dr, Denton, TX 76209Off Market
- $--4 bd2 ba1.9k sqft2308 E Windsor Dr, Denton, TX 76209Sold
- $--4 bd3 ba2.1k sqft2317 E Windsor Dr, Denton, TX 76209Sold
Nearby schools
GreatSchools rating
- 8/10Nette Shultz Elementary SchoolGrades: PK-5Distance: 0.7 mi
- 4/10Strickland Middle SchoolGrades: 6-8Distance: 1.5 mi
- 6/10Ryan High SchoolGrades: 9-12Distance: 2.9 mi
Schools provided by the listing agent
- Elementary: Nette Shultz
- Middle: Strickland
- High: Ryan H S
- District: Denton ISD
Source: NTREIS. This data may not be complete. We recommend contacting the local school district to confirm school assignments for this home.
Get a cash offer in 3 minutes
Find out how much your home could sell for in as little as 3 minutes with a no-obligation cash offer.
Estimated market value
$350,400
Get a cash offer in 3 minutes
Find out how much your home could sell for in as little as 3 minutes with a no-obligation cash offer.
Estimated market value
$350,400
- Texas
- Denton County
- Denton
- 76209
- Idiot's Hill
- 2316 E Windsor Dr
Nearby cities
Nearby neighborhoods
Nearby zip codes
Other Denton Topics
