Skip main navigation
Sold
  • Price Unknown

    2316 Elm Pl, Justin, TX 76247

    4beds
    2,518sqft
    Single Family Residence
    Built in 2021
    4,748.04 Square Feet Lot
    $434,500 Zestimate®
    $--/sqft
    $3,012 Estimated rent

    Home value

    $434,500

    $413,000 - $456,000

    $3,012/mo

    Zestimate® history
    Loading
    Loading...

    Owner options

    List your home for rent

    $3,012/mo

    Rent Zestimate®

    Find your next renter with Zillow Rental Manager. Plus, with online applications, you can quickly screen prospective tenants – for free.

    Learn more

    $3,012/mo

    Rent Zestimate®

    Refinance and save

    $2,640/mo

    Est. payment

    Refinancing to a lower rate could help reduce your monthly payments and save thousands over the life of the loan.

    See today's rates

    $2,640/mo

    Est. payment

    Explore your selling options

    Work with a Zillow partner agent

    Leverage their expertise and Zillow's premium Showcase listings to get your home seen by more buyers.

    Get started

    List with your own agent

    Get your home in front of millions of buyers by listing it on Zillow.

    Learn how to do it

    Sell it yourself

    Take full control of how buyers see your home on Zillow by listing For Sale by Owner (FSBO).

    List your home

    What's special

    Tech centerWood floorsDecorative lightingEvent spaceWell-appointed kitchenSs appliancesOpen floorplan
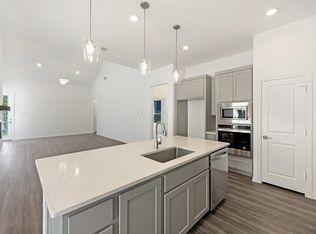
    Welcome home to this enchanting Highland Home in Northlake's coveted Pecan Square featuring pools, parks, playgrounds, a tech center, gym, and event space. The open floorplan features 4 bedrooms, 2 and a half baths, a dedicated home office, and game room. The heart of the home is the well-appointed kitchen, featuring SS appliances, granite C-tops, extra cabinets, and decorative lighting. The family and dining rooms are open to the kitchen offering both style and functionality for cooking and entertaining. All 3 secondary bedrooms are good sized and feature walk in closets. Other amenities include plantation shutters and wood floors. This home and neighborhood are perfect for tech enthusiast with each home having a smart home system, Alexa Amazon Echo, Ring Door Bell, and Canopy connectivity. This Hillwood developed neighborhood has something for every age and lifestyle with year round events and activities and is conveniently located near major highways, shopping, and dining.

    Zillow last checked:

    Listing updated:

    Listed by:

    John Butcher 0591679 2144159787,

    Ebby Halliday Realtors 972-335-6564,

    Nikki Butcher 0556682 469-877-7587,

    Ebby Halliday Realtors

    Bought with:

    Rachel Robertson

    The Mosaic Agency, LLC

    Source: NTREIS,MLS#: 20539968

    Facts & features

    Interior

    Bedrooms & bathrooms
    • Bedrooms: 4
    • Bathrooms: 3
    • Full bathrooms: 2
    • 1/2 bathrooms: 1
    Primary bedroom
    • Features: Double Vanity, Separate Shower, Walk-In Closet(s)
    • Level: First
    • Dimensions: 16 x 13
    Bedroom
    • Features: Ceiling Fan(s), Split Bedrooms, Walk-In Closet(s)
    • Level: Second
    • Dimensions: 12 x 10
    Bedroom
    • Features: Ceiling Fan(s), Split Bedrooms, Walk-In Closet(s)
    • Level: Second
    • Dimensions: 13 x 10
    Bedroom
    • Features: Split Bedrooms, Walk-In Closet(s)
    • Level: Second
    • Dimensions: 12 x 11
    Dining room
    • Level: First
    • Dimensions: 16 x 11
    Kitchen
    • Features: Built-in Features, Granite Counters, Kitchen Island, Pantry
    • Level: First
    • Dimensions: 16 x 8
    Living room
    • Level: First
    • Dimensions: 16 x 15
    Living room
    • Level: Second
    • Dimensions: 20 x 11
    Office
    • Level: First
    • Dimensions: 12 x 10
    Utility room
    • Level: First
    • Dimensions: 8 x 6
    Heating
    • Natural Gas
    Cooling
    • Attic Fan, Central Air, Ceiling Fan(s), Electric
    Appliances
    • Included: Dishwasher, Gas Cooktop, Disposal, Gas Water Heater, Microwave, Tankless Water Heater
    Features
    • Decorative/Designer Lighting Fixtures, Granite Counters, High Speed Internet, Kitchen Island, Open Floorplan, Pantry, Smart Home, Cable TV, Walk-In Closet(s), Wired for Sound
    • Flooring: Carpet, Ceramic Tile, Laminate
    • Has basement: No
    • Has fireplace: No
    Interior area
    • Total interior livable area: 2,518 sqft

    Property

    Parking
    • Total spaces: 2
    • Parking features: Alley Access
    • Attached garage spaces: 2
    Features
    • Levels: Two
    • Stories: 2
    • Pool features: None
    • Fencing: Fenced
    Lot
    • Size: 4,748 sqft
    • Features: Interior Lot, Landscaped, Subdivision, Sprinkler System, Few Trees
    Details
    • Parcel number: R960404

    Construction

    Type & style
    • Home type: SingleFamily
    • Architectural style: Traditional,Detached
    • Property subtype: Single Family Residence
    Materials
    • Brick
    • Foundation: Slab
    • Roof: Composition
    Condition
    • Year built: 2021

    Utilities & green energy

    • Sewer: Public Sewer
    • Water: Public
    • Utilities for property: Electricity Available, Natural Gas Available, Sewer Available, Separate Meters, Water Available, Cable Available

    Community & neighborhood

    Security
    • Security features: Security System, Smoke Detector(s)
    Community
    • Community features: Community Mailbox
    Location
    • Region: Justin
    • Subdivision: Pecan Square Ph 2a-1

    HOA & financial

    HOA
    • Has HOA: Yes
    • HOA fee: $2,640 annually
    • Services included: All Facilities, Association Management, Maintenance Grounds
    • Association name: Hillwood Development
    • Association phone: 972-801-2330

    Other

    Other facts
    • Listing terms: Cash,Conventional,FHA,Texas Vet

    Price history

    DateEventPrice
    4/18/2024Sold--
    Source: NTREIS #20539968 Report a problem
    4/2/2024Pending sale$450,000$179/sqft
    Source: NTREIS #20539968 Report a problem
    3/19/2024Contingent$450,000$179/sqft
    Source: NTREIS #20539968 Report a problem
    3/5/2024Price change$450,000-5.3%$179/sqft
    Source: NTREIS #20539968 Report a problem
    2/20/2024Listed for sale$475,000$189/sqft
    Source: NTREIS #20539968 Report a problem
    2/19/2024Listing removed$475,000$189/sqft
    Source: Ebby Halliday Realtors #20436318 Report a problem
    1/11/2024Price change$475,000-2.1%$189/sqft
    Source: NTREIS #20436318 Report a problem
    11/17/2023Price change$485,000-3%$193/sqft
    Source: NTREIS #20436318 Report a problem
    10/13/2023Price change$500,000-2.9%$199/sqft
    Source: NTREIS #20436318 Report a problem
    9/27/2023Listed for sale$515,000+17%$205/sqft
    Source: NTREIS #20436318 Report a problem
    10/28/2021Sold--
    Source: Ebby Halliday solds #14500867_76247 Report a problem
    9/23/2021Pending sale$440,287$175/sqft
    Source: NTREIS #14500867 Report a problem

    Public tax history

    YearProperty taxesTax assessment
    2025$11,081 -8.2%$456,000 -6.8%
    2024$12,070 -3%$489,499 -7.2%
    2023$12,442 +3.3%$527,214 +13.2%
    2022$12,040 +1157.7%$465,670 +460.4%
    2021$957 $83,091

    Find assessor info on the county website

    Neighborhood: 76247

    Nearby schools

    GreatSchools rating
    Schools provided by the listing agent
    • Elementary: Johnie Daniel
    • Middle: Pike
    • High: Byron Nelson
    • District: Northwest ISD

    Source: NTREIS. This data may not be complete. We recommend contacting the local school district to confirm school assignments for this home.

    Get a cash offer in 3 minutes
    Find out how much your home could sell for in as little as 3 minutes with a no-obligation cash offer.
    Estimated market value
    $434,500
    Get a cash offer in 3 minutes
    Find out how much your home could sell for in as little as 3 minutes with a no-obligation cash offer.
    Estimated market value
    $434,500