Skip main navigation
Under contract-no show
  • $274,990

    2316 Endeavor Run, Charlotte, NC 28269

    2beds
    1,493sqft
    : 
    Loading
    Get pre-qualified
    Townhouse
    Built in 2025
    0.04 Acres Lot
    $271,800 Zestimate®
    $184/sqft
    $206/mo HOA

    What's special

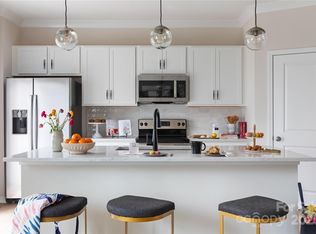
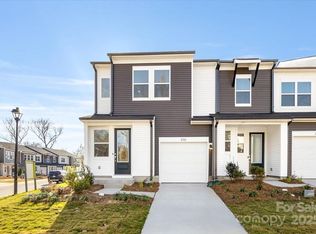
    Welcome home to 2316 Endeavor Run, where thoughtful design meets everyday comfort in a setting made for connection and retreat. A covered front porch creates a warm first impression and an inviting place to relax, while inside, the chef-inspired kitchen anchors the main living space with rich gray cabinetry, white quartz countertops, a large island with an oversized sink, and a spacious walk-in pantry. The open layout flows naturally to the outdoor living area, which opens to the community greenspace, offering a sense of openness and a seamless indoor-outdoor lifestyle. Upstairs, a flexible loft provides the perfect space for a home office or hobbies, while the primary suite delivers a calming retreat with dual vanities, a shower with tiled walls and floor, and a large walk-in closet accessed directly from the bathroom. Set within a community featuring walking trails and tree-lined streets, this home offers a lifestyle that balances comfort, function, and everyday ease.
    158 days
    |
    6
    |
    0
    |

    Zillow last checked:

    Listing updated:

    Listed by:

    Brooke Fields-Christenburg brooke.christenburg@tripointehomes.com,

    TRI Pointe Homes INC

    Source: Canopy MLS as distributed by MLS GRID,MLS#: 4343717MLS Logo

      Facts & features

      Interior

      Bedrooms & bathrooms
      • Bedrooms: 2
      • Bathrooms: 3
      • Full bathrooms: 2
      • 1/2 bathrooms: 1
      Primary bedroom
      • Level: Upper
      Bedroom s
      • Level: Upper
      Bathroom half
      • Level: Main
      Bathroom full
      • Level: Upper
      Bathroom full
      • Level: Upper
      Dining area
      • Level: Main
      Great room
      • Level: Main
      Kitchen
      • Level: Main
      Laundry
      • Level: Upper
      Loft
      • Level: Upper
      Heating
      • Electric, Forced Air
      Cooling
      • Central Air
      Appliances
      • Included: Dishwasher, Disposal, Electric Oven, Electric Range, Electric Water Heater, Microwave, Oven, Plumbed For Ice Maker
      • Laundry: Upper Level
      Features
      • Drop Zone, Kitchen Island, Open Floorplan, Pantry, Walk-In Closet(s)
      • Flooring: Carpet, Tile, Vinyl
      • Doors: Insulated Door(s), Sliding Doors
      • Has basement: No
      • Attic: Pull Down Stairs
      Interior area
      • Total structure area: 1,493
      • Total interior livable area: 1,493 sqft
      • Finished area above ground: 1,493
      • Finished area below ground: 0

      Property

      Parking
      • Total spaces: 1
      • Parking features: Driveway, Attached Garage, Garage on Main Level
      • Attached garage spaces: 1
      • Has uncovered spaces: Yes
      Features
      • Levels: Two
      • Stories: 2
      • Entry location: Main
      • Patio & porch: Covered, Front Porch, Patio
      • Exterior features: Lawn Maintenance
      Lot
      • Size: 0.04 Acres
      Details
      • Parcel number: 04507112
      • Zoning: UR2CD
      • Special conditions: Standard

      Construction

      Type & style
      • Home type: Townhouse
      • Property subtype: Townhouse
      Materials
      • Vinyl
      • Foundation: Slab
      Condition
      • New construction: Yes
      • Year built: 2025
      Details
      • Builder model: Anson
      • Builder name: Tri Pointe Homes

      Utilities & green energy

      • Sewer: Public Sewer
      • Water: City, Public
      • Utilities for property: Cable Available, Underground Power Lines, Underground Utilities, Wired Internet Available

      Community & HOA

      Community
      • Features: Sidewalks, Street Lights, Walking Trails
      • Security: Carbon Monoxide Detector(s), Smoke Detector(s)
      • Subdivision: Fifteen 15 Cannon
      HOA
      • Has HOA: Yes
      • HOA fee: $206 monthly
      Location
      • Region: Charlotte

      Financial & listing details

      • Price per square foot: $184/sqft
      • Tax assessed value: $274,990
      • Date on market: 2/5/2026
      • Cumulative days on market: 281 days
      • Road surface type: Concrete, Paved

        Estimated market value

        $271,800

        $258,000 - $285,000

        $1,951/mo

        Price history

        DateEventPrice
        3/30/2026Pending sale$274,990$184/sqft
        Source: Canopy MLS as distributed by MLS GRID #4343717 Report a problem
        3/20/2026Price change$274,990-14.4%$184/sqft
        Source: Canopy MLS as distributed by MLS GRID #4343717 Report a problem
        2/19/2026Price change$321,349+0.6%$215/sqft
        Source: TRI Pointe Homes Report a problem
        2/19/2026Price change$319,349-5.1%$214/sqft
        Source: Canopy MLS as distributed by MLS GRID #4343717 Report a problem
        10/28/2025Price change$336,349+12.1%$225/sqft
        Source: TRI Pointe Homes Report a problem
        10/7/2025Pending sale$299,990$201/sqft
        Source: Canopy MLS as distributed by MLS GRID #4300936 Report a problem
        9/9/2025Listed for sale$299,990$201/sqft
        Source: Canopy MLS as distributed by MLS GRID #4300936 Report a problem

        Public tax history

        YearProperty taxesTax assessment
        2025-- $75,000
        2024-- $75,000
        2023-- $75,000 +7.1%
        2022-- $70,000
        Find assessor info on the county website

        Monthly payment

        Est. payment

        Payment breakdown

        Explore the cost of this home by adjusting the details. Changes won't be saved.
        All calculations are estimates and provided by Zillow, Inc. for informational purposes only. Actual amounts may vary.
        HOA fees may include property taxes on listings classified as Co-Ops. Contact the listing agent and/or owner for fee details.
        Mortgage interest rates are dependent on a number of factors, including credit score, down payment, and repayment length. Interest rate data provided by Zillow Group Marketplace, Inc. as of 1/1/1970 from various mortgage lenders with which we have lead or other similar arrangements; the Estimated Payment is an average of those rates.
        See how much you could borrow to make a competitive offer.

        Climate risks

        Neighborhood: Mineral Springs-Rumble Road

        Getting around

        22 / 100
        Car-Dependent
        35 / 100
        Some Transit
        31 / 100
        Somewhat Bikeable

        Nearby schools

        GreatSchools rating
        Schools provided by the listing agent
        • Elementary: Governors Village
        • Middle: Governors Village
        • High: Julius L. Chambers

        Source: Canopy MLS as distributed by MLS GRID. This data may not be complete. We recommend contacting the local school district to confirm school assignments for this home.

        A local agent can set up tours, give advice and negotiate with sellers.

        Browse local experts

        Similar homes