A classic 3-bedroom, 1.5-bath Cape Cod in the heart of Roanoke City, just minutes from the shops and restaurants of Grandin Village. The main level offers bright living and dining spaces, a sunroom, and a gas log fireplace, with natural gas heating throughout. Upstairs bedrooms feature walk-in closets, a rare find in a home of this era. The finished lower level is naturally lit with its own outside access -- ideal as a fourth bedroom, playroom, or second living area. Out back, a covered porch and patio overlook a level, fenced yard perfect for entertaining or relaxing. Detached garage and storage shed included.
Sold for $318,000
$318,000
2316 Fairway Dr SW, Roanoke, VA 24015
3beds
1,557sqft
Single Family Residence
Built in 1946
7,840 Square Feet Lot
$319,500 Zestimate®
$204/sqft
$2,048 Estimated rent
Home value
$319,500
$259,000 - $396,000
$2,048/mo
Zestimate® history
Owner options
List your home for rent
$2,048/mo
Rent Zestimate®
Find your next renter with Zillow Rental Manager. Plus, with online applications, you can quickly screen prospective tenants – for free.
$2,048/mo
Rent Zestimate®
Refinance and save
$1,948/mo
Est. payment
Refinancing to a lower rate could help reduce your monthly payments and save thousands over the life of the loan.
$1,948/mo
Est. payment
Explore your selling options
Work with a Zillow partner agent
Leverage their expertise and Zillow's premium Showcase listings to get your home seen by more buyers.
Get startedList with your own agent
Get your home in front of millions of buyers by listing it on Zillow.
Learn how to do itSell it yourself
Take full control of how buyers see your home on Zillow by listing For Sale by Owner (FSBO).
List your homeWhat's special
Zillow last checked:
Listing updated:
Listed by:
MCLAREN GARTH WESTLAND 540-312-9202,
MAC WESTLAND REAL ESTATE GROUP
Bought with:
JOAN TURNER, 0225038796
BERKSHIRE HATHAWAY HOMESERVICES PREMIER, REALTORS(r) - NORTH
JOEL F TURNER, 0255067867
Source: RVAR,MLS#: 926157
Facts & features
Interior
Bedrooms & bathrooms
- Bedrooms: 3
- Bathrooms: 2
- Full bathrooms: 1
- 1/2 bathrooms: 1
Bedroom 1
- Level: E
Bedroom 2
- Level: U
Bedroom 3
- Level: U
Other
- Level: E
Dining room
- Level: E
Kitchen
- Level: E
Living room
- Level: E
Recreation room
- Level: L
Sun room
- Level: E
Heating
- Forced Air Gas
Cooling
- Central Air, Heat Pump Electric
Appliances
- Included: Dryer, Washer, Dishwasher, Microwave, Electric Range
Features
- Breakfast Area
- Flooring: Ceramic Tile, Wood
- Windows: Tilt-In
- Has basement: Yes
- Number of fireplaces: 1
- Fireplace features: Gas Log, Living Room
Interior area
- Total structure area: 1,888
- Total interior livable area: 1,557 sqft
- Finished area above ground: 1,177
- Finished area below ground: 380
Property
Parking
- Total spaces: 1
- Parking features: Detached, Off Street
- Has garage: Yes
- Covered spaces: 1
- Has uncovered spaces: Yes
Features
- Levels: One and One Half
- Stories: 1
- Patio & porch: Side Porch
- Exterior features: Sunroom
- Fencing: Fenced
Lot
- Size: 7,840 Square Feet
- Features: Cleared, Level
Details
- Parcel number: 1540803
Construction
Type & style
- Home type: SingleFamily
- Architectural style: Cape Cod
- Property subtype: Single Family Residence
Materials
- Brick, Vinyl
Condition
- Completed
- Year built: 1946
Utilities & green energy
- Electric: 6 Phase
- Sewer: Public Sewer
Community & HOA
Community
- Features: Public Transport
- Subdivision: Rosalind Hills
HOA
- Has HOA: No
Location
- Region: Roanoke
Financial & listing details
- Price per square foot: $204/sqft
- Tax assessed value: $259,800
- Annual tax amount: $3,334
- Date on market: 4/23/2026
Price history
| Date | Event | Price |
|---|---|---|
| 6/10/2026 | Sold | $318,000-2.1%$204/sqft |
Source:  RVAR #926157 Report a problem RVAR #926157 Report a problem | ||
| 4/30/2026 | Pending sale | $324,950$209/sqft |
Source: RVAR #926157 Report a problem | ||
| 4/23/2026 | Listed for sale | $324,950+66.7%$209/sqft |
Source: RVAR #926157 Report a problem | ||
| 12/19/2019 | Sold | $194,950$125/sqft |
Source: RVAR #864906 Report a problem | ||
| 11/18/2019 | Pending sale | $194,950$125/sqft |
Source: LICHTENSTEIN ROWAN, REALTORS(r) #864906 Report a problem | ||
| 11/16/2019 | Listed for sale | $194,950+24.2%$125/sqft |
Source: LICHTENSTEIN ROWAN, REALTORS(r) #864906 Report a problem | ||
| 10/29/2014 | Sold | $157,000-1.8%$101/sqft |
Source: RVAR #806120 Report a problem | ||
| 7/19/2014 | Listed for sale | $159,900+2.5%$103/sqft |
Source: Advantage Realty LLC #806120 Report a problem | ||
| 5/20/2011 | Sold | $156,000-2.5%$100/sqft |
Source: Public Record Report a problem | ||
| 12/5/2010 | Listing removed | $159,950$103/sqft |
Source: MKB Realtors Report a problem | ||
| 8/7/2010 | Listed for sale | $159,950$103/sqft |
Source: MKB Realtors Report a problem | ||
Public tax history
| Year | Property taxes | Tax assessment |
|---|---|---|
| 2025 | $3,170 +17.2% | $259,800 +17.2% |
| 2024 | $2,705 +3.7% | $221,700 +3.7% |
| 2023 | $2,608 +4.7% | $213,800 +4.7% |
| 2022 | $2,492 +9.4% | $204,300 +9.4% |
| 2021 | $2,279 +6.9% | $186,800 +5.4% |
| 2020 | $2,133 +7% | $177,300 +8.5% |
| 2019 | $1,993 -0.7% | $163,400 +6.7% |
| 2018 | $2,008 +9.7% | $153,200 +4.6% |
| 2017 | $1,831 +1.4% | $146,500 +1.5% |
| 2016 | $1,805 +9% | $144,400 -1% |
| 2015 | $1,655 | $145,900 +6% |
| 2014 | $1,655 | $137,600 -1.1% |
| 2013 | -- | $139,100 -3% |
| 2012 | -- | $143,400 |
| 2011 | -- | $143,400 |
| 2010 | -- | $143,400 |
| 2009 | -- | $143,400 |
| 2008 | -- | $143,400 +3.8% |
| 2007 | -- | $138,100 +14.3% |
| 2005 | -- | $120,800 +9.2% |
| 2004 | -- | $110,600 +6.9% |
| 2003 | -- | $103,500 +8% |
| 2002 | -- | $95,800 +4% |
| 2001 | -- | $92,100 |
Find assessor info on the county website
Neighborhood: Raleigh Court
Nearby homes
- $70,0003 bd1 ba1.2k sqft2310 Fairway Dr SW, Roanoke, VA 24015Sold
- $305,7003 bd1 ba2k sqft2320 Fairway Dr SW, Roanoke, VA 24015Off Market
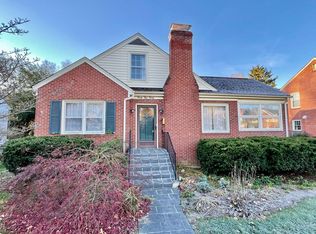
- $363,0003 bd2 ba1.9k sqft2324 Fairway Dr SW, Roanoke, VA 24015Off Market
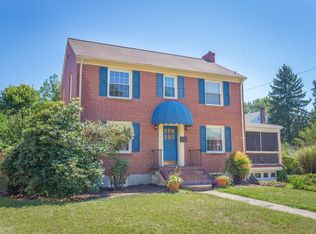
- $280,0003 bd1 ba990 sqft2314 Idavere Rd SW, Roanoke, VA 24015Off Market
- $372,7003 bd1 ba1.7k sqft2302 Fairway Dr SW, Roanoke, VA 24015Off Market
- $247,8002 bd1 ba1.1k sqft2313 York Rd SW, Roanoke, VA 24015Off Market
- $345,2003 bd2 ba2.2k sqft2318 Idavere Rd SW, Roanoke, VA 24015Off Market
- $342,8003 bd2 ba1.9k sqft2319 York Rd SW, Roanoke, VA 24015Off Market
Nearby schools
GreatSchools rating
- 10/10Grandin Court Elementary SchoolGrades: PK-5Distance: 0.8 mi
- 2/10Woodrow Wilson Middle SchoolGrades: 6-8Distance: 0.4 mi
- 3/10Patrick Henry High SchoolGrades: 9-12Distance: 0.3 mi
Schools provided by the listing agent
- Elementary: Grandin Court
- Middle: Woodrow Wilson
- High: Patrick County
Source: RVAR. This data may not be complete. We recommend contacting the local school district to confirm school assignments for this home.


Get pre-qualified for a loan
At Zillow Home Loans, we can pre-qualify you in as little as 5 minutes with no impact to your credit score.An equal housing lender. NMLS #10287.
Sell for more on Zillow
Get a Zillow Showcase℠ listing at no additional cost and you could sell for .
$319,500
2% more
+$6,390
With Zillow Showcase(estimated)
$325,890
- Virginia
- Roanoke City
- Roanoke
- 24015
- Raleigh Court
- 2316 Fairway Dr SW
Nearby cities
Nearby neighborhoods
Nearby zip codes
Other Roanoke Topics
