Skip main navigation
Sold for $350,000
  • $350,000

    2316 Flint Run, Tallahassee, FL 32303

    3beds
    1,791sqft
    Single Family Residence
    Built in 2018
    4,791.6 Square Feet Lot
    $350,200 Zestimate®
    $195/sqft
    $2,632 Estimated rent

    Home value

    $350,200

    $333,000 - $368,000

    $2,632/mo

    Zestimate® history
    Loading
    Loading...

    Owner options

    List your home for rent

    $2,632/mo

    Rent Zestimate®

    Find your next renter with Zillow Rental Manager. Plus, with online applications, you can quickly screen prospective tenants – for free.

    Learn more

    $2,632/mo

    Rent Zestimate®

    Refinance and save

    $2,576/mo

    Est. payment

    Refinancing to a lower rate could help reduce your monthly payments and save thousands over the life of the loan.

    See today's rates

    $2,576/mo

    Est. payment

    Explore your selling options

    Work with a Zillow partner agent

    Leverage their expertise and Zillow's premium Showcase listings to get your home seen by more buyers.

    Get started

    List with your own agent

    Get your home in front of millions of buyers by listing it on Zillow.

    Learn how to do it

    Sell it yourself

    Take full control of how buyers see your home on Zillow by listing For Sale by Owner (FSBO).

    List your home

    What's special

    Shaker-style cabinetsHigh end finishes throughoutAttractive custom lightingHand-scraped hardwood floorsTrey ceiling detailsCustom bath mirrorsPrivate lot
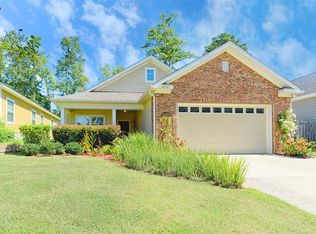
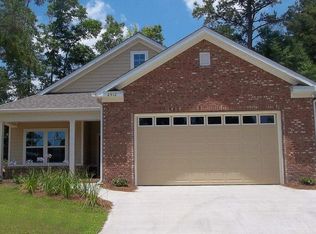
    SELLER OFFERING 3% CLOSING COSTS WITH FULL PRICE OFFER! HUGE SAVINGS!! Custom Built Home for Every Season of Life! high end finishes throughout! Built by Vieth Construction, this immaculate 3-bedroom, 2-bath home sits on a private lot in a newer subdivision, directly across from an expansive green space shaded by beautiful live oaks. It’s the perfect place to unwind, play, or simply take in the peaceful surroundings. Inside, custom touches elevate every corner: shaker-style cabinets, hand-scraped hardwood floors, and spa-inspired baths with designer tile and showers. Natural light pours into the bonus room, ideal for a home office, study or gaming nook, or even an indoor garden retreat. The open layout flows easily from kitchen to living spaces, making it as functional as it is inviting. Open Kitchen and dining with Bar Seating, attractive custom lighting, custom bath mirrors, large closet pantry and storage, inside laundry room with cabinet storage. 2-car oversized garage Whether you’re a student wanting quick access to Florida State University, a professional looking for easy I-10 and North Monroe connectivity, or a retiree seeking comfort and low-maintenance living, this home is a perfect fit. Turn-key and move-in ready, it blends modern convenience with timeless style. Highlights: 3 Bedrooms | 2 Baths | Bonus Room | Large Bathrooms Nice lot across from green space park Custom cabinetry, hardwood floors & designer tile, trey ceiling details Minutes to FSU, I-10, and shopping/dining hubs Immaculate condition — move in and start living!

    Zillow last checked:

    Listing updated:

    Listed by:

    Debbie L Kirkland 850-212-0440,

    Century 21 First Story

    Bought with:

    Robbin Davis, 3503541

    Realty One Group Next Gen

    Source: TBR,MLS#: 390863MLS Logo

    Facts & features

    Interior

    Bedrooms & bathrooms
    • Bedrooms: 3
    • Bathrooms: 2
    • Full bathrooms: 2
    Primary bedroom
    • Dimensions: 15x13
    Bedroom 2
    • Dimensions: 12x11
    Bedroom 3
    • Dimensions: 11x11
    Dining room
    • Dimensions: 16x13
    Family room
    • Dimensions: 0
    Kitchen
    • Dimensions: 16x9
    Living room
    • Dimensions: 20x15
    Other
    • Dimensions: 13x8
    Heating
    • Central, Electric
    Cooling
    • Central Air, Ceiling Fan(s), Electric, Heat Pump
    Appliances
    • Included: Dishwasher, Disposal, Ice Maker, Microwave, Oven, Range, Refrigerator
    Features
    • Tray Ceiling(s), High Ceilings, Vaulted Ceiling(s), Split Bedrooms, Walk-In Closet(s)
    • Flooring: Hardwood, Tile
    • Has fireplace: No
    Interior area
    • Total structure area: 1,791
    • Total interior livable area: 1,791 sqft

    Property

    Parking
    • Total spaces: 2
    • Parking features: Garage, Two Car Garage
    • Garage spaces: 2
    Features
    • Stories: 1
    • Patio & porch: Patio
    • Has view: Yes
    • View description: Park/Greenbelt
    Lot
    • Size: 4,791 sqft
    • Dimensions: 50 x 100 x 50 x 100
    Details
    • Parcel number: 12073212143 G0160
    • Special conditions: Standard

    Construction

    Type & style
    • Home type: SingleFamily
    • Architectural style: Craftsman,One Story
    • Property subtype: Single Family Residence
    Materials
    • Fiber Cement, Stone
    Condition
    • Year built: 2018

    Utilities & green energy

    • Sewer: Public Sewer

    Community & neighborhood

    Community
    • Community features: Curbs, Gutter(s), Street Lights
    Location
    • Region: Tallahassee
    • Subdivision: Tippecanoe Hills

    HOA & financial

    HOA
    • Has HOA: Yes
    • HOA fee: $150 annually
    • Services included: Common Areas

    Other

    Other facts
    • Listing terms: Conventional,FHA,VA Loan
    • Road surface type: Paved

    Price history

    DateEventPrice
    5/26/2026Sold$350,000$195/sqft
    Source: TBR #390863 Report a problem
    5/1/2026Contingent$350,000$195/sqft
    Source: TBR #390863 Report a problem
    11/3/2025Price change$350,000-4.1%$195/sqft
    Source: TBR #390863 Report a problem
    9/10/2025Listed for sale$365,000+37.7%$204/sqft
    Source: TBR #390863 Report a problem
    7/25/2018Sold$265,000$148/sqft
    Source: TBR #294633 Report a problem
    6/18/2018Pending sale$265,000$148/sqft
    Source: Three Rivers, Inc. #294633 Report a problem
    6/6/2018Listed for sale$265,000+1666.7%$148/sqft
    Source: Three Rivers, Inc. #294633 Report a problem
    6/23/2016Sold$15,000-91.6%$8/sqft
    Source: Public Record Report a problem
    12/31/2013Sold$178,960$100/sqft
    Source: Agent Provided Report a problem

    Public tax history

    YearProperty taxesTax assessment
    2025$6,076 +3.1%$316,345 +3.3%
    2024$5,890 +4.6%$306,182 +5.6%
    2023$5,630 +13.7%$289,880 +10%
    2022$4,950 +5.3%$263,527 +7.6%
    2021$4,702 +6.5%$244,952 +4.9%
    2020$4,415 +6.9%$233,516 +8%
    2019$4,132 $216,174 +620.6%
    2018$4,132 +656.3%$30,000 +20%
    2017$546 +71.3%$25,000
    2016$319 $25,000 +25%
    2015$319 $20,000 +25%
    2014$319 $16,000 +357.1%
    2013-- $3,500

    Find assessor info on the county website

    Neighborhood: 32303

    Nearby schools

    GreatSchools rating
    Schools provided by the listing agent
    • Elementary: ASTORIA PARK
    • Middle: GRIFFIN
    • High: GODBY

    Source: TBR. This data may not be complete. We recommend contacting the local school district to confirm school assignments for this home.

    Get pre-qualified for a loan
    At Zillow Home Loans, we can pre-qualify you in as little as 5 minutes with no impact to your credit score.

    An equal housing lender. NMLS #10287.

    Sell for more on Zillow
    Get a Zillow Showcase℠ listing at no additional cost and you could sell for .
    $350,200
    2% more
    +$7,004
    With Zillow Showcase(estimated)
    $357,204