Step into this incredible home in the highly sought-after Stillwater subdivision, fully renovated in 2024 to offer modern comfort and style. Boasting 4 spacious bedrooms, 2 1/2 bathrooms, and an impressive 3,049 square feet of above-grade living space, this home's open floor plan is perfect for contemporary living, allowing for seamless transitions between rooms. At the heart of the home is a recently upgraded gourmet kitchen, featuring stainless steel appliances (2023/2024), gleaming quartz countertops, a center island, an eat-in area, a planning desk, a pantry closet, and beautifully refinished hardwood floors. The two-story vaulted family room, with brand new carpet, a cozy gas log fireplace, and dual skylights, offers a welcoming space for relaxation and gatherings. Additional living areas include a separate formal living room, a dining room accented by wainscoting, and a first-floor office/den complete with crown molding and French doors. The first-floor laundry room, equipped with a sink, adds practicality to this beautifully designed home. The master bedroom serves as a private retreat, complete with an ensuite bathroom featuring a whirlpool tub, a separate shower, a dual sink vanity with new quartz counters and faucets, and a walk-in closet. The second floor is home to three additional well-sized bedrooms with volume ceilings, complemented by a hall bathroom. The unfinished basement offers endless opportunities for customization, ready to be transformed to suit your unique needs. Outdoors, the eat-in area opens to a large cedar deck, which steps down to a beautifully stamped concrete patio-perfect for entertaining. Award-winning District #204 with Neuqua Valley High School. Some of the home's 2024 upgrades include refinished hardwood floors, brand new carpeting throughout, a freshly painted interior and exterior cedar siding, a new 36" cooktop, quartz countertops, and updated landscaping. As part of the Stillwater community, you'll have access to exclusive amenities such as a pool, tennis courts, a clubhouse, and pickleball facilities. Conveniently located near shopping, schools, and the Metra, this home is a must-see, offering a blend of luxury, comfort, and convenience. Don't miss the opportunity to make this exceptional property your own!
Closed
$755,000
2316 Foxboro Ln, Naperville, IL 60564
4beds
3,049sqft
Single Family Residence
Built in 1997
10,395 Square Feet Lot
$813,300 Zestimate®
$248/sqft
$4,111 Estimated rent
Home value
$813,300
$773,000 - $854,000
$4,111/mo
Zestimate® history
Owner options
List your home for rent
$4,111/mo
Rent Zestimate®
Find your next renter with Zillow Rental Manager. Plus, with online applications, you can quickly screen prospective tenants – for free.
$4,111/mo
Rent Zestimate®
Refinance and save
$6,155/mo
Est. payment
Refinancing to a lower rate could help reduce your monthly payments and save thousands over the life of the loan.
$6,155/mo
Est. payment
Explore your selling options
Work with a Zillow partner agent
Leverage their expertise and Zillow's premium Showcase listings to get your home seen by more buyers.
Get startedList with your own agent
Get your home in front of millions of buyers by listing it on Zillow.
Learn how to do itSell it yourself
Take full control of how buyers see your home on Zillow by listing For Sale by Owner (FSBO).
List your homeWhat's special
Zillow last checked:
Listing updated:
Listed by:
Jeff Stainer 630-865-8530,
RE/MAX Action
Bought with:
Jeff Stainer
RE/MAX Action
Source: MRED as distributed by MLS GRID,MLS#: 12148809
Facts & features
Interior
Bedrooms & bathrooms
- Bedrooms: 4
- Bathrooms: 3
- Full bathrooms: 2
- 1/2 bathrooms: 1
Rooms
- Room types: Eating Area, Office
Primary bedroom
- Features: Flooring (Carpet), Bathroom (Full)
- Level: Second
- Area: 260 Square Feet
- Dimensions: 20X13
Bedroom 2
- Features: Flooring (Carpet)
- Level: Second
- Area: 154 Square Feet
- Dimensions: 14X11
Bedroom 3
- Features: Flooring (Carpet)
- Level: Second
- Area: 132 Square Feet
- Dimensions: 12X11
Bedroom 4
- Features: Flooring (Carpet)
- Level: Second
- Area: 168 Square Feet
- Dimensions: 14X12
Dining room
- Features: Flooring (Carpet)
- Level: Main
- Area: 156 Square Feet
- Dimensions: 13X12
Eating area
- Features: Flooring (Hardwood)
- Level: Main
- Area: 182 Square Feet
- Dimensions: 14X13
Family room
- Features: Flooring (Carpet)
- Level: Main
- Area: 400 Square Feet
- Dimensions: 20X20
Kitchen
- Features: Kitchen (Eating Area-Table Space, Island, Pantry-Closet), Flooring (Hardwood)
- Level: Main
- Area: 180 Square Feet
- Dimensions: 15X12
Laundry
- Features: Flooring (Ceramic Tile)
- Level: Main
- Area: 48 Square Feet
- Dimensions: 6X8
Living room
- Features: Flooring (Carpet)
- Level: Main
- Area: 216 Square Feet
- Dimensions: 18X12
Office
- Features: Flooring (Carpet)
- Level: Main
- Area: 144 Square Feet
- Dimensions: 12X12
Heating
- Natural Gas, Forced Air
Cooling
- Central Air
Appliances
- Included: Double Oven, Microwave, Dishwasher, Refrigerator, Washer, Dryer, Disposal, Stainless Steel Appliance(s), Cooktop, Down Draft
- Laundry: Main Level, Gas Dryer Hookup, In Unit, Sink
Features
- Cathedral Ceiling(s), Walk-In Closet(s)
- Flooring: Hardwood
- Windows: Skylight(s)
- Basement: Unfinished,Crawl Space,Partial
- Number of fireplaces: 1
- Fireplace features: Gas Log, Family Room
Interior area
- Total structure area: 0
- Total interior livable area: 3,049 sqft
Property
Parking
- Total spaces: 2
- Parking features: Asphalt, Garage Door Opener, On Site, Garage Owned, Attached, Garage
- Attached garage spaces: 2
- Has uncovered spaces: Yes
Accessibility
- Accessibility features: No Disability Access
Features
- Stories: 2
- Patio & porch: Deck, Patio
Lot
- Size: 10,395 Square Feet
- Dimensions: 135X77
- Features: Landscaped
Details
- Parcel number: 0701032040060000
- Special conditions: None
- Other equipment: Sump Pump
Construction
Type & style
- Home type: SingleFamily
- Architectural style: Traditional
- Property subtype: Single Family Residence
Materials
- Cedar, Synthetic Stucco
Condition
- New construction: No
- Year built: 1997
Utilities & green energy
- Sewer: Public Sewer
- Water: Lake Michigan, Public
Community & HOA
Community
- Features: Clubhouse, Park, Pool, Tennis Court(s), Lake, Curbs
- Subdivision: Stillwater
HOA
- Has HOA: Yes
- Services included: Clubhouse, Pool, Other
- HOA fee: $325 quarterly
Location
- Region: Naperville
Financial & listing details
- Price per square foot: $248/sqft
- Tax assessed value: $670,338
- Annual tax amount: $13,461
- Date on market: 8/27/2024
- Listing terms: Conventional
- Ownership: Fee Simple w/ HO Assn.
Price history
| Date | Event | Price |
|---|---|---|
| 10/10/2024 | Sold | $755,000+0.7%$248/sqft |
Source:  MRED as distributed by MLS GRID #12148809 Report a problem MRED as distributed by MLS GRID #12148809 Report a problem | ||
| 9/1/2024 | Contingent | $749,816$246/sqft |
Source: MRED as distributed by MLS GRID #12148809 Report a problem | ||
| 8/14/2024 | Listed for sale | $749,816+85.1%$246/sqft |
Source: MRED as distributed by MLS GRID #12138092 Report a problem | ||
| 7/12/2001 | Sold | $405,000+32.8%$133/sqft |
Source: Public Record Report a problem | ||
| 10/2/1997 | Sold | $305,000$100/sqft |
Source: Public Record Report a problem | ||
Public tax history
| Year | Property taxes | Tax assessment |
|---|---|---|
| 2024 | $14,112 +4.8% | $223,446 +13.2% |
| 2023 | $13,461 +8.8% | $197,391 +11.7% |
| 2022 | $12,366 +4.6% | $176,683 +5% |
| 2021 | $11,820 +1.9% | $168,269 +1.6% |
| 2020 | $11,595 +1.7% | $165,603 -2.6% |
| 2019 | $11,397 -4.2% | $170,086 +3.2% |
| 2018 | $11,902 +1.5% | $164,883 +2.7% |
| 2017 | $11,721 +0.2% | $160,626 +2.2% |
| 2016 | $11,700 -1.3% | $157,168 +4% |
| 2015 | $11,857 | $151,123 +2.3% |
| 2014 | $11,857 +1.7% | $147,779 |
| 2013 | $11,663 +4.1% | $147,779 -7.9% |
| 2012 | $11,208 -1.7% | $160,407 -0.9% |
| 2011 | $11,397 +2% | $161,890 -3.7% |
| 2010 | $11,178 -0.1% | $168,044 -7.2% |
| 2009 | $11,190 +0.6% | $181,084 |
| 2008 | $11,125 | $181,084 |
| 2007 | -- | $181,084 +9.7% |
| 2006 | $10,438 +2.2% | $164,998 +6.2% |
| 2005 | $10,218 -2.1% | $155,322 +1.3% |
| 2004 | $10,439 +1.3% | $153,344 +2.9% |
| 2003 | $10,303 +8.2% | $149,025 +9.8% |
| 2002 | $9,526 +16.6% | $135,667 +16% |
| 2001 | $8,170 +12.8% | $116,951 +10.9% |
| 2000 | $7,241 | $105,459 |
Find assessor info on the county website
Neighborhood: Stillwater
Nearby homes
- $845,500-- bd2 ba2.8k sqft2320 Foxboro Ln, Naperville, IL 60564Off Market
- $910,4004 bd3 ba3.5k sqft2312 Foxboro Ln, Naperville, IL 60564Off Market

- $866,5004 bd3 ba3k sqft2324 Foxboro Ln, Naperville, IL 60564Off Market
- $890,0005 bd5 ba3.7k sqft2331 Simsbury Ct, Naperville, IL 60564Sold
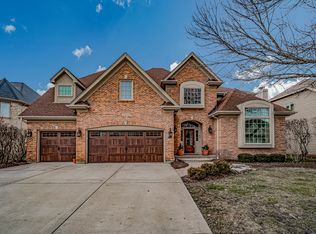
- $1,049,500-- bd3 ba3.8k sqft2315 Foxboro Ln, Naperville, IL 60564Off Market
- $1,053,400-- bd3 ba3.9k sqft2319 Foxboro Ln, Naperville, IL 60564Off Market
- $869,8004 bd4 ba3.6k sqft2335 Simsbury Ct, Naperville, IL 60564Off Market
- $907,4005 bd4 ba3.1k sqft2327 Simsbury Ct, Naperville, IL 60564Off Market
Nearby schools
GreatSchools rating
- 8/10Arlene Welch Elementary SchoolGrades: K-5Distance: 0.3 mi
- 9/10Scullen Middle SchoolGrades: 6-8Distance: 1.9 mi
- 10/10Neuqua Valley High SchoolGrades: 9-12Distance: 1 mi
Schools provided by the listing agent
- Elementary: Welch Elementary School
- Middle: Scullen Middle School
- High: Neuqua Valley High School
- District: 204
Source: MRED as distributed by MLS GRID. This data may not be complete. We recommend contacting the local school district to confirm school assignments for this home.
Get a cash offer in 3 minutes
Find out how much your home could sell for in as little as 3 minutes with a no-obligation cash offer.
Estimated market value
$813,300
Get a cash offer in 3 minutes
Find out how much your home could sell for in as little as 3 minutes with a no-obligation cash offer.
Estimated market value
$813,300
- Illinois
- Will County
- Naperville
- 60564
- Stillwater
- 2316 Foxboro Ln
