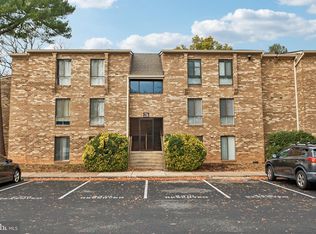
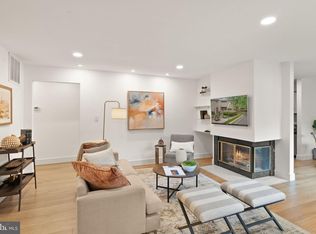
<p>Renovated from top to bottom, this stylish 2BR, 1BA condo is truly move-in ready. The sleek new kitchen pairs granite countertops and stainless appliances with crisp contemporary cabinetry. Fresh flooring, paint, doors, lighting, and window treatments give the entire home a bright, cohesive finish. The beautifully updated bath completes the transformation. A personal terrace overlooking a peaceful courtyard extends the living space outdoors, while a private closet across the hall provides overflow storage.</p> <p>The condo fee includes heat, gas cooking, water, hot water, trash service, snow removal, landscaping, and common-area maintenance. Glenvale Condominium offers onsite management, tot lots, ample parking, and convenient access to a community pool, a rec center, and bus service to the Silver Line Metro. Pet friendly!</p> <p>Reston Association HOA membership ($890.00 annual fee) includes recreation passes and access to 15 outdoor pools, 49 tennis and pickleball courts, numerous playgrounds, lakes, community centers, picnic areas, 55 miles of paved pathways, and year-round activities. Minutes to Reston Town Center, Toll Road and major commuter routes, Dulles Airport. </p> BUYER INCENTIVE: This home is eligible for 100% conventional financing with a $5,000 lender credit (no MI, no income limit & offering competitive rate!) through one of our mortgage partners. Ask agent for details!</p> <p>AND THERE'S MORE: VA loan approved and FHA loan eligible!</p> <p>Disclosures: Some photos enhanced by AI. Owner is licensed Virginia real estate agent.</p>
For sale
$274,000

2316 Freetown Ct Unit 10/1B, Reston, VA 20191
2beds
884sqft
Condominium
Built in 1973
-- sqft lot
$-- Zestimate®
$310/sqft
$477/mo HOA
What's special
Crisp contemporary cabinetryStainless appliancesGranite countertopsFresh flooringNumerous playgroundsPicnic areasBeautifully updated bath
- 44 days |
- 534 |
- 31 |
Zillow last checked:
Listing updated:
Listed by:
Morgan Knull 202-431-9867,
RE/MAX Gateway, LLC (703) 652-5777
Source: Bright MLS,MLS#: VAFX2327608
Facts & features
Interior
Bedrooms & bathrooms
- Bedrooms: 2
- Bathrooms: 1
- Full bathrooms: 1
- Main level bathrooms: 1
- Main level bedrooms: 2
Basement
- Area: 0
Heating
- Forced Air, Natural Gas
Cooling
- Central Air, Electric
Appliances
- Included: Washer, Oven/Range - Gas, Refrigerator, Microwave, Ice Maker, Stainless Steel Appliance(s), Dryer, Disposal, Dishwasher, Water Heater
- Laundry: Dryer In Unit, Has Laundry, Hookup, Washer In Unit, In Unit
Features
- Bathroom - Walk-In Shower, Dining Area, Walk-In Closet(s)
- Flooring: Luxury Vinyl
- Has basement: No
- Has fireplace: No
Interior area
- Total structure area: 884
- Total interior livable area: 884 sqft
- Finished area above ground: 884
- Finished area below ground: 0
Property
Parking
- Total spaces: 2
- Parking features: Permit Included, Off Street, Parking Lot
Accessibility
- Accessibility features: None
Features
- Levels: One
- Stories: 1
- Patio & porch: Terrace
- Exterior features: Sidewalks
- Pool features: Community
Details
- Additional structures: Above Grade, Below Grade
- Parcel number: 0261 15100001B
- Zoning: 370
- Special conditions: Standard
Construction
Type & style
- Home type: Condo
- Architectural style: Contemporary
- Property subtype: Condominium
- Attached to another structure: Yes
Materials
- Brick
Condition
- Very Good
- New construction: No
- Year built: 1973
Utilities & green energy
- Sewer: Public Sewer
- Water: Public
Community & HOA
Community
- Features: Pool
- Condo and coop fee: $477 monthly
- Subdivision: Glenvale
HOA
- Has HOA: No
- Amenities included: Common Grounds, Storage, Pool, Tot Lots/Playground, Lake
- Services included: Common Area Maintenance, Insurance, Management, Road Maintenance, Snow Removal, Trash, Water, Sewer, Gas
- HOA name: RESTON ASSOCIATION
- Second HOA name: Glenvale Condominium
Location
- Region: Reston
Financial & listing details
- Price per square foot: $310/sqft
- Tax assessed value: $237,870
- Annual tax amount: $2,855
- Date on market: 7/9/2026
- Listing agreement: Exclusive Right To Sell
- Listing terms: Cash,Conventional,VA Loan,FHA
- Ownership: Condominium
Estimated market value
Not available
Estimated sales range
Not available
Not available
Price history
| Date | Event | Price |
|---|---|---|
| 7/10/2026 | Listed for sale | $274,000+37%$310/sqft |
Source:  Bright MLS #VAFX2327608 Report a problem Bright MLS #VAFX2327608 Report a problem | ||
| 6/1/2023 | Sold | $200,000-11.1%$226/sqft |
Source: Bright MLS #VAFX2122526 Report a problem | ||
| 5/23/2023 | Pending sale | $225,000$255/sqft |
Source: Bright MLS #VAFX2122526 Report a problem | ||
| 5/20/2023 | Contingent | $225,000$255/sqft |
Source: Bright MLS #VAFX2122526 Report a problem | ||
| 4/20/2023 | Listed for sale | $225,000+7.1%$255/sqft |
Source: Bright MLS #VAFX2122526 Report a problem | ||
| 7/30/2021 | Listing removed | -- |
Source: Zillow Rental Manager Report a problem | ||
| 7/23/2021 | Price change | $1,800-2.7%$2/sqft |
Source: Zillow Rental Manager Report a problem | ||
| 7/22/2021 | Listed for rent | $1,850+2.8%$2/sqft |
Source: Zillow Rental Manager Report a problem | ||
| 7/12/2021 | Listing removed | -- |
Source: Zillow Rental Manager Report a problem | ||
| 6/25/2021 | Listed for rent | $1,800$2/sqft |
Source: Zillow Rental Manager Report a problem | ||
| 4/11/2005 | Sold | $210,000$238/sqft |
Source: Public Record Report a problem | ||
Public tax history
| Year | Property taxes | Tax assessment |
|---|---|---|
| 2025 | $2,778 +12.8% | $230,940 +13% |
| 2024 | $2,464 -2.6% | $204,370 -5% |
| 2023 | $2,529 +9.6% | $215,130 +11% |
| 2022 | $2,307 | $193,810 +2% |
| 2021 | -- | $190,010 +4% |
| 2020 | $2,248 +6.8% | $182,700 +6.8% |
| 2019 | $2,105 +10.7% | $171,100 +10.7% |
| 2018 | $1,901 +1.9% | $154,510 |
| 2017 | $1,866 -2.3% | $154,510 -2.5% |
| 2016 | $1,910 -0.3% | $158,470 -3.8% |
| 2015 | $1,916 +15% | $164,740 +14.8% |
| 2014 | $1,666 | $143,560 +39% |
| 2013 | -- | $103,280 |
| 2012 | -- | $103,280 +25% |
| 2011 | -- | $82,620 |
| 2010 | -- | $82,620 -20% |
| 2009 | -- | $103,270 -42% |
| 2008 | -- | $178,050 -14.6% |
| 2007 | -- | $208,400 +136.8% |
| 2003 | -- | $88,000 +20.4% |
| 2002 | -- | $73,085 |
Find assessor info on the county website
Monthly payment
Est. payment
Payment breakdown
Explore the cost of this home by adjusting the details. Changes won't be saved.Climate risks
Neighborhood: Hattontown
Nearby schools
GreatSchools rating
- 1/10Dogwood Elementary SchoolGrades: PK-6Distance: 0.4 mi
- 7/10Hughes Middle SchoolGrades: 7-8Distance: 1.5 mi
- 4/10South Lakes High SchoolGrades: 9-12Distance: 1.4 mi
Schools provided by the listing agent
- District: Fairfax County Public Schools
Source: Bright MLS. This data may not be complete. We recommend contacting the local school district to confirm school assignments for this home.
- $270,0003 bd1 ba1k sqft2316 Freetown Ct UNIT 12C, Reston, VA 20191Sold
- $250,8002 bd1 ba884 sqft2316 Freetown Ct UNIT 10/2B, Reston, VA 20191Off Market
- $277,8003 bd1 ba1k sqft2316 Freetown Ct UNIT 10/11C, Reston, VA 20191Off Market
- $270,0003 bd1 ba1k sqft2316 Freetown Ct UNIT 10/12C, Reston, VA 20191Sold
- $260,0003 bd1 ba1k sqft2316 Freetown Ct UNIT 10/21C, Reston, VA 20191Sold
- $270,1002 bd1 ba884 sqft2316 Freetown Ct UNIT 1B, Reston, VA 20191Off Market
- $276,2003 bd1 ba1k sqft2316 Freetown Ct UNIT 22C, Reston, VA 20191Off Market
- $--3 bd1 ba1k sqft2316 Freetown Ct, Reston, VA 20191Off Market
A local agent can set up tours, give advice and negotiate with sellers.
Similar homes
- $325,0002 bd1 ba1k sqftHunters Woods Village Co, Reston, VA 20191For Sale

 MLS ID #VAFX2330828, Jenifer Escobar Mata, Smart Realty, LLC. Bright MLS
 - $374,0002 bd2 ba1.1k sqftWoodwinds Condo, Reston, VA 20191For Sale
 MLS ID #VAFX2333790, Tammy Hill, KW Metro Center. Bright MLS
 - $374,9993 bd2 ba1.2k sqftSpringwood Condo, Reston, VA 20191For Sale
 MLS ID #VAFX2332562, Teila Thorne, Goldmine Realty. Bright MLS
 - $339,0002 bd1 ba990 sqftVillaridge Condo, Reston, VA 20191For Sale
 MLS ID #VAFX2325690, Lauryn Eadie, Real Broker, LLC. Bright MLS
 - $299,9002 bd1 ba993 sqftNorthgate Condo, Reston, VA 20190For SaleMLS ID #VAFX2312882, Katherine (Kat) Wetzel, Century 21 Redwood Realty. Bright MLS
- $369,0002 bd2 ba1.1k sqftWoodwinds Condo, Reston, VA 20191For SaleMLS ID #VAFX2317668, Tom Moffett, Redfin Corporation. Bright MLS
- $299,9992 bd1 ba986 sqftNorthgate Condo, Reston, VA 20190For SaleMLS ID #VAFX2304212, Jessica Bush, Better Homes and Gardens Real Estate Reserve. Bright MLS
- $317,0002 bd1 ba993 sqftNorthgate Condo, Reston, VA 20190For SaleMLS ID #VAFX2311630, Claudia Viana, Weichert, REALTORS. Bright MLS
- $359,9002 bd2 ba966 sqftEdgewater At Town Center, Reston, VA 20190For SaleMLS ID #VAFX2330850, Arslan Jamil, Samson Properties. Bright MLS
- $320,0001 bd1 ba801 sqftEdgewater At Town Center, Reston, VA 20190For SaleMLS ID #VAFX2321560, Jaskaran Singh, Pearson Smith Realty, LLC. Bright MLS
- $265,0001 bd1 ba895 sqftHawthorne Village Condo, Fairfax, VA 22031For SaleMLS ID #VAFX2331948, Fay Sirimas, Pearson Smith Realty, LLC. Bright MLS
- $250,0002 bd1 ba1k sqftFairfax West, Fairfax, VA 22030For SaleMLS ID #VAFC2008860, Saad Jamil, Samson Properties. Bright MLS
- $280,0002 bd1 ba790 sqftTivoli Condo, Springfield, VA 22152For SaleMLS ID #VAFX2333404, Brandon Smith, Smart Realty, LLC. Bright MLS
- $274,9992 bd1 ba922 sqft7561 Spring Lake Dr APT B2, Bethesda, MD 20817For SaleMLS ID #MDMC2243406, Gloria Griner, RLAH @properties. Bright MLS
- $250,0002 bd2 ba982 sqftWoodburn Village, Annandale, VA 22003For SaleMLS ID #VAFX2332010, Matt Ferris, Redfin Corporation. Bright MLS
- $375,0002 bd2 ba1k sqftChatham Green Condominium, Sterling, VA 20164For SaleMLS ID #VALO2133362, Michael Corum, Keller Williams Realty. Bright MLS
- $255,0001 bd1 ba881 sqftHawthorne Village, Fairfax, VA 22031For SaleMLS ID #VAFX2330416, Christi Kay, RE/MAX Executives. Bright MLS
- $259,0002 bd1 ba1.1k sqft4600 Duke Street, Alexandria, VA 22304For SaleMLS ID #VAAX2065054, Irina Babb, Samson Properties. Bright MLS
- $289,9001 bd1 ba863 sqft3175 Summit Square Dr #5-E12, Oakton, VA 22124For SaleMLS ID #VAFX2308322, Joe Estabrooks, Keller Williams Capital Properties. Bright MLS
- $298,0001 bd1 ba816 sqft1914 Wilson Ln APT 204, Mc Lean, VA 22102For SaleMLS ID #VAFX2331198, Erin Peabody, Premiere Property Management, LLC. Bright MLS
