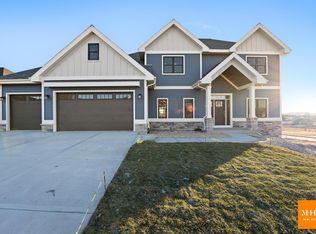
Walk into this stunning home w/a view of the Capitol & immediately be drawn to the beautiful great rm w/floor to ceiling windows that flood the wide open floor plan w/natural sunlight. Quartz kitchen w/large center island! 1st flr office! Luxurious 1st flr Owner's suite w/large tiled walk-in shower! Open balcony leads to a loft, 3 bdrm-each w/ bath! Awesome 4 season porch w/fireplace has access to the large maintenance free deck! Sun-filled LL features a magnificent family rm w/wet bar, 2 additional bdrms,2 offices/computer rms & a screened porch. LL walks out to the extensively, landscaped yard w/custom fire pit! This home has all the bells & whistles! Too many features to list. PLEASE SEE CUSTOM FEATURES & DISCRIPTION OF MATERIALS IN DOCS.
Sold for $1,220,000
$1,220,000
2316 Freshford Dr, Waunakee, WI 53597
6beds
4,373sqft
Single Family Residence
Built in 2022
10,454 Square Feet Lot
$1,218,200 Zestimate®
$279/sqft
$5,568 Estimated rent
Home value
$1,218,200
$1.15M - $1.29M
$5,568/mo
Zestimate® history
Owner options
List your home for rent
$5,568/mo
Rent Zestimate®
Find your next renter with Zillow Rental Manager. Plus, with online applications, you can quickly screen prospective tenants – for free.
$5,568/mo
Rent Zestimate®
Refinance and save
$6,662/mo
Est. payment
Refinancing to a lower rate could help reduce your monthly payments and save thousands over the life of the loan.
$6,662/mo
Est. payment
Explore your selling options
Work with a Zillow partner agent
Leverage their expertise and Zillow's premium Showcase listings to get your home seen by more buyers.
Get startedList with your own agent
Get your home in front of millions of buyers by listing it on Zillow.
Learn how to do itSell it yourself
Take full control of how buyers see your home on Zillow by listing For Sale by Owner (FSBO).
List your homeWhat's special
Zillow last checked:
Listing updated:
Listed by:
Acker Farber Real Estate Team,
RE/MAX Preferred
Bought with:
Ashley Malinowski, 88775-94
Restaino & Associates
Source: SCWMLS,MLS#: 1968129
Facts & features
Interior
Bedrooms & bathrooms
- Bedrooms: 6
- Bathrooms: 5
- Full bathrooms: 4
- 1/2 bathrooms: 2
- Main level bathrooms: 2
Primary bedroom
- Level: Main
- Area: 208
- Dimensions: 16 x 13
Bedroom 2
- Level: Upper
- Area: 182
- Dimensions: 14 x 13
Bedroom 3
- Level: Upper
- Area: 192
- Dimensions: 16 x 12
Bedroom 4
- Level: Upper
- Area: 221
- Dimensions: 17 x 13
Bedroom 5
- Level: Lower
- Area: 182
- Dimensions: 14 x 13
Family room
- Area: 289
- Dimensions: 17 x 17
Kitchen
- Features: Breakfast Bar, Dishwasher, Disposal, Kitchen Island, Microwave, Pantry, Range/Oven, Refrigerator
- Level: Main
- Area: 378
- Dimensions: 27 x 14
Living room
- Level: Main
- Area: 289
- Dimensions: 17 x 17
Heating
- Forced Air, Zoned
Cooling
- Central Air
Appliances
- Included: Washer, Dryer, Water Softener Included
- Laundry: Main Level
Features
- Walk-In Closet(s), Great room, Vaulted Ceiling(s), Jetted bathtub, Wet Bar, At Least 1 tub, Internet- Fiber available, Smart doorbell, Smart Thermostat, Three-Season, Den/Office, Game Room, Bedroom
- Basement: Full,Full Size Windows/Exposed,Walk-Out Access,Finished,Sump Pump,8'+ Ceiling
- Has fireplace: Yes
- Fireplace features: 3+ fireplaces, Gas
Interior area
- Total structure area: 4,373
- Total interior livable area: 4,373 sqft
- Finished area above ground: 2,965
Property
Parking
- Total spaces: 7
- Parking features: Additional Parking, 4+ car, Attached, Heated Garage, Garage Door Opener
- Attached garage spaces: 3
- Has uncovered spaces: Yes
Features
- Levels: Two
- Stories: 2
- Patio & porch: Deck, Patio
- Exterior features: Sprinkler system
Lot
- Size: 10,454 Square Feet
- Features: Sidewalk
Details
- Parcel number: 080917126591
- Zoning: Res
- Special conditions: Restrictions/Covenants
- Other equipment: Air cleaner
Construction
Type & style
- Home type: SingleFamily
- Architectural style: Colonial,Contemporary
- Property subtype: Single Family Residence
Materials
- Fiber Cement, Stone
- Foundation: Poured concrete foundatn
Condition
- Year built: 2022
Details
- Builder name: Acker Builders
Utilities & green energy
- Sewer: Public Sewer
- Water: Public
- Utilities for property: Cable Available
Community & HOA
Community
- Security: Security System, Smart security cameras
- Subdivision: Kilkenny Farms
Location
- Region: Waunakee
Financial & listing details
- Price per square foot: $279/sqft
- Tax assessed value: $922,300
- Annual tax amount: $14,790
- Date on market: 1/4/2024
- Listing terms: Arms Length
- Inclusions: Stove, Refrigerator, Dishwasher, Microwave, Water Softener, All Window Coverings, Washer/Dryer, Lower Level Dishwasher & Refrigerator & Microwave, Granite Kitchen Table (chairs negotiable), Camera System, Internet Equipment Network Server, Modem, Simply Safe, Cat6 Wiring
- Exclusions: TV's (8 mounts stay), Seller's Personal Property
Price history
| Date | Event | Price |
|---|---|---|
| 5/23/2024 | Sold | $1,220,000-2.4%$279/sqft |
Source: SCWMLS #1968129 Report a problem | ||
| 1/15/2024 | Pending sale | $1,250,000$286/sqft |
Source:  WIREX MLS #1968129 Report a problem WIREX MLS #1968129 Report a problem | ||
| 1/4/2024 | Listed for sale | $1,250,000+604.2%$286/sqft |
Source: WIREX MLS #1968129 Report a problem | ||
| 5/3/2021 | Sold | $177,500-81.3%$41/sqft |
Source: SCWMLS #1901952 Report a problem | ||
| 3/25/2021 | Price change | $949,000+413%$217/sqft |
Source: SCWMLS #1904823 Report a problem | ||
| 2/9/2021 | Price change | $185,000-80.5%$42/sqft |
Source: Madcityhomes.Com #1904823 Report a problem | ||
| 9/26/2020 | Listed for sale | $949,000$217/sqft |
Source: Madcityhomes.Com #1904823 Report a problem | ||
Public tax history
Tax history is unavailable.
Neighborhood: 53597
Nearby homes
- $905,600-- bd-- ba-- sqft2303 Bridgett St, Waunakee, WI 53597Off Market
- $1,183,6005 bd5 ba4.8k sqft2312 Freshford Dr, Waunakee, WI 53597Off Market
- $852,600-- bd-- ba-- sqft2305 Bridgett St, Waunakee, WI 53597Off Market
- $918,7005 bd4 ba3.7k sqft2320 Freshford Dr, Waunakee, WI 53597Off Market
- $1,059,400-- bd-- ba-- sqft2321 Freshford Dr, Waunakee, WI 53597Off Market
- $864,600-- bd-- ba-- sqft2307 Bridgett St, Waunakee, WI 53597Off Market
- $949,9004 bd4 ba3.6k sqft2401 Freshford Dr, Waunakee, WI 53597Sold
- $609,6003 bd3 ba1.8k sqft1024 Galway, Waunakee, WI 53597Off Market
Nearby schools
GreatSchools rating
- 7/10Waunakee Heritage Elementary SchoolGrades: PK-4Distance: 1.2 mi
- 6/10Waunakee Middle SchoolGrades: 7-8Distance: 0.6 mi
- 8/10Waunakee High SchoolGrades: 9-12Distance: 0.8 mi
Schools provided by the listing agent
- Middle: Waunakee
- High: Waunakee
- District: Waunakee
Source: SCWMLS. This data may not be complete. We recommend contacting the local school district to confirm school assignments for this home.
Get a cash offer in 3 minutes
Find out how much your home could sell for in as little as 3 minutes with a no-obligation cash offer.
Estimated market value
$1,218,200
Get a cash offer in 3 minutes
Find out how much your home could sell for in as little as 3 minutes with a no-obligation cash offer.
Estimated market value
$1,218,200
- Wisconsin
- Dane County
- Waunakee
- 53597
- 2316 Freshford Dr
Nearby cities
Nearby zip codes
Other Waunakee Topics
