This home truly embodies the "like-new" feel with recent updates and an expansive layout, making it a rare find in the highly desirable School District 204. Boasting over 6,000 square feet, the house is designed to accommodate modern lifestyles with versatile spaces, especially with two primary bedroom/bathroom suites-perfect for families looking for flexible options for guests or multi-generational living. The list of updates is impressive, from fresh paint throughout to new windows, stained hardwood flooring, and modern finishes like quartz countertops and soft-closing cabinets in the remodeled kitchen and bathrooms. With additional features like a brand-new sump pump with battery backup, a 50-gallon hot water heater, and updated fixtures both indoors and out, this property feels like a newly built home. The professionally landscaped exterior, cedar shake roof, and charming courtyard patio create an inviting curb appeal, while inside, quality details like crown molding, hardwood, and travertine tile bring elegance. The finished basement, complete with Brazilian hardwood, a library, wet bar, and custom brick fireplaces, provides an ideal space for entertaining or simply relaxing in style. Every feature, from the stained wood floors in the living areas to the new deck, makes this home both beautiful and move-in ready.
Closed
$799,000
2316 Gleneagles Dr, Naperville, IL 60565
5beds
3,543sqft
Single Family Residence
Built in 1993
10,018 Square Feet Lot
$843,500 Zestimate®
$226/sqft
$4,846 Estimated rent
Home value
$843,500
$776,000 - $919,000
$4,846/mo
Zestimate® history
Owner options
List your home for rent
$4,846/mo
Rent Zestimate®
Find your next renter with Zillow Rental Manager. Plus, with online applications, you can quickly screen prospective tenants – for free.
$4,846/mo
Rent Zestimate®
Refinance and save
$5,806/mo
Est. payment
Refinancing to a lower rate could help reduce your monthly payments and save thousands over the life of the loan.
$5,806/mo
Est. payment
Explore your selling options
Work with a Zillow partner agent
Leverage their expertise and Zillow's premium Showcase listings to get your home seen by more buyers.
Get startedList with your own agent
Get your home in front of millions of buyers by listing it on Zillow.
Learn how to do itSell it yourself
Take full control of how buyers see your home on Zillow by listing For Sale by Owner (FSBO).
List your homeWhat's special
Custom brick fireplacesFinished basementProfessionally landscaped exteriorBrazilian hardwoodCrown moldingWet barExpansive layout
Zillow last checked:
Listing updated:
Listed by:
Mike Berg 888-276-9959,
Berg Properties
Bought with:
Mohammed Siddiqi
Su Familia Real Estate
Source: MRED as distributed by MLS GRID,MLS#: 12201274
Facts & features
Interior
Bedrooms & bathrooms
- Bedrooms: 5
- Bathrooms: 4
- Full bathrooms: 4
Rooms
- Room types: Bedroom 5, Office, Library, Great Room, Bonus Room, Exercise Room
Primary bedroom
- Features: Flooring (Carpet), Bathroom (Full)
- Level: Main
- Area: 288 Square Feet
- Dimensions: 18X16
Bedroom 2
- Features: Flooring (Carpet)
- Level: Main
- Area: 182 Square Feet
- Dimensions: 14X13
Bedroom 3
- Features: Flooring (Carpet)
- Level: Main
- Area: 156 Square Feet
- Dimensions: 13X12
Bedroom 4
- Features: Flooring (Carpet)
- Level: Second
- Area: 345 Square Feet
- Dimensions: 23X15
Bedroom 5
- Features: Flooring (Carpet)
- Level: Basement
- Area: 144 Square Feet
- Dimensions: 12X12
Bar entertainment
- Features: Flooring (Hardwood)
- Level: Basement
- Area: 121 Square Feet
- Dimensions: 11X11
Bonus room
- Features: Flooring (Carpet)
- Level: Second
- Area: 420 Square Feet
- Dimensions: 30X14
Dining room
- Features: Flooring (Hardwood)
- Level: Main
- Area: 195 Square Feet
- Dimensions: 15X13
Exercise room
- Features: Flooring (Carpet)
- Level: Basement
- Area: 520 Square Feet
- Dimensions: 40X13
Family room
- Features: Flooring (Ceramic Tile)
- Level: Main
- Area: 330 Square Feet
- Dimensions: 22X15
Great room
- Features: Flooring (Vinyl)
- Level: Basement
- Area: 546 Square Feet
- Dimensions: 26X21
Kitchen
- Features: Kitchen (Eating Area-Table Space, Island, Pantry-Closet), Flooring (Hardwood)
- Level: Main
- Area: 247 Square Feet
- Dimensions: 19X13
Laundry
- Features: Flooring (Ceramic Tile)
- Level: Main
- Area: 72 Square Feet
- Dimensions: 9X8
Library
- Features: Flooring (Hardwood)
- Level: Basement
- Area: 168 Square Feet
- Dimensions: 14X12
Living room
- Features: Flooring (Hardwood)
- Level: Main
- Area: 208 Square Feet
- Dimensions: 16X13
Office
- Features: Flooring (Carpet)
- Level: Second
- Area: 132 Square Feet
- Dimensions: 12X11
Heating
- Natural Gas
Cooling
- Central Air
Appliances
- Included: Range, Microwave, Dishwasher, Refrigerator, Washer, Dryer, Disposal, Stainless Steel Appliance(s)
- Laundry: Main Level
Features
- Cathedral Ceiling(s), Wet Bar, 1st Floor Bedroom, 1st Floor Full Bath, Built-in Features, Walk-In Closet(s)
- Flooring: Hardwood
- Windows: Skylight(s)
- Basement: Finished,Full
- Attic: Finished
- Number of fireplaces: 2
- Fireplace features: Gas Starter, Family Room, Basement
Interior area
- Total structure area: 5,440
- Total interior livable area: 3,543 sqft
Property
Parking
- Total spaces: 2.5
- Parking features: Asphalt, Garage Door Opener, On Site, Garage Owned, Attached, Garage
- Attached garage spaces: 2.5
- Has uncovered spaces: Yes
Accessibility
- Accessibility features: No Disability Access
Features
- Stories: 1.5
- Patio & porch: Deck, Patio
- Exterior features: Fire Pit
- Fencing: Fenced
Lot
- Size: 10,018 Square Feet
- Dimensions: 75X134
- Features: Landscaped
Details
- Parcel number: 0701012090550000
- Special conditions: None
- Other equipment: Sump Pump, Backup Sump Pump;
Construction
Type & style
- Home type: SingleFamily
- Architectural style: Ranch
- Property subtype: Single Family Residence
Materials
- Brick, Cedar
- Roof: Asphalt
Condition
- New construction: No
- Year built: 1993
Utilities & green energy
- Electric: Circuit Breakers
- Sewer: Public Sewer
- Water: Lake Michigan, Public
Community & HOA
Community
- Subdivision: Brookwood Trace
HOA
- Services included: None
Location
- Region: Naperville
Financial & listing details
- Price per square foot: $226/sqft
- Tax assessed value: $656,340
- Annual tax amount: $13,168
- Date on market: 11/3/2024
- Listing terms: Conventional
- Ownership: Fee Simple
Price history
| Date | Event | Price |
|---|---|---|
| 2/27/2025 | Sold | $799,000+3.8%$226/sqft |
Source:  MRED as distributed by MLS GRID #12201274 Report a problem MRED as distributed by MLS GRID #12201274 Report a problem | ||
| 12/15/2024 | Listing removed | $769,900$217/sqft |
Source: MRED as distributed by MLS GRID #12201274 Report a problem | ||
| 12/9/2024 | Price change | $769,900-3.8%$217/sqft |
Source: MRED as distributed by MLS GRID #12201274 Report a problem | ||
| 11/3/2024 | Listed for sale | $799,900+63.2%$226/sqft |
Source: MRED as distributed by MLS GRID #12201274 Report a problem | ||
| 7/27/2020 | Listing removed | $3,400$1/sqft |
Source: Baird & Warner Real Estate #10779407 Report a problem | ||
| 7/13/2020 | Listed for rent | $3,400+6.3%$1/sqft |
Source: Baird & Warner Real Estate #10779407 Report a problem | ||
| 7/2/2020 | Sold | $490,000-5.8%$138/sqft |
Source: MRED as distributed by MLS GRID #10735495 Report a problem | ||
| 6/15/2020 | Pending sale | $519,900$147/sqft |
Source: Advantage Realty Group #10735495 Report a problem | ||
| 6/4/2020 | Price change | $519,900-0.3%$147/sqft |
Source: Advantage Realty Group #10735495 Report a problem | ||
| 10/25/2019 | Pending sale | $521,500$147/sqft |
Source: Advantage Realty Group #10557918 Report a problem | ||
| 10/25/2019 | Listed for sale | $521,500$147/sqft |
Source: Advantage Realty Group #10557918 Report a problem | ||
| 8/14/2019 | Listing removed | $3,200$1/sqft |
Source: Advantage Realty Group #10476410 Report a problem | ||
| 8/13/2019 | Listed for rent | $3,200$1/sqft |
Source: Advantage Realty Group #10476410 Report a problem | ||
| 8/12/2019 | Listing removed | $521,500$147/sqft |
Source: Advantage Realty Group #10470826 Report a problem | ||
| 7/29/2019 | Price change | $521,500-0.5%$147/sqft |
Source: Advantage Realty Group #10470826 Report a problem | ||
| 7/17/2019 | Price change | $524,000-0.2%$148/sqft |
Source: Advantage Realty Group #10470826 Report a problem | ||
| 7/3/2019 | Price change | $525,000-1.9%$148/sqft |
Source: Advantage Realty Group #10470826 Report a problem | ||
| 6/24/2019 | Price change | $535,000-1.8%$151/sqft |
Source: Advantage Realty Group #10470826 Report a problem | ||
| 5/31/2019 | Price change | $544,900-0.9%$154/sqft |
Source: Advantage Realty Group #10470826 Report a problem | ||
| 4/10/2019 | Listed for sale | $550,000+52.8%$155/sqft |
Source: Owner Report a problem | ||
| 6/13/2002 | Sold | $360,000$102/sqft |
Source: Public Record Report a problem | ||
Public tax history
| Year | Property taxes | Tax assessment |
|---|---|---|
| 2024 | $13,806 +4.8% | $218,780 +13.2% |
| 2023 | $13,168 +3.2% | $193,268 +6.1% |
| 2022 | $12,761 +4.6% | $182,131 +5% |
| 2021 | $12,198 +1.9% | $173,458 +1.6% |
| 2020 | $11,966 +1.7% | $170,709 +2.9% |
| 2019 | $11,762 +1.1% | $165,898 +2.8% |
| 2018 | $11,639 +1.5% | $161,378 +2.7% |
| 2017 | $11,462 +0.2% | $157,211 +2.2% |
| 2016 | $11,441 -1.6% | $153,826 +4% |
| 2015 | $11,629 | $147,909 +2% |
| 2014 | $11,629 +1.7% | $145,050 |
| 2013 | $11,438 +4.1% | $145,050 |
| 2012 | $10,992 +1.5% | $145,050 -5.9% |
| 2011 | $10,829 -3.9% | $154,120 -9% |
| 2010 | $11,264 +6% | $169,292 -1.7% |
| 2009 | $10,624 +0.6% | $172,220 |
| 2008 | $10,563 | $172,220 |
| 2007 | -- | $172,220 +13.9% |
| 2006 | $9,537 +2.2% | $151,178 +6.2% |
| 2005 | $9,334 +2.2% | $142,312 +5.6% |
| 2004 | $9,134 +6.1% | $134,800 +7.7% |
| 2003 | $8,610 +14.3% | $125,120 +15.8% |
| 2002 | $7,536 -0.4% | $108,049 |
| 2001 | $7,563 +10.2% | $108,049 +8.4% |
| 2000 | $6,865 | $99,679 |
Find assessor info on the county website
Neighborhood: Brookwood Trace
Nearby homes
- $740,000-- bd2 ba2.7k sqft2320 Gleneagles Dr, Naperville, IL 60565Off Market
- $776,0004 bd3 ba2.9k sqft2312 Gleneagles Dr, Naperville, IL 60565Off Market

- $781,4004 bd2 ba3.1k sqft2327 Wilmington Ct, Naperville, IL 60565Off Market
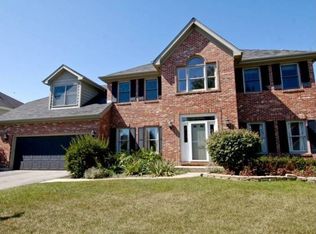
- $759,000-- bd2 ba2.7k sqft2331 Wilmington Ct, Naperville, IL 60565Off Market
- $793,400-- bd2 ba2.8k sqft2324 Gleneagles Dr, Naperville, IL 60565Off Market
- $744,3004 bd3 ba2.5k sqft2308 Gleneagles Dr, Naperville, IL 60565Off Market
- $806,4006 bd4 ba3.3k sqft2335 Wilmington Ct, Naperville, IL 60565Off Market
- $817,5004 bd4 ba2.7k sqft2323 Wilmington Ct, Naperville, IL 60565Off Market
Nearby schools
GreatSchools rating
- 8/10Spring Brook Elementary SchoolGrades: K-5Distance: 0.4 mi
- 9/10Gordon Gregory Middle SchoolGrades: 6-8Distance: 1.2 mi
- 10/10Neuqua Valley High SchoolGrades: 9-12Distance: 2.2 mi
Schools provided by the listing agent
- Elementary: Spring Brook Elementary School
- Middle: Gregory Middle School
- High: Neuqua Valley High School
- District: 204
Source: MRED as distributed by MLS GRID. This data may not be complete. We recommend contacting the local school district to confirm school assignments for this home.
Get a cash offer in 3 minutes
Find out how much your home could sell for in as little as 3 minutes with a no-obligation cash offer.
Estimated market value
$843,500
Get a cash offer in 3 minutes
Find out how much your home could sell for in as little as 3 minutes with a no-obligation cash offer.
Estimated market value
$843,500
- Illinois
- Will County
- Naperville
- 60565
- Brookwood Trace
- 2316 Gleneagles Dr
Nearby cities
Nearby neighborhoods
Nearby zip codes
Other Naperville Topics
