Brand new 3-story build with 7 bedrooms, 4.5 baths, an office and a game room in 3,257 sq ft.
All the cabinetry in this house came out of the builder's own shop. The kitchen is rift-cut oak with a quartz island, farmhouse sink, and lighting under and inside the cabinets. A red oak staircase with lit treads runs up all three floors.
The second floor has its own living room with a tiled fireplace wall and a wine bar. The primary bedroom opens onto a covered balcony with glass railing and a stained wood ceiling, and the walk-in closet has full built-ins and a center island. Navy tile and brass fixtures in the secondary baths.
Turf and paver landscaping out front, glass garage doors, and accent lighting around the whole exterior. Some photos are virtually staged
Pending
$575,000
2316 Gooch St, Dallas, TX 75241
7beds
3,257sqft
Single Family Residence
Built in 2026
8,537 Square Feet Lot
$571,600 Zestimate®
$177/sqft
$-- HOA
What's special
Tiled fireplace wallQuartz islandFarmhouse sinkWine barGlass garage doorsGame room
- 33 days
- 70,848
- 2,618
Likely to sell faster than
Zillow last checked:
Listing updated:
Listed by:
Alfonso Barroso 0855870,
JPAR North Central Metro 1 800-683-5651
Source: NTREIS,MLS#: 21372838
Facts & features
Interior
Bedrooms & bathrooms
- Bedrooms: 7
- Bathrooms: 5
- Full bathrooms: 4
- 1/2 bathrooms: 1
Primary bedroom
- Level: First
- Dimensions: 17 x 14
Bedroom
- Level: Second
- Dimensions: 12 x 11
Bedroom
- Level: Second
- Dimensions: 12 x 11
Bedroom
- Level: Second
- Dimensions: 13 x 12
Primary bathroom
- Level: First
- Dimensions: 0 x 0
Dining room
- Level: First
- Dimensions: 12 x 11
Family room
- Level: Second
- Dimensions: 17 x 15
Other
- Level: Second
- Dimensions: 0 x 0
Other
- Level: Second
- Dimensions: 0 x 0
Other
- Level: Third
- Dimensions: 0 x 0
Half bath
- Level: First
- Dimensions: 0 x 0
Kitchen
- Level: First
- Dimensions: 14 x 12
Living room
- Level: First
- Dimensions: 18 x 16
Heating
- Electric
Cooling
- Central Air, Ceiling Fan(s), Electric
Appliances
- Laundry: Washer Hookup, Electric Dryer Hookup
Features
- Built-in Features, Decorative/Designer Lighting Fixtures, Double Vanity, High Speed Internet, Open Floorplan, Cable TV, Walk-In Closet(s)
- Flooring: Ceramic Tile, Luxury Vinyl Plank
- Has basement: No
- Number of fireplaces: 1
- Fireplace features: Electric, Living Room
Interior area
- Total interior livable area: 3,257 sqft
Video & virtual tour
Property
Parking
- Total spaces: 2
- Parking features: Door-Single, Driveway, Electric Gate, Garage Faces Front, Garage, Garage Door Opener, Inside Entrance, Kitchen Level
- Attached garage spaces: 2
Features
- Levels: Three Or More
- Patio & porch: Balcony, Covered
- Exterior features: Balcony, Lighting, Rain Gutters
- Pool features: None
- Fencing: Back Yard,Wood
Lot
- Size: 8,537 Square Feet
- Residential vegetation: Cleared, Grassed
Details
- Parcel number: 00000642010000000
Construction
Type & style
- Home type: SingleFamily
- Architectural style: Contemporary/Modern,Detached
- Property subtype: Single Family Residence
Materials
- Frame, Stucco
- Foundation: Slab
- Roof: Flat,Shingle
Condition
- New Construction
- Year built: 2026
Utilities & green energy
- Sewer: Public Sewer
- Water: Public
- Utilities for property: Electricity Available, Sewer Available, Separate Meters, Water Available, Cable Available
Community & HOA
Community
- Features: Curbs, Sidewalks
- Subdivision: Alameda Heights
HOA
- Has HOA: No
Location
- Region: Dallas
Financial & listing details
- Price per square foot: $177/sqft
- Tax assessed value: $65,000
- Annual tax amount: $1,447
- Date on market: 9/1/2026
- Cumulative days on market: 29 days
- Listing terms: Cash,Conventional,FHA,VA Loan
Estimated market value
$571,600
$543,000 - $600,000
$3,737/mo
Price history
| Date | Event | Price |
|---|---|---|
| 9/24/2026 | Pending sale | $575,000$177/sqft |
Source: NTREIS #21372838 Report a problem | ||
| 9/19/2026 | Contingent | $575,000$177/sqft |
Source: NTREIS #21372838 Report a problem | ||
| 9/1/2026 | Listed for sale | $575,000+423.2%$177/sqft |
Source: NTREIS #21372838 Report a problem | ||
| 4/17/2026 | Sold | -- |
Source: NTREIS #21222205 Report a problem | ||
| 3/29/2026 | Listed for sale | $109,900+83.2%$34/sqft |
Source: NTREIS #21222205 Report a problem | ||
| 10/10/2023 | Sold | -- |
Source: NTREIS #20437544 Report a problem | ||
| 10/1/2023 | Pending sale | $60,000$18/sqft |
Source: NTREIS #20437544 Report a problem | ||
| 9/30/2023 | Listed for sale | $60,000$18/sqft |
Source: NTREIS #20437544 Report a problem | ||
| 9/25/2023 | Contingent | $60,000$18/sqft |
Source: NTREIS #20437544 Report a problem | ||
| 9/23/2023 | Listed for sale | $60,000$18/sqft |
Source: NTREIS #20437544 Report a problem | ||
| 8/24/2022 | Sold | -- |
Source: Public Record Report a problem | ||
Public tax history
| Year | Property taxes | Tax assessment |
|---|---|---|
| 2025 | $1,447 +29.5% | $65,000 +30% |
| 2024 | $1,118 +8.2% | $50,000 +11.1% |
| 2023 | $1,033 -8.6% | $45,000 |
| 2022 | $1,130 +94.6% | $45,000 +104.5% |
| 2021 | $580 -2.8% | $22,000 |
| 2020 | $597 +81.9% | $22,000 +83.3% |
| 2019 | $328 +53.7% | $12,000 +60% |
| 2018 | $213 +42.7% | $7,500 +36.4% |
| 2017 | $150 0% | $5,500 |
| 2016 | $150 +36.3% | $5,500 +10% |
| 2015 | $110 | $5,000 +25% |
| 2014 | $110 | $4,000 |
| 2013 | -- | -- |
| 2012 | -- | -- |
| 2011 | -- | -- |
| 2010 | -- | -- |
| 2009 | -- | -- |
| 2008 | -- | -- |
| 2007 | -- | -- |
| 2005 | -- | -- |
| 2004 | -- | -- |
| 2003 | -- | -- |
| 2002 | -- | -- |
| 2001 | -- | -- |
Find assessor info on the county website
Monthly payment
Est. payment
Payment breakdown
Explore the cost of this home by adjusting the details. Changes won't be saved.Climate risks
Neighborhood: 75241
Nearby schools
Schools provided by the listing agent
- Elementary: Rosemont
- Middle: Atwell
- High: Roosevelt
- District: Dallas ISD
Source: NTREIS. This data may not be complete. We recommend contacting the local school district to confirm school assignments for this home.
Similar homes
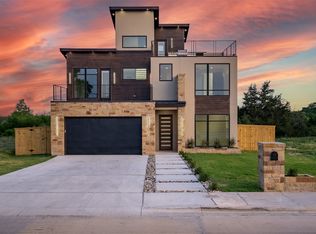
- $619,0005 bd4 ba2.3k sqft2634 Bainbridge Dr, Dallas, TX 75237For Sale
 MLS ID #21401188, Daniel Quintana. NTREIS
 - $550,0005 bd4 ba3.2k sqft2646 Alabama Ave, Dallas, TX 75216For Sale
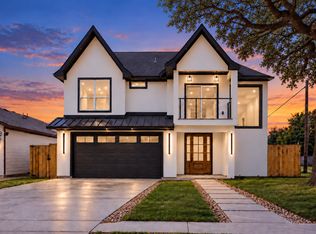 MLS ID #21376166, Marlene Luviano. NTREIS
 - $572,0004 bd4 ba2.6k sqft117 Yvonne St, Red Oak, TX 75154New Construction
 MLS ID #21403344, Gina Brown. NTREIS
 - $580,0004 bd4 ba2.5k sqft1721 Avenue B, Dallas, TX 75203For Sale
 MLS ID #21335432, Elias Canales. NTREIS
