Skip main navigation
Sold for $812,500
  • $812,500

    2316 Granville Court, Yorktown Heights, NY 10598

    3beds
    2,465sqft
    Single Family Residence, Residential
    Built in 1983
    0.53 Acres Lot
    $941,100 Zestimate®
    $330/sqft
    $5,819 Estimated rent

    Home value

    $941,100

    $894,000 - $988,000

    $5,819/mo

    Zestimate® history
    Loading
    Loading...

    Owner options

    List your home for rent

    $5,819/mo

    Rent Zestimate®

    Find your next renter with Zillow Rental Manager. Plus, with online applications, you can quickly screen prospective tenants – for free.

    Learn more

    $5,819/mo

    Rent Zestimate®

    Refinance and save

    $5,429/mo

    Est. payment

    Refinancing to a lower rate could help reduce your monthly payments and save thousands over the life of the loan.

    See today's rates

    $5,429/mo

    Est. payment

    Explore your selling options

    Work with a Zillow partner agent

    Leverage their expertise and Zillow's premium Showcase listings to get your home seen by more buyers.

    Get started

    List with your own agent

    Get your home in front of millions of buyers by listing it on Zillow.

    Learn how to do it

    Sell it yourself

    Take full control of how buyers see your home on Zillow by listing For Sale by Owner (FSBO).

    List your home

    What's special

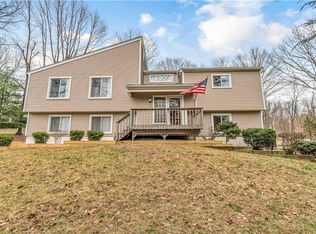
    Desirable Yorktown Heights neighborhood. Contemporary style home offers open concept living space w/ high ceilings & plenty of natural light. Living rm w/ gas fireplace, dining area and kitchen featuring granite, SS appliances, center island + a wine frig, all w/ access to the wrap around deck, offer a great entertainment flow. 2 main floor bedrooms share a renovated hall bath. Private Primary Suite includes a spa bath w/ double vanity, spacious shower and walk in closet. The lower level offers access to the outdoors and includes a family room, home office/den, powder room/laundry. The wrap around deck w/ access from living, dining and kitchen, + a large side yard are certain to offer plenty of outdoor enjoyment. Updates & improvements include new Navien gas split heat/AC system, freshly painted interior/exterior, entry/kitchen stone flooring, updated baths. Located 1/2 mile to Taconic State Pkwy, minutes to Trader Joe's and plenty of shopping. Additional Information: ParkingFeatures:2 Car Attached,

    Zillow last checked:

    Listing updated:

    Listed by:

    Amber N. Thomas 914-382-6253,

    Compass Greater NY, LLC 914-214-8922,

    Catherine Duff-Poritzky 914-214-8922,

    Compass Greater NY, LLC

    Bought with:

    Frank Pignataro CBR, 10491208461

    Sailing Home Realty of L I LLC

    Source: OneKey® MLS as distributed by MLS GRID,MLS#: H6305524MLS Logo

    Facts & features

    Interior

    Bedrooms & bathrooms
    • Bedrooms: 3
    • Bathrooms: 3
    • Full bathrooms: 2
    • 1/2 bathrooms: 1
    Primary bedroom
    • Description: w/ spa bath and large walk-in closet
    • Level: Second
    Bedroom 1
    • Level: First
    Bedroom 2
    • Level: First
    Bathroom 1
    • Level: First
    Bathroom 2
    • Level: Second
    Other
    • Description: powder room
    • Level: Lower
    Dining room
    • Level: First
    Family room
    • Level: Lower
    Kitchen
    • Level: First
    Laundry
    • Level: Lower
    Living room
    • Description: w/ gas fireplace
    • Level: First
    Office
    • Level: Lower
    Heating
    • Baseboard, Electric, Heat Pump, Hot Water, Propane
    Cooling
    • Central Air, Ductless, Wall/Window Unit(s)
    Appliances
    • Included: Cooktop, Dishwasher, Disposal, Dryer, Microwave, Refrigerator, Stainless Steel Appliance(s), Tankless Water Heater, Washer
    • Laundry: Inside
    Features
    • Cathedral Ceiling(s), Ceiling Fan(s), Chandelier, Eat-in Kitchen, First Floor Bedroom, First Floor Full Bath, Granite Counters
    • Flooring: Hardwood
    • Windows: Blinds, Drapes, Skylight(s)
    • Basement: Finished,Full,Walk-Out Access
    • Attic: None
    • Number of fireplaces: 1
    Interior area
    • Total structure area: 2,465
    • Total interior livable area: 2,465 sqft

    Property

    Parking
    • Total spaces: 2
    • Parking features: Attached, Driveway
    • Has uncovered spaces: Yes
    Features
    • Levels: Three Or More
    • Stories: 3
    • Patio & porch: Deck
    • Exterior features: Mailbox
    Lot
    • Size: 0.53 Acres
    • Features: Level, Near Public Transit, Near School, Near Shops, Sloped
    Details
    • Parcel number: 5400036011000010000041

    Construction

    Type & style
    • Home type: SingleFamily
    • Architectural style: Contemporary
    • Property subtype: Single Family Residence, Residential
    Materials
    • Cedar, Wood Siding
    Condition
    • Actual
    • Year built: 1983

    Utilities & green energy

    • Sewer: Septic Tank
    • Water: Public
    • Utilities for property: Trash Collection Public

    Community & HOA

    Community
    • Features: Park
    HOA
    • Has HOA: No
    • Amenities included: Park
    Location
    • Region: Yorktown Heights

    Financial & listing details

    • Price per square foot: $330/sqft
    • Tax assessed value: $10,150
    • Annual tax amount: $15,578
    • Date on market: 5/9/2024
    • Listing agreement: Exclusive Right To Sell
    • Inclusions: Light Fixtures, Oven/Range, Second Refrigerator
    • Exclusions: Garage Remote

    Price history

    DateEventPrice
    7/17/2024Sold$812,500+5.5%$330/sqft
    Source: OneKey® MLS as distributed by MLS GRID #H6305524 Report a problem
    6/5/2024Pending sale$769,900$312/sqft
    Source: OneKey® MLS as distributed by MLS GRID #H6305524 Report a problem
    5/9/2024Listed for sale$769,900+31.8%$312/sqft
    Source: OneKey® MLS as distributed by MLS GRID #H6305524 Report a problem
    11/4/2019Sold$584,000+0.7%$237/sqft
    Source: OneKey® MLS as distributed by MLS GRID #H4838953 Report a problem
    8/31/2019Pending sale$579,900$235/sqft
    Source: RE/MAX Classic Realty #4838953 Report a problem
    8/6/2019Listed for sale$579,900+18.3%$235/sqft
    Source: RE/MAX Classic Realty #4838953 Report a problem
    5/30/2014Sold$490,000-2%$199/sqft
    Source: OneKey® MLS as distributed by MLS GRID #H3323913 Report a problem
    5/15/2013Price change$499,900-2.9%$203/sqft
    Source: RE/MAX Ace #3207504 Report a problem
    11/20/2012Listed for sale$515,000-1.9%$209/sqft
    Source: RE/MAX Ace Realty #3207504 Report a problem
    6/21/2012Listing removed$524,900$213/sqft
    Source: RE/MAX Ace Realty #3207504 Report a problem
    1/29/2012Listed for sale$524,900$213/sqft
    Source: RE/MAX ACE Realty Report a problem

    Public tax history

    YearProperty taxesTax assessment
    2025-- $10,150
    2024-- $10,150
    2023-- $10,150
    2022-- $10,150
    2021-- $10,150
    2020-- $10,150
    2019-- $10,150
    2018-- $10,150
    2017-- $10,150
    2016-- $10,150
    2015$8,001 $10,150
    2014$8,001 $10,150
    2013$8,001 $10,150
    2012-- $10,150
    2011-- $10,150
    2010-- $10,150
    2009-- $10,150
    2008-- $10,150
    2007-- $10,150
    2006-- $10,150
    2005-- $10,150
    2004-- $10,150
    2003-- $10,150
    2002-- $10,150
    2001-- $10,150
    1999-- $10,150
    Find assessor info on the county website

    Neighborhood: 10598

    Nearby schools

    GreatSchools rating
    Schools provided by the listing agent
    • Elementary: Mohansic
    • Middle: Mildred E Strang Middle School
    • High: Yorktown High School

    Source: OneKey® MLS as distributed by MLS GRID. This data may not be complete. We recommend contacting the local school district to confirm school assignments for this home.

    Get a cash offer in 3 minutes
    Find out how much your home could sell for in as little as 3 minutes with a no-obligation cash offer.
    Estimated market value
    $941,100
    Get a cash offer in 3 minutes
    Find out how much your home could sell for in as little as 3 minutes with a no-obligation cash offer.
    Estimated market value
    $941,100