Updated Comfort & Style with a Backyard Pool Oasis!
Beautifully updated and move-in ready, this spacious single-story home in Eastridge Park offers the perfect combination of style, comfort, and functionality. Tucked away on a quiet interior lot, this 3-bedroom, 2-bathroom gem boasts a thoughtfully designed floor plan ideal for both everyday living and effortless entertaining.
At the heart of the home is a fully updated kitchen featuring modern finishes, gas cooktop, ample counter space, sleek cabinetry, and generous storage. The kitchen opens to a bright breakfast nook for casual dining and flows easily into the formal dining room—perfect for hosting family dinners and holiday gatherings. Just beyond, the spacious living room welcomes you with a cozy fireplace, creating a warm and inviting space to relax.
Both bathrooms have been tastefully updated with contemporary touches, offering a fresh and clean feel. The generously sized primary suite includes a private ensuite bath and walk-in closet, while two additional split bedrooms provide great storage and flexibility for family, guests, or a home office.
With its great layout and overall square footage, this home provides plenty of space to live, relax, and grow. Step outside to your own private retreat—complete with a sparkling pool, perfect for cooling off during hot Texas summers and enjoying outdoor fun year-round.
Outstanding location -- just minutes from Town East Mall and surrounded by great local shops & dining, you’ll love the easy access to I-30, Hwy 80, and I-635. Families will appreciate the walkability to elementary, middle, and high schools, as well as a nearby park with a neighborhood pool. Don’t miss this opportunity to own an updated home full of charm, space, and modern comfort!
Sold
Price Unknown
2316 Greenhill Dr, Mesquite, TX 75150
3beds
1,632sqft
Single Family Residence
Built in 1969
7,840 Square Feet Lot
$300,300 Zestimate®
$--/sqft
$2,477 Estimated rent
Home value
$300,300
$273,000 - $330,000
$2,477/mo
Zestimate® history
Owner options
List your home for rent
$2,477/mo
Rent Zestimate®
Find your next renter with Zillow Rental Manager. Plus, with online applications, you can quickly screen prospective tenants – for free.
$2,477/mo
Rent Zestimate®
Refinance and save
Refinancing to a lower rate could help reduce your monthly payments and save thousands over the life of the loan.
Explore your selling options
Work with a Zillow partner agent
Leverage their expertise and Zillow's premium Showcase listings to get your home seen by more buyers.
Get startedList with your own agent
Get your home in front of millions of buyers by listing it on Zillow.
Learn how to do itSell it yourself
Take full control of how buyers see your home on Zillow by listing For Sale by Owner (FSBO).
List your homeWhat's special
Sparkling poolCozy fireplaceContemporary touchesPrivate retreatFormal dining roomBright breakfast nookSplit bedrooms
Zillow last checked:
Listing updated:
Listed by:
Daniel Harker 0435185 469-717-6391,
Keller Williams Realty DPR 972-732-6000,
Roberto Burciaga 0768325 214-850-0404,
Keller Williams Realty DPR
Bought with:
Krishauna Washington
Fathom Realty
Source: NTREIS,MLS#: 21014979
Facts & features
Interior
Bedrooms & bathrooms
- Bedrooms: 3
- Bathrooms: 2
- Full bathrooms: 2
Primary bedroom
- Features: En Suite Bathroom, Walk-In Closet(s)
- Level: First
- Dimensions: 15 x 12
Bedroom
- Level: First
- Dimensions: 12 x 11
Bedroom
- Level: First
- Dimensions: 11 x 10
Breakfast room nook
- Level: First
- Dimensions: 8 x 11
Dining room
- Level: First
- Dimensions: 17 x 11
Kitchen
- Level: First
- Dimensions: 12 x 11
Living room
- Features: Fireplace
- Level: First
- Dimensions: 19 x 15
Utility room
- Level: First
- Dimensions: 8 x 7
Heating
- Central
Cooling
- Central Air
Appliances
- Included: Dishwasher, Gas Range
- Laundry: Dryer Hookup, Laundry in Utility Room
Features
- Decorative/Designer Lighting Fixtures, Eat-in Kitchen, Walk-In Closet(s)
- Flooring: Carpet, Luxury Vinyl Plank
- Has basement: No
- Number of fireplaces: 1
- Fireplace features: Living Room
Interior area
- Total interior livable area: 1,632 sqft
Property
Parking
- Total spaces: 2
- Parking features: Alley Access, Garage
- Attached garage spaces: 2
Features
- Levels: One
- Stories: 1
- Patio & porch: Covered
- Pool features: Gunite, Pool
- Fencing: Wood
Lot
- Size: 7,840 Square Feet
- Features: Interior Lot
Details
- Parcel number: 38071500240100000
Construction
Type & style
- Home type: SingleFamily
- Architectural style: Ranch,Traditional,Detached
- Property subtype: Single Family Residence
- Attached to another structure: Yes
Materials
- Brick
- Foundation: Slab
- Roof: Composition,Shingle
Condition
- Year built: 1969
Utilities & green energy
- Sewer: Public Sewer
- Water: Public
- Utilities for property: Sewer Available, Water Available
Community & HOA
Community
- Subdivision: Eastridge Park 06
HOA
- Has HOA: No
Location
- Region: Mesquite
Financial & listing details
- Tax assessed value: $262,480
- Annual tax amount: $6,090
- Date on market: 8/6/2025
- Cumulative days on market: 71 days
- Listing terms: Cash,Conventional,FHA,VA Loan
Price history
| Date | Event | Price |
|---|---|---|
| 11/25/2025 | Sold | -- |
Source: NTREIS #21014979 Report a problem | ||
| 10/27/2025 | Pending sale | $300,000$184/sqft |
Source: NTREIS #21014979 Report a problem | ||
| 10/16/2025 | Contingent | $300,000$184/sqft |
Source: NTREIS #21014979 Report a problem | ||
| 8/6/2025 | Listed for sale | $300,000$184/sqft |
Source: NTREIS #21014979 Report a problem | ||
Public tax history
| Year | Property taxes | Tax assessment |
|---|---|---|
| 2025 | $1,196 -22.7% | $262,480 |
| 2024 | $1,546 +294.5% | $262,480 +14.6% |
| 2023 | $392 -10.8% | $228,970 |
| 2022 | $439 +1.9% | $228,970 +17.3% |
| 2021 | $431 +11.3% | $195,270 +15.6% |
| 2020 | $388 -49.6% | $168,910 +7.8% |
| 2019 | $768 +8.3% | $156,640 +6.3% |
| 2018 | $709 -75.7% | $147,380 +12.6% |
| 2017 | $2,916 +11.5% | $130,940 +17.3% |
| 2016 | $2,616 +5.9% | $111,610 +7.4% |
| 2015 | $2,470 | $103,880 |
| 2014 | $2,470 | $103,880 |
| 2013 | -- | -- |
| 2012 | -- | -- |
| 2011 | -- | -- |
| 2010 | -- | -- |
| 2009 | -- | -- |
| 2008 | -- | -- |
| 2007 | -- | -- |
| 2005 | -- | -- |
| 2004 | -- | -- |
| 2003 | -- | -- |
| 2002 | -- | -- |
| 2001 | -- | -- |
Find assessor info on the county website
Neighborhood: Town East
Nearby homes
- $255,0003 bd2 ba1.5k sqft2312 Greenhill Dr, Mesquite, TX 75150Off Market

- $248,2003 bd2 ba1.5k sqft2320 Greenhill Dr, Mesquite, TX 75150Off Market
- $267,9003 bd2 ba1.6k sqft2308 Greenhill Dr, Mesquite, TX 75150Off Market
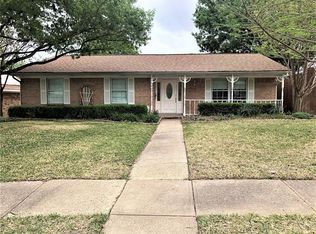
- $238,4003 bd2 ba1.4k sqft2324 Greenhill Dr, Mesquite, TX 75150Off Market
- $322,6004 bd2 ba1.8k sqft2311 Larchmont Dr, Mesquite, TX 75150Off Market
- $280,8003 bd2 ba1 sqft2315 Larchmont Dr, Mesquite, TX 75150Off Market
- $287,0004 bd2 ba1.6k sqft2307 Larchmont Dr, Mesquite, TX 75150Off Market
- $273,8004 bd2 ba1.5k sqft2321 Greenhill Dr, Mesquite, TX 75150Off Market
Nearby schools
GreatSchools rating
- 7/10Tosch Elementary SchoolGrades: PK-5Distance: 0.2 mi
- 4/10McDonald Middle SchoolGrades: 6-8Distance: 0.3 mi
- 4/10North Mesquite High SchoolGrades: 9-12Distance: 0.6 mi
Schools provided by the listing agent
- Elementary: Tosch
- Middle: Mcdonald
- High: Northmesqu
- District: Mesquite ISD
Source: NTREIS. This data may not be complete. We recommend contacting the local school district to confirm school assignments for this home.
Get a cash offer in 3 minutes
Find out how much your home could sell for in as little as 3 minutes with a no-obligation cash offer.
Estimated market value
$300,300
Get a cash offer in 3 minutes
Find out how much your home could sell for in as little as 3 minutes with a no-obligation cash offer.
Estimated market value
$300,300
- Texas
- Dallas County
- Mesquite
- 75150
- Town East
- 2316 Greenhill Dr
Nearby cities
Nearby neighborhoods
Nearby zip codes
Other Mesquite Topics
