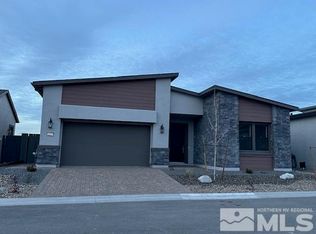
Some homes check the boxes. Others change how your day feels this home changes your day! The differences show up in the way the home lives from the moment you step through the entry foyer into a bright open great room where everything feels connected, comfortable and easy. Built in 2025 and tucked into the center of the gated 55 plus community of in south Reno, this single-story home offers modern design elevated by thoughtful upgrades and professional interior styling. The kitchen naturally becomes the centerpiece featuring Jenn Air appliances, a large island and a layout designed for both everyday living and effortless entertaining. It opens seamlessly to the living and dining areas where large plank engineered wood flooring and abundant natural light create a warm cohesive space that feels both refined and inviting and entertaining small or large groups. Professionally designed by a local high end interior designer gives it a level of finish and detail rarely found in comparable properties. The primary suite offers a private retreat with a spacious layout, dual sinks, a walk-in closet and a no threshold shower designed for both comfort and long-term ease of living. A second bedroom and a flexible office or den provide space that adapts easily for guests hobbies or working from home. Every detail supports a lifestyle of convenience including smart thermostat technology, central air ,forced air heating, a tankless water heater and a dedicated laundry room with sink. The attached two car garage adds everyday practicality. Step outside to a fully finished backyard that has been tastefully designed creating a private outdoor setting ideal for relaxing or entertaining. A custom bubbling boulder water feature adds a soothing focal point bringing sound movement and a sense of calm that elevates the entire outdoor experience. Beyond the home residents enjoy access to resort style amenities including a clubhouse, fitness center, pool, spa and gated security, pickleball courts, activities for an superb active adult lifestyle. Located just minutes from shopping, dining, golf and outdoor recreation with easy access to Lake Tahoe, this home offers both connection and lifestyle in one of most desirable areas. Furniture may be included with a reasonable offer providing a turnkey opportunity for buyers seeking immediate comfort style and convenience.
Closed
Zillow last checked:
Listing updated:
Bought with:
Unrepresented Buyer or Seller
Non MLS Office
Source: NNRMLS,MLS#: 260003502
Price history
| Date | Event | Price |
|---|---|---|
| 6/24/2026 | Sold | $760,000-2.4%$447/sqft |
Source:  NNRMLS #260003502 Report a problem NNRMLS #260003502 Report a problem | ||
| 5/19/2026 | Contingent | $779,000$459/sqft |
Source: NNRMLS #260003502 Report a problem | ||
| 4/28/2026 | Price change | $779,000-1.4%$459/sqft |
Source: NNRMLS #260003502 Report a problem | ||
| 3/27/2026 | Listed for sale | $790,000+9.7%$465/sqft |
Source: NNRMLS #260003502 Report a problem | ||
| 7/21/2025 | Sold | $720,000-4%$424/sqft |
Source: Public Record Report a problem | ||
| 5/21/2025 | Price change | $750,000-4.9%$441/sqft |
Source:  Toll Brothers Inc. Report a problem Toll Brothers Inc. Report a problem | ||
| 5/20/2025 | Listed for sale | $788,995$464/sqft |
Source: Toll Brothers Inc. Report a problem | ||
Get a cash offer in 3 minutes
Find out how much your home could sell for in as little as 3 minutes with a no-obligation cash offer.
Estimated market value
$764,800
