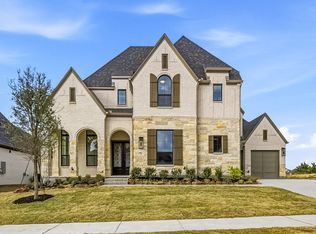
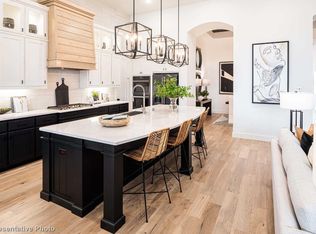
CAN CLOSE BY MARCH 30th! Discover the perfect blend of luxury and functionality in this stunning Verona floor plan. With 4 generously sized bedrooms, each featuring its own private bath, this home ensures comfort and practicality to meet all your lifestyle needs. The open-concept great room with wood beams and fireplace, upgraded kitchen, and nearby entertainment room, serves as the heart of the home. The secondary bedrooms are thoughtfully positioned at the front, while the rear of the home offers a tranquil escape with a private well-appointed study and luxurious extended primary suite. Sliding glass doors open to a spacious patio and a convenient powder bath at the rear of the home enhances the seamless indoor-outdoor experience. This home is a must see with luxury finishes throughout and a painted brick exterior.
Sold
Price Unknown
2316 Havannah Dr, Celina, TX 75009
4beds
3,411sqft
Single Family Residence
Built in 2026
10,454 Square Feet Lot
$1,063,300 Zestimate®
$--/sqft
$3,975 Estimated rent
Home value
$1,063,300
$1.01M - $1.12M
$3,975/mo
Zestimate® history
Owner options
List your home for rent
$3,975/mo
Rent Zestimate®
Find your next renter with Zillow Rental Manager. Plus, with online applications, you can quickly screen prospective tenants – for free.
$3,975/mo
Rent Zestimate®
Refinance and save
$2,028/mo
Est. payment
Refinancing to a lower rate could help reduce your monthly payments and save thousands over the life of the loan.
$2,028/mo
Est. payment
Explore your selling options
Work with a Zillow partner agent
Leverage their expertise and Zillow's premium Showcase listings to get your home seen by more buyers.
Get startedList with your own agent
Get your home in front of millions of buyers by listing it on Zillow.
Learn how to do itSell it yourself
Take full control of how buyers see your home on Zillow by listing For Sale by Owner (FSBO).
List your homeWhat's special
Luxury finishes throughoutPrivate well-appointed studyPainted brick exteriorLuxurious extended primary suiteNearby entertainment roomUpgraded kitchen
Zillow last checked:
Listing updated:
Listed by:
Dina Verteramo 0523468 888-524-3182,
HIGHLAND HOMES REALTY 888-524-3182
Bought with:
Reese Kiselak, 0783835
Monument Realty
Source: NTREIS,MLS#: 21134842
Facts & features
Interior
Bedrooms & bathrooms
- Bedrooms: 4
- Bathrooms: 6
- Full bathrooms: 4
- 1/2 bathrooms: 2
Primary bedroom
- Level: First
- Dimensions: 13 x 22
Bedroom
- Level: First
- Dimensions: 11 x 14
Bedroom
- Level: First
- Dimensions: 11 x 11
Bedroom
- Level: First
- Dimensions: 14 x 11
Primary bathroom
- Level: First
- Dimensions: 16 x 10
Breakfast room nook
- Level: First
- Dimensions: 10 x 15
Dining room
- Level: First
- Dimensions: 0 x 0
Kitchen
- Level: First
- Dimensions: 10 x 15
Living room
- Level: First
- Dimensions: 15 x 29
Media room
- Level: First
- Dimensions: 11 x 16
Office
- Level: First
- Dimensions: 11 x 13
Heating
- Natural Gas, Zoned
Cooling
- Electric, Zoned
Appliances
- Included: Convection Oven, Double Oven, Dishwasher, Gas Cooktop, Disposal, Microwave
- Laundry: Washer Hookup, Electric Dryer Hookup, Laundry in Utility Room
Features
- Decorative/Designer Lighting Fixtures, Eat-in Kitchen, Kitchen Island, Pantry, Smart Home, Vaulted Ceiling(s), Walk-In Closet(s)
- Flooring: Carpet, Tile, Wood
- Has basement: No
- Number of fireplaces: 1
- Fireplace features: Family Room, Gas
Interior area
- Total interior livable area: 3,411 sqft
Property
Parking
- Total spaces: 3
- Parking features: Garage Faces Front, Garage, Garage Door Opener, Tandem
- Attached garage spaces: 3
Features
- Levels: One
- Stories: 1
- Patio & porch: Covered
- Exterior features: Lighting, Rain Gutters
- Pool features: None, Community
- Fencing: Back Yard,Wood
Lot
- Size: 10,454 Square Feet
- Features: Corner Lot, Subdivision
Details
- Parcel number: 2316 Havannah Dr
Construction
Type & style
- Home type: SingleFamily
- Architectural style: Traditional,Detached
- Property subtype: Single Family Residence
Materials
- Brick, Frame, Concrete
- Foundation: Slab
- Roof: Composition,Shingle
Condition
- New construction: Yes
- Year built: 2026
Utilities & green energy
- Sewer: Public Sewer
- Water: Public
- Utilities for property: Sewer Available, Water Available
Green energy
- Energy efficient items: Water Heater
- Water conservation: Water-Smart Landscaping
Community & HOA
Community
- Features: Lake, Park, Pool, Tennis Court(s), Community Mailbox
- Security: Smoke Detector(s)
- Subdivision: Mustang Lakes
HOA
- Has HOA: Yes
- Services included: All Facilities
- HOA fee: $2,028 quarterly
- HOA name: Insight Association Management
- HOA phone: 972-993-6733
Location
- Region: Celina
Financial & listing details
- Date on market: 12/18/2025
- Cumulative days on market: 122 days
- Listing terms: Cash,Conventional,FHA,VA Loan
Price history
| Date | Event | Price |
|---|---|---|
| 6/23/2026 | Sold | -- |
Source: NTREIS #21134842 Report a problem | ||
| 4/20/2026 | Pending sale | $1,075,000$315/sqft |
Source: NTREIS #21134842 Report a problem | ||
| 2/19/2026 | Price change | $1,075,000-9.1%$315/sqft |
Source: NTREIS #21134842 Report a problem | ||
| 1/9/2026 | Price change | $1,182,479-2.9%$347/sqft |
Source: NTREIS #21134842 Report a problem | ||
| 1/5/2026 | Price change | $1,217,479-90%$357/sqft |
Source: NTREIS #21134842 Report a problem | ||
| 12/31/2025 | Price change | $12,174,790+907.6%$3,569/sqft |
Source: NTREIS #21134842 Report a problem | ||
| 12/12/2025 | Price change | $1,208,279+0.1%$354/sqft |
Source:  Highland Homes Report a problem Highland Homes Report a problem | ||
| 12/10/2025 | Price change | $1,207,109-1.6%$354/sqft |
Source: Highland Homes Report a problem | ||
| 11/5/2025 | Price change | $1,227,109-0.3%$360/sqft |
Source: Highland Homes Report a problem | ||
| 10/9/2025 | Price change | $1,230,829+2.3%$361/sqft |
Source: Highland Homes Report a problem | ||
| 8/29/2025 | Price change | $1,203,151-4.8%$353/sqft |
Source: Highland Homes Report a problem | ||
| 8/14/2025 | Listed for sale | $1,263,151$370/sqft |
Source: Highland Homes Report a problem | ||
Public tax history
Tax history is unavailable.
Neighborhood: 75009
Nearby homes
- $--5 bd8 ba4.4k sqft2320 Havannah Dr, Celina, TX 75009Sold
- $--4 bd5 ba3.6k sqft2305 Havannah Dr, Celina, TX 75009Sold
- $--5 bd7 ba4.3k sqft2301 Havannah Dr, Celina, TX 75009Sold
- $817,7004 bd3 ba3.2k sqft2233 Havannah Dr, Celina, TX 75009Off Market
- $880,4005 bd4 ba3.7k sqft2229 Havannah Dr, Celina, TX 75009Off Market
- $--5 bd5 ba4.3k sqft2225 Havannah Dr, Celina, TX 75009Sold
- $754,9004 bd3 ba3k sqft2309 Havannah Dr, Celina, TX 75009Off Market
- $701,3004 bd3 ba2.9k sqft2300 Grey September St, Celina, TX 75009Off Market
Nearby schools
GreatSchools rating
- 9/10Sam Johnson Elementary SchoolGrades: K-5Distance: 0.5 mi
- NAProsper DaepGrades: K-12Distance: 3.8 mi
- 7/10Walnut Grove High SchoolGrades: 9-12Distance: 3.1 mi
Schools provided by the listing agent
- Elementary: Sam Johnson
- Middle: Lorene Rogers
- High: Walnut Grove
- District: Prosper ISD
Source: NTREIS. This data may not be complete. We recommend contacting the local school district to confirm school assignments for this home.
Get a cash offer in 3 minutes
Find out how much your home could sell for in as little as 3 minutes with a no-obligation cash offer.
Estimated market value
$1,063,300
Get a cash offer in 3 minutes
Find out how much your home could sell for in as little as 3 minutes with a no-obligation cash offer.
Estimated market value
$1,063,300
- Texas
- Collin County
- Celina
- 75009
- 2316 Havannah Dr
Nearby cities
Nearby neighborhoods
Nearby zip codes
Other Celina Topics
