Welcome home to this charming cottage-style ranch nestled in the desirable Oak Grove community! Beautifully updated and move-in ready, this inviting home offers the perfect combination of modern upgrades and timeless appeal. Major improvements provide peace of mind, including new vinyl siding, all new windows and patio door, a new HVAC system (2024), and a roof replaced in 2019. Inside, you'll find durable luxury vinyl plank flooring throughout the home, creating a seamless and stylish living space. The bright, open kitchen features granite countertops, a large single-bowl sink, faucet, stainless steel appliances, and plenty of workspace for cooking and entertaining. The spacious floorplan includes 3 bedrooms and 2 full bathrooms. The hall bathroom has recently been updated with new vanity, sink faucet, tile backsplash, mirror, tile floor. Situated on approximately 1/3 acre, the backyard offers endless possibilities for gardening, recreation, or creating your own outdoor retreat. A storage shed with power provides additional space for tools and equipment.
Conveniently located near shopping, dining, parks, and major highways, this home also enjoys access to highly rated Union County schools. Whether you're a first-time buyer, downsizing, or simply looking for a beautifully maintained one-story home, this Oak Grove gem is one you won't want to miss!
Active
Price cut: $10.1K (8/18)
$349,900
2316 Ivy Run Dr, Indian Trail, NC 28079
3beds
1,145sqft
Single Family Residence
Built in 1999
0.35 Acres Lot
$-- Zestimate®
$306/sqft
$18/mo HOA
What's special
Beautifully maintained one-story homeGranite countertopsCharming cottage-style ranchNew vinyl sidingBright open kitchenSpacious floorplanStorage shed with power
- 57 days
- 972
- 71
Zillow last checked:
Listing updated:
Listed by:
Wendy Richards wendyrichards3@gmail.com,
ProStead Realty
Source: Canopy MLS as distributed by MLS GRID,MLS#: 4403970
Facts & features
Interior
Bedrooms & bathrooms
- Bedrooms: 3
- Bathrooms: 2
- Full bathrooms: 2
- Main level bedrooms: 3
Primary bedroom
- Level: Main
Bedroom s
- Level: Main
Bedroom s
- Level: Main
Bathroom full
- Level: Main
Bathroom full
- Level: Main
Dining room
- Level: Main
Kitchen
- Level: Main
Living room
- Level: Main
Heating
- Central, Forced Air
Cooling
- Central Air
Appliances
- Included: Dishwasher, Disposal, Electric Oven, Electric Range, Exhaust Fan, Gas Water Heater, Microwave, Refrigerator with Ice Maker, Washer/Dryer
- Laundry: Electric Dryer Hookup, In Kitchen, Laundry Closet, Main Level
Features
- Flooring: Tile, Vinyl
- Doors: Insulated Door(s)
- Windows: Insulated Windows
- Has basement: No
- Attic: Pull Down Stairs
- Fireplace features: Gas Log, Living Room
Interior area
- Total structure area: 1,145
- Total interior livable area: 1,145 sqft
- Finished area above ground: 1,145
- Finished area below ground: 0
Video & virtual tour
Property
Parking
- Total spaces: 2
- Parking features: Driveway, Attached Garage, Garage Door Opener, Garage on Main Level
- Attached garage spaces: 2
- Has uncovered spaces: Yes
Features
- Levels: One
- Stories: 1
- Patio & porch: Patio
- Waterfront features: None
Lot
- Size: 0.35 Acres
- Dimensions: 82 x 192 x 80 x 192
Details
- Additional structures: Shed(s)
- Parcel number: 07015164
- Zoning: AG9
- Special conditions: Standard
- Horse amenities: None
Construction
Type & style
- Home type: SingleFamily
- Architectural style: Transitional
- Property subtype: Single Family Residence
Materials
- Vinyl
- Foundation: Slab
Condition
- New construction: No
- Year built: 1999
Utilities & green energy
- Sewer: County Sewer
- Water: County Water
Community & HOA
Community
- Features: Street Lights
- Subdivision: OAK GROVE
HOA
- Has HOA: Yes
- HOA fee: $218 annually
- HOA name: Greenway Mgmt
- HOA phone: 704-940-0847
Location
- Region: Indian Trail
Financial & listing details
- Price per square foot: $306/sqft
- Tax assessed value: $309,400
- Annual tax amount: $1,476
- Date on market: 7/15/2026
- Cumulative days on market: 57 days
- Listing terms: Cash,Conventional,FHA,VA Loan
- Road surface type: Concrete, Paved
Estimated market value
Not available
Estimated sales range
Not available
Not available
Price history
| Date | Event | Price |
|---|---|---|
| 8/18/2026 | Price change | $349,900-2.8%$306/sqft |
Source:  Canopy MLS as distributed by MLS GRID #4403970 Report a problem Canopy MLS as distributed by MLS GRID #4403970 Report a problem | ||
| 7/15/2026 | Listed for sale | $360,000+81.8%$314/sqft |
Source: Canopy MLS as distributed by MLS GRID #4403970 Report a problem | ||
| 1/29/2019 | Sold | $198,000+74.4%$173/sqft |
Source: Public Record Report a problem | ||
| 9/25/2000 | Sold | $113,500-0.4%$99/sqft |
Source: Public Record Report a problem | ||
| 10/22/1999 | Sold | $114,000$100/sqft |
Source: Public Record Report a problem | ||
Public tax history
| Year | Property taxes | Tax assessment |
|---|---|---|
| 2025 | $1,476 +14.5% | $309,400 +53.5% |
| 2024 | $1,289 +1.1% | $201,600 |
| 2023 | $1,274 | $201,600 |
| 2022 | $1,274 | $201,600 |
| 2021 | $1,274 +29.5% | $201,600 +59.7% |
| 2020 | $984 0% | $126,200 |
| 2019 | $984 | $126,200 |
| 2018 | $984 | $126,200 |
| 2017 | $984 -4.3% | $126,200 |
| 2016 | $1,029 | $126,200 |
| 2015 | $1,029 +10.7% | $126,200 -2.9% |
| 2014 | $929 | $130,030 |
| 2013 | -- | $130,030 |
| 2012 | -- | $130,030 |
| 2011 | -- | $130,030 |
| 2010 | -- | $130,030 |
| 2009 | $929 | $130,030 |
| 2008 | $929 +15.7% | $130,030 +21.3% |
| 2007 | $803 +9.6% | $107,190 |
| 2006 | $732 | $107,190 |
| 2005 | -- | $107,190 |
| 2004 | -- | $107,190 -1.7% |
| 2003 | -- | $108,990 |
| 2002 | -- | $108,990 |
| 2001 | -- | $108,990 |
| 2000 | -- | $108,990 |
Find assessor info on the county website
Monthly payment
Est. payment
Payment breakdown
Explore the cost of this home by adjusting the details. Changes won't be saved.Climate risks
Neighborhood: 28079
Nearby schools
Schools provided by the listing agent
- Elementary: Fairview
- Middle: Piedmont
- High: Piedmont
Source: Canopy MLS as distributed by MLS GRID. This data may not be complete. We recommend contacting the local school district to confirm school assignments for this home.
Similar homes
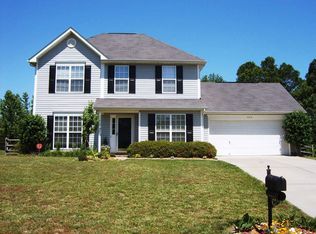
- $335,0003 bd2 ba1.3k sqft8208 Idlewild Rd, Indian Trail, NC 28079For Sale
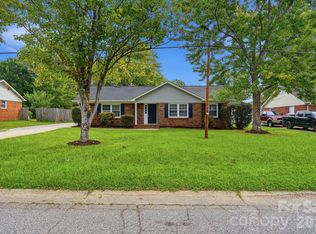
 MLS ID #4420036, Adam Woodring, Mainstay Brokerage LLC. Canopy MLS as distributed by MLS GRID
 - $375,0003 bd2 ba1.4k sqft3017 Enderbury Dr, Indian Trail, NC 28079For Sale
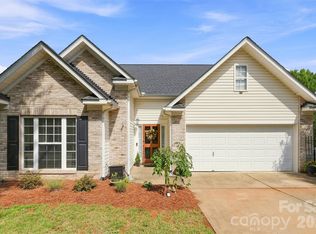 MLS ID #4418271, Teresa Tutor, Sun Valley Realty. Canopy MLS as distributed by MLS GRID
 - $--2 bd2 ba1.2k sqft8107 Hembywood Dr, Indian Trail, NC 28079Auction
 Xome
Xome - $359,0003 bd2 ba1.1k sqft404 Sadie Dr, Matthews, NC 28105For Sale
 MLS ID #4420775, Lauren Little, Keller Williams Ballantyne Area. Canopy MLS as distributed by MLS GRID
 - $410,0003 bd3 ba1.5k sqft2002 Hemby Commons Pkwy, Indian Trail, NC 28079For SaleMLS ID #4422146, Susan Ayers, HomeZu. Canopy MLS as distributed by MLS GRID
- $350,0003 bd2 ba1.3k sqft3314 Arbor Pointe Dr, Indian Trail, NC 28079For SaleMLS ID #4385163, Martha Cauthen, Homeplace Realty. Canopy MLS as distributed by MLS GRID
- $334,9003 bd2 ba1.2k sqft3600 Wonderland Dr, Matthews, NC 28104For SaleMLS ID #4419176, Matthew Johnson, EXP Realty LLC Ballantyne. Canopy MLS as distributed by MLS GRID
- $369,9003 bd3 ba1.6k sqft3600 Arthur St, Indian Trail, NC 28079For SaleMLS ID #4403759, Jenny Loretto, TAH North Carolina LLC. Canopy MLS as distributed by MLS GRID
- $360,0003 bd2 ba1.7k sqft8006 Hemby Wood Dr, Indian Trail, NC 28079For SaleMLS ID #4390897, Maria Rodriguez Nolazco, Lifestyle International Realty. Canopy MLS as distributed by MLS GRID
- $354,9903 bd2 ba1.3k sqft1010 Ridgefield Cir, Indian Trail, NC 28079For SaleMLS ID #4385129, Loretta Lucas, LPT Realty, LLC. Canopy MLS as distributed by MLS GRID
- $374,0003 bd2 ba1.4k sqft4901 Jacquelyne Dr, Indian Trail, NC 28079For SaleMLS ID #4399082, Lisa Belk, Mark Spain Real Estate. Canopy MLS as distributed by MLS GRID
- $344,8883 bd3 ba1.3k sqft3008 Parkland Dr, Indian Trail, NC 28079For SaleMLS ID #4384362, Julia Zadiran, NorthGroup Real Estate LLC. Canopy MLS as distributed by MLS GRID
- $390,0003 bd2 ba1.6k sqft5538 Whispering Wind Ln, Indian Trail, NC 28079For SaleMLS ID #4419704, Kavita Rohera, MATHERS REALTY.COM. Canopy MLS as distributed by MLS GRID
- $334,9003 bd3 ba1.5k sqft2315 Bonterra Blvd, Indian Trail, NC 28079For SaleMLS ID #4420984, Tracie Zehnal, Tall Oaks Real Estate. Canopy MLS as distributed by MLS GRID
- $299,9003 bd1 ba998 sqft8100 Wynnview Rd, Indian Trail, NC 28079For SaleMLS ID #4378700, Judi Kerestan, Kerestan Realty. Canopy MLS as distributed by MLS GRID
- $347,0003 bd2 ba1.1k sqft8425 Lochinvar Dr, Charlotte, NC 28227For SaleMLS ID #4412621, Jennifer Wilson, Crane Real Estate LLC. Canopy MLS as distributed by MLS GRID
- $337,5003 bd2 ba1.1k sqft13415 Phillips Rd, Matthews, NC 28105For SaleMLS ID #4392259, Trish Graves, Howard Hanna Allen Tate Rock Hill. Canopy MLS as distributed by MLS GRID
- $415,0003 bd3 ba1.7k sqft13136 Blacksmith Ct, Matthews, NC 28105For SaleMLS ID #4417364, Rebecca Shanko, Wellspring Realty, Inc. Canopy MLS as distributed by MLS GRID
- $320,0003 bd2 ba1.1k sqft127 Lauren Dr, Indian Trail, NC 28079For SaleMLS ID #4416291, Jennifer Thome, Keller Williams Ballantyne Area. Canopy MLS as distributed by MLS GRID
- $349,7503 bd2 ba1.3k sqft9022 Brad Ct, Matthews, NC 28104For SaleMLS ID #4407357, Dennis Coffey, Coffey House Realty. Canopy MLS as distributed by MLS GRID
