Skip main navigation
Sold for $435,000
  • $435,000

    2316 Kenilworth Rd, Ardmore, PA 19003

    3beds
    1,292sqft
    Single Family Residence
    Built in 1948
    3,049 Square Feet Lot
    $434,900 Zestimate®
    $337/sqft
    $2,706 Estimated rent

    Home value

    $434,900

    $400,000 - $474,000

    $2,706/mo

    Zestimate® history
    Loading
    Loading...

    Owner options

    List your home for rent

    $2,706/mo

    Rent Zestimate®

    Find your next renter with Zillow Rental Manager. Plus, with online applications, you can quickly screen prospective tenants – for free.

    Learn more

    $2,706/mo

    Rent Zestimate®

    Refinance and save

    $3,009/mo

    Est. payment

    Refinancing to a lower rate could help reduce your monthly payments and save thousands over the life of the loan.

    See today's rates

    $3,009/mo

    Est. payment

    Explore your selling options

    Work with a Zillow partner agent

    Leverage their expertise and Zillow's premium Showcase listings to get your home seen by more buyers.

    Get started

    List with your own agent

    Get your home in front of millions of buyers by listing it on Zillow.

    Learn how to do it

    Sell it yourself

    Take full control of how buyers see your home on Zillow by listing For Sale by Owner (FSBO).

    List your home

    What's special

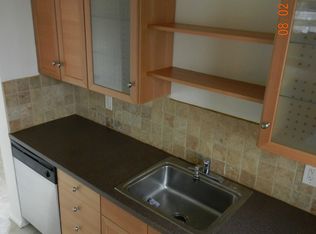
    Cozy galley kitchenClassic chair rail detailingPrivate fenced-in front yardNewer windowsThree nicely sized bedroomsCharming garden windowNewer countertops
    Property under contract, open house for 5/10 is cancelled. Welcome to 2316 Kenilworth Road, a lovingly maintained twin home nestled in the heart of Ardmore Park, offering charm, functionality, and an unbeatable Main Line location. A private fenced-in front yard sets the tone, featuring a brick patio with plenty of space for outdoor dining, entertaining, or relaxing in your own peaceful setting. Step inside to a bright and inviting layout beginning with a spacious living room filled with natural light, accented by classic chair rail detailing. The formal dining room continues the timeless character and flows seamlessly into the cozy galley kitchen, complete with wood cabinetry, newer countertops, a charming garden window, and gas cooking. Upstairs, the second level offers three nicely sized bedrooms and a full hall bath with a recently updated tub/shower combination. Hardwood floors have been refinished on the first floor, and the second level offers hardwood flooring beneath the carpet, ready to be revealed. The primary bedroom also features excellent potential to create an expanded closet by combining the existing closets and adjacent wall space. The home also features a newly installed powder room conveniently located off the dining area. The unfinished walkout basement provides excellent flexibility—perfect for storage, a home gym, hobby space, or future finished living area—along with a separate laundry area, laundry tub, and direct access to the rear driveway. Outside, enjoy the convenience of off-street parking for one car, plus a one-car garage, accessible via a common rear alleyway. Recent exterior improvements include new retaining walls in the rear and side yard, adding both curb appeal and function. Major upgrades include a conversion from oil to gas, with a newer gas HVAC system installed in 2021, along with central air, a newer gas hot water heater, and newer windows. Ideally located just minutes from parks, schools, popular restaurants and breweries, Wynnewood train station, Suburban Square, and Haverford College, this home offers the perfect blend of convenience, comfort, and community. Don’t miss this opportunity to own a move-in ready home in one of Ardmore’s most desirable neighborhoods!

    Zillow last checked:

    Listing updated:

    Listed by:

    Mark Malfara 215-327-8416,

    BHHS Fox & Roach-Blue Bell

    Bought with:

    Amanda Reibstein, RS284560

    Compass RE

    Source: Bright MLS,MLS#: PADE2114616MLS Logo

    Facts & features

    Interior

    Bedrooms & bathrooms
    • Bedrooms: 3
    • Bathrooms: 2
    • Full bathrooms: 1
    • 1/2 bathrooms: 1
    • Main level bathrooms: 2
    • Main level bedrooms: 3
    Basement
    • Area: 400
    Heating
    • Forced Air, Natural Gas
    Cooling
    • Central Air, Electric
    Appliances
    • Included: Gas Water Heater
    Features
    • Basement: Unfinished,Walk-Out Access
    • Has fireplace: No
    Interior area
    • Total structure area: 1,692
    • Total interior livable area: 1,292 sqft
    • Finished area above ground: 1,292

    Property

    Parking
    • Total spaces: 2
    • Parking features: Built In, Attached, Driveway
    • Attached garage spaces: 1
    • Uncovered spaces: 1
    Accessibility
    • Accessibility features: None
    Features
    • Levels: Two
    • Stories: 2
    • Pool features: None
    Lot
    • Size: 3,049 Square Feet
    Details
    • Additional structures: Above Grade
    • Parcel number: 22060127300
    • Zoning: RESIDENTIAL
    • Special conditions: Standard

    Construction

    Type & style
    • Home type: SingleFamily
    • Architectural style: Colonial
    • Property subtype: Single Family Residence
    • Attached to another structure: Yes
    Materials
    • Stucco, Stone, Brick
    • Foundation: Stone, Concrete Perimeter
    Condition
    • New construction: No
    • Year built: 1948

    Utilities & green energy

    • Electric: 100 Amp Service
    • Sewer: Public Sewer
    • Water: Public

    Community & HOA

    Community
    • Subdivision: Wynnewood Park
    HOA
    • Has HOA: No
    Location
    • Region: Ardmore
    • Municipality: HAVERFORD TWP

    Financial & listing details

    • Price per square foot: $337/sqft
    • Tax assessed value: $242,770
    • Annual tax amount: $7,029
    • Date on market: 5/6/2026
    • Listing agreement: Exclusive Right To Sell
    • Ownership: Fee Simple

    Price history

    DateEventPrice
    7/15/2026Sold$435,000+1.2%$337/sqft
    Source: Bright MLS #PADE2114616 Report a problem
    5/10/2026Contingent$429,900$333/sqft
    Source: Bright MLS #PADE2114616 Report a problem
    5/6/2026Listed for sale$429,900+47.9%$333/sqft
    Source: Bright MLS #PADE2114616 Report a problem
    3/13/2023Listing removed--
    Source: Bright MLS #PADE538524 Report a problem
    4/26/2021Sold$290,600+16.3%$225/sqft
    Source: Public Record Report a problem
    2/12/2021Pending sale$249,900$193/sqft
    Source: Bright MLS #PADE538524 Report a problem
    2/9/2021Listed for sale$249,900$193/sqft
    Source: Bright MLS #PADE538524 Report a problem

    Public tax history

    YearProperty taxesTax assessment
    2026$7,029 +6%$242,770
    2025$6,631 +6.2%$242,770
    2024$6,242 +2.9%$242,770
    2023$6,065 +2.4%$242,770
    2022$5,923 $242,770
    2021$5,923 +901.4%$242,770 +124.1%
    2020$591 -88%$108,310
    2019$4,941 +1.7%$108,310
    2018$4,857 +717.1%$108,310
    2017$594 -2%$108,310
    2016$607 $108,310
    2015$607 +2%$108,310
    2014$594 +0.7%$108,310
    2013$590 +2.8%$108,310
    2012$574 +2.3%$108,310
    2011$561 $108,310
    2010$561 +9.7%$108,310
    2009$512 $108,310
    2008$512 +6.1%$108,310
    2007$482 $108,310
    2006$482 $108,310
    2005$482 $108,310
    2004$482 +8.5%$108,310
    2003$444 +7.9%$108,310
    2002$412 $108,310
    2000$412 $108,310
    Find assessor info on the county website

    Neighborhood: 19003

    Nearby schools

    GreatSchools rating
    Schools provided by the listing agent
    • District: Haverford Township

    Source: Bright MLS. This data may not be complete. We recommend contacting the local school district to confirm school assignments for this home.

    Get a cash offer in 3 minutes
    Find out how much your home could sell for in as little as 3 minutes with a no-obligation cash offer.
    Estimated market value
    $434,900
    Get a cash offer in 3 minutes
    Find out how much your home could sell for in as little as 3 minutes with a no-obligation cash offer.
    Estimated market value
    $434,900