Back on the market at no fault of the seller. Buyer changed mind on the move. Move in ready and adorable condo in an incredible location! Located on a quiet tree lined street in Arlington Heights and feeding into the Arlington Heights HS pyramid...just minutes from the Camp Bowie bricks, amazing shopping and dining options, Dickies arena, TCU and the cultural district! The home boasts a ton of wonderful features and updates! Wood burning fireplace, wood flooring in living areas, updated kitchen with stainless appliances and wine storage, convenient full size laundry area, 2 generous sized bedrooms and 2 full baths upstairs and a convenient half bath down for guests! The kitchen has a pantry, updated white cabinetry, granite countertops and stainless appliances! The bedrooms are carpeted and the bathrooms all have wallpaper and great storage. Enjoy convenient access to the private gated pool and picnic area from your gated back patio. This home also has two newer HVAC units (2021) and water heater (2021) giving a buyer peace of mind! $100 avg electricity bill and HOA covers water sewer trash and full use of facilities and front yard maintenance! This one is a 7 min walk to Hudson House according to Google Maps! You have to come see it!
Sold
Price Unknown
2316 Kenley St, Fort Worth, TX 76107
2beds
1,248sqft
Condominium
Built in 1984
-- sqft lot
$-- Zestimate®
$--/sqft
$-- Estimated rent
Home value
Not available
Estimated sales range
Not available
Not available
Zestimate® history
Owner options
List your home for rent
Find your next renter with Zillow Rental Manager. Plus, with online applications, you can quickly screen prospective tenants – for free.
Refinance and save
$433/mo
Est. payment
Refinancing to a lower rate could help reduce your monthly payments and save thousands over the life of the loan.
$433/mo
Est. payment
Explore your selling options
Work with a Zillow partner agent
Leverage their expertise and Zillow's premium Showcase listings to get your home seen by more buyers.
Get startedList with your own agent
Get your home in front of millions of buyers by listing it on Zillow.
Learn how to do itSell it yourself
Take full control of how buyers see your home on Zillow by listing For Sale by Owner (FSBO).
List your homeWhat's special
Zillow last checked:
Listing updated:
Listed by:
Amanda Easley 0691598 817-523-9113,
League Real Estate 817-523-9113
Bought with:
Kelly Mclean
Williams Trew Real Estate
Source: NTREIS,MLS#: 20761957
Facts & features
Interior
Bedrooms & bathrooms
- Bedrooms: 2
- Bathrooms: 3
- Full bathrooms: 2
- 1/2 bathrooms: 1
Primary bedroom
- Features: Ceiling Fan(s), Dual Sinks, Walk-In Closet(s)
- Level: Second
- Dimensions: 14 x 12
Bedroom
- Features: Ceiling Fan(s)
- Level: Second
- Dimensions: 11 x 11
Breakfast room nook
- Level: First
- Dimensions: 8 x 7
Other
- Level: Second
- Dimensions: 12 x 7
Half bath
- Level: First
- Dimensions: 5 x 5
Kitchen
- Features: Built-in Features, Dual Sinks, Eat-in Kitchen, Granite Counters, Pantry, Stone Counters
- Level: First
- Dimensions: 10 x 9
Living room
- Features: Fireplace
- Level: First
- Dimensions: 27 x 12
Heating
- Central, Electric, Fireplace(s)
Cooling
- Central Air, Ceiling Fan(s), Electric
Appliances
- Included: Dryer, Dishwasher, Electric Range, Electric Water Heater, Disposal, Microwave, Refrigerator, Vented Exhaust Fan, Washer
- Laundry: Washer Hookup, Electric Dryer Hookup, In Kitchen
Features
- Decorative/Designer Lighting Fixtures, Eat-in Kitchen, Granite Counters, High Speed Internet, Pantry, Vaulted Ceiling(s), Walk-In Closet(s)
- Flooring: Carpet, Ceramic Tile, Wood
- Windows: Window Coverings
- Has basement: No
- Number of fireplaces: 1
- Fireplace features: Living Room, Wood Burning
Interior area
- Total interior livable area: 1,248 sqft
Property
Parking
- Total spaces: 1
- Parking features: Additional Parking, Asphalt, Covered, Carport, Lighted, Off Street, Paved, Parking Lot, Private, Unassigned
- Carport spaces: 1
Features
- Levels: Two
- Stories: 2
- Patio & porch: Enclosed, Front Porch, Patio, Covered
- Exterior features: Lighting, Rain Gutters
- Pool features: Fenced, Gunite, In Ground, Outdoor Pool, Pool, Community
- Fencing: Wood
Lot
- Size: 2,439 Square Feet
- Features: Interior Lot, Landscaped, Few Trees
Details
- Parcel number: 05469767
Construction
Type & style
- Home type: Condo
- Architectural style: Traditional
- Property subtype: Condominium
- Attached to another structure: Yes
Materials
- Brick
- Foundation: Slab
- Roof: Composition,Shingle
Condition
- Year built: 1984
Utilities & green energy
- Sewer: Public Sewer
- Water: Public
- Utilities for property: Electricity Connected, Sewer Available, Water Available
Community & HOA
Community
- Features: Pool, Community Mailbox, Curbs, Sidewalks
- Security: Carbon Monoxide Detector(s), Fire Alarm, Smoke Detector(s)
- Subdivision: Collinwood Twnhms I Condos
HOA
- Has HOA: Yes
- Amenities included: Maintenance Front Yard
- Services included: All Facilities, Association Management, Maintenance Grounds, Maintenance Structure, Sewer, Trash, Water
- HOA fee: $433 monthly
- HOA name: T+ D Ross Mgmt Svcs
- HOA phone: 817-295-1828
Location
- Region: Fort Worth
Financial & listing details
- Tax assessed value: $287,097
- Annual tax amount: $7,463
- Date on market: 10/24/2024
- Cumulative days on market: 13 days
- Listing terms: Cash,Conventional
- Exclusions: Furnishings. Refrigerator, Washer and Dryer are not included but negotiable. see Private Remarks
- Electric utility on property: Yes
- Road surface type: Asphalt
Price history
| Date | Event | Price |
|---|---|---|
| 4/12/2026 | Listing removed | $2,250$2/sqft |
Source: Zillow Rentals Report a problem | ||
| 4/3/2026 | Listed for rent | $2,250$2/sqft |
Source: Zillow Rentals Report a problem | ||
| 12/2/2024 | Sold | -- |
Source: NTREIS #20761957 Report a problem | ||
| 11/11/2024 | Pending sale | $289,000$232/sqft |
Source: NTREIS #20761957 Report a problem | ||
| 11/7/2024 | Contingent | $289,000$232/sqft |
Source: NTREIS #20761957 Report a problem | ||
| 11/1/2024 | Listed for sale | $289,000$232/sqft |
Source: NTREIS #20761957 Report a problem | ||
| 10/30/2024 | Contingent | $289,000$232/sqft |
Source: NTREIS #20761957 Report a problem | ||
| 10/24/2024 | Listed for sale | $289,000+32%$232/sqft |
Source: NTREIS #20761957 Report a problem | ||
| 3/9/2020 | Listing removed | $219,000$175/sqft |
Source: InterHomes Realty #14266176 Report a problem | ||
| 2/10/2020 | Pending sale | $219,000$175/sqft |
Source: InterHomes Realty #14266176 Report a problem | ||
| 1/31/2020 | Price change | $219,000-2.2%$175/sqft |
Source: InterHomes Realty #14266176 Report a problem | ||
| 1/23/2020 | Listed for sale | $224,000+7.2%$179/sqft |
Source: InterHomes Realty #14266176 Report a problem | ||
| 12/16/2016 | Listing removed | $209,000$167/sqft |
Source: High Street Homes Real Estate #13486287 Report a problem | ||
| 11/1/2016 | Pending sale | $209,000$167/sqft |
Source: High Street Homes Real Estate #13486287 Report a problem | ||
| 10/28/2016 | Listed for sale | $209,000+60.9%$167/sqft |
Source: High Street Homes Real Estate #13486287 Report a problem | ||
| 11/7/2009 | Listing removed | $129,900$104/sqft |
Source: CENTURY 21 A-One Realty #11243855 Report a problem | ||
| 7/26/2009 | Listed for sale | $129,900$104/sqft |
Source: CENTURY 21 A-One Realty #11243855 Report a problem | ||
Public tax history
| Year | Property taxes | Tax assessment |
|---|---|---|
| 2025 | $6,285 +78.8% | $287,097 |
| 2024 | $3,516 -14.4% | $287,097 -7% |
| 2023 | $4,108 -19.5% | $308,743 +19.3% |
| 2022 | $5,100 -24.4% | $258,851 +3.2% |
| 2021 | $6,743 +44.7% | $250,838 +30% |
| 2020 | $4,659 -6.7% | $192,905 -11.1% |
| 2019 | $4,992 +6.7% | $217,101 +12.3% |
| 2018 | $4,679 +5.3% | $193,402 +6.1% |
| 2017 | $4,445 +41% | $182,295 +39.3% |
| 2016 | $3,152 -6.5% | $130,903 -2.2% |
| 2015 | $3,371 | $133,800 |
Find assessor info on the county website
Neighborhood: Arlington Heights
Nearby homes
- $--1 bd1 ba890 sqft4713 Collinwood Ave, Fort Worth, TX 76107Sold

- $--2 bd3 ba1.2k sqft2302 Kenley St, Fort Worth, TX 76107Sold
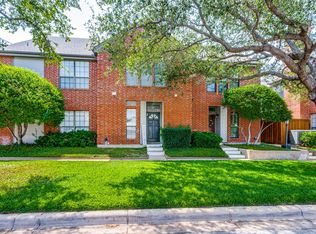
- $--1 bd1 ba910 sqft2304 Kenley St, Fort Worth, TX 76107Sold

- $--1 bd1 ba910 sqft2308 Kenley St, Fort Worth, TX 76107Sold
- $218,9001 bd1 ba910 sqft2304 Kenley St #2304, Fort Worth, TX 76107Off Market
- $254,5852 bd2 ba1.2k sqft4701 Collinwood Ave, Fort Worth, TX 76107Off Market
- $254,5852 bd2 ba1.2k sqft4705 Collinwood Ave, Fort Worth, TX 76107Off Market
- $251,8262 bd1 ba1.2k sqft4707 Collinwood Ave, Fort Worth, TX 76107Off Market
Nearby schools
GreatSchools rating
- 7/10South Hi Mount Elementary SchoolGrades: PK-5Distance: 0.6 mi
- 5/10Stripling Middle SchoolGrades: 6-8Distance: 0.6 mi
- 3/10Arlington Heights High SchoolGrades: 9-12Distance: 0.5 mi
Schools provided by the listing agent
- Elementary: Southhimou
- Middle: Stripling
- High: Arlngtnhts
- District: Fort Worth ISD
Source: NTREIS. This data may not be complete. We recommend contacting the local school district to confirm school assignments for this home.
- Texas
- Tarrant County
- Fort Worth
- 76107
- Arlington Heights
- 2316 Kenley St
