Welcome to this beautifully updated home on a quiet cul-de-sac in the #1 Retirement Community for 2024, as ranked by Realtor.com and Travel + Leisure Magazine! This light and bright residence features an open floor plan with soaring volume ceilings and durable luxury vinyl plank flooring throughout (no carpet). The interior has been freshly painted in neutral tones and is move-in ready. Enjoy peace of mind with new impact-rated double-pane windows (2024), a new 3.5-ton HVAC system (2024), new front and rear gutters (2024), and a roof replaced in 2015. The kitchen shines with newer stainless steel appliances, and the laundry area boasts a new front-load Samsung washer and dryer on pedestals. Additional highlights include a screened front porch and a spacious screened lanai in the back, perfect for relaxing or entertaining. A versatile den/office offers potential as a third bedroom, spacious walk-in closet in the primary bedroom, a separate water meter for the irrigations system offering additional savings and the kitchen includes a cozy breakfast nook in addition to a formal dining area. Sun City Center offers an Active Lifestyle for its 55+ residents offering a world class fitness center, indoor Olympic lap pool, walking resistance pool, outdoor pool with hot tubs, sawdust engineers, ceramics, pottery, fabric arts and the list goes on, there are around 200 clubs and activities to select which best fits your interests and is conveniently located between Tampa and Sarasota, Tampa International airport, malls, dining, beaches, live theater, amusement parks, sports venues. Welcome to your new home.
Sold for $285,000
$285,000
2316 LYNDHURST DRIVE, SUN CITY CENTER, FL 33573
2beds
1,544sqft
Single Family Residence
Built in 2000
7,800 Square Feet Lot
$279,800 Zestimate®
$185/sqft
$1,977 Estimated rent
Home value
$279,800
$257,000 - $305,000
$1,977/mo
Zestimate® history
Owner options
List your home for rent
$1,977/mo
Rent Zestimate®
Find your next renter with Zillow Rental Manager. Plus, with online applications, you can quickly screen prospective tenants – for free.
$1,977/mo
Rent Zestimate®
Refinance and save
$2,141/mo
Est. payment
Refinancing to a lower rate could help reduce your monthly payments and save thousands over the life of the loan.
$2,141/mo
Est. payment
Explore your selling options
Work with a Zillow partner agent
Leverage their expertise and Zillow's premium Showcase listings to get your home seen by more buyers.
Get startedList with your own agent
Get your home in front of millions of buyers by listing it on Zillow.
Learn how to do itSell it yourself
Take full control of how buyers see your home on Zillow by listing For Sale by Owner (FSBO).
List your homeWhat's special
Cozy breakfast nookOpen floor planQuiet cul-de-sacScreened front porchSoaring volume ceilingsSpacious screened lanaiNewer stainless steel appliances
Zillow last checked:
Listing updated:
Listed by:
Dick Wilson 813-634-5517,
CENTURY 21 BEGGINS ENTERPRISES 813-634-5517,
Vincent Myers 813-634-5517,
CENTURY 21 BEGGINS ENTERPRISES
Bought with:
Gina Miles, 694770
FLORIDA EXECUTIVE REALTY
Source: Stellar MLS,MLS#: TB8388509 Originating MLS: Suncoast Tampa
Originating MLS: Suncoast Tampa
Facts & features
Interior
Bedrooms & bathrooms
- Bedrooms: 2
- Bathrooms: 2
- Full bathrooms: 2
Primary bedroom
- Features: Walk-In Closet(s)
- Level: First
- Area: 168 Square Feet
- Dimensions: 12x14
Bedroom 2
- Features: Built-in Closet
- Level: First
- Area: 110 Square Feet
- Dimensions: 11x10
Balcony porch lanai
- Level: First
- Width: 21 Feet
Den
- Level: First
- Area: 132 Square Feet
- Dimensions: 11x12
Dining room
- Level: First
- Area: 100 Square Feet
- Dimensions: 10x10
Kitchen
- Level: First
Living room
- Level: First
- Area: 285 Square Feet
- Dimensions: 19x15
Heating
- Central, Electric, Heat Pump
Cooling
- Central Air
Appliances
- Included: Dishwasher, Disposal, Dryer, Electric Water Heater, Microwave, Range, Refrigerator, Washer
- Laundry: In Garage
Features
- Ceiling Fan(s), Coffered Ceiling(s), Crown Molding, Eating Space In Kitchen, High Ceilings, Open Floorplan, Primary Bedroom Main Floor, Split Bedroom, Thermostat, Tray Ceiling(s), Walk-In Closet(s)
- Flooring: Laminate
- Doors: Sliding Doors
- Windows: Blinds, Double Pane Windows, Insulated Windows, Shutters, Window Treatments
- Has fireplace: No
Interior area
- Total structure area: 2,275
- Total interior livable area: 1,544 sqft
Property
Parking
- Total spaces: 2
- Parking features: Driveway, Garage Door Opener
- Attached garage spaces: 2
- Has uncovered spaces: Yes
- Details: Garage Dimensions: 18x20
Features
- Levels: One
- Stories: 1
- Patio & porch: Enclosed, Rear Porch, Screened
- Exterior features: Irrigation System, Rain Gutters, Sidewalk, Sprinkler Metered
Lot
- Size: 7,800 Square Feet
- Dimensions: 65 x 120
- Residential vegetation: Trees/Landscaped
Details
- Parcel number: U3131202W200000000025.0
- Zoning: PD-MU
- Special conditions: None
Construction
Type & style
- Home type: SingleFamily
- Architectural style: Florida
- Property subtype: Single Family Residence
Materials
- Block, Stucco
- Foundation: Slab
- Roof: Shingle
Condition
- Completed
- New construction: No
- Year built: 2000
Utilities & green energy
- Sewer: Private Sewer
- Water: Public
- Utilities for property: BB/HS Internet Available, Cable Available, Electricity Connected, Sewer Connected, Sprinkler Meter, Underground Utilities, Water Connected
Community & HOA
Community
- Features: Association Recreation - Owned, Clubhouse, Deed Restrictions, Dog Park, Fitness Center, Golf Carts OK, Golf, Pool, Restaurant, Sidewalks, Tennis Court(s), Wheelchair Access
- Security: Smoke Detector(s)
- Pet fee: $0 monthly
- Senior community: Yes
- Subdivision: SUN CITY CENTER UNIT 169
HOA
- Has HOA: Yes
- Amenities included: Clubhouse, Fitness Center, Golf Course, Optional Additional Fees, Pickleball Court(s), Pool, Recreation Facilities, Shuffleboard Court, Spa/Hot Tub, Tennis Court(s), Vehicle Restrictions
- Services included: Common Area Taxes, Community Pool, Reserve Fund, Pool Maintenance, Recreational Facilities
- HOA fee: $167 monthly
- HOA name: Jodie Gross
- HOA phone: 813-633-3500
- Second HOA name: SCCA
- Second HOA phone: 813-633-3500
Location
- Region: Sun City Center
Financial & listing details
- Price per square foot: $185/sqft
- Tax assessed value: $265,132
- Annual tax amount: $1,459
- Date on market: 5/21/2025
- Cumulative days on market: 72 days
- Listing terms: Cash,Conventional,FHA,VA Loan
- Ownership: Fee Simple
- Total actual rent: 0
- Electric utility on property: Yes
- Road surface type: Asphalt
Price history
| Date | Event | Price |
|---|---|---|
| 8/29/2025 | Sold | $285,000-3.4%$185/sqft |
Source:  Stellar MLS #TB8388509 Report a problem Stellar MLS #TB8388509 Report a problem | ||
| 8/1/2025 | Pending sale | $295,000$191/sqft |
Source: Stellar MLS #TB8388509 Report a problem | ||
| 6/26/2025 | Price change | $295,000-3.3%$191/sqft |
Source: Stellar MLS #TB8388509 Report a problem | ||
| 6/9/2025 | Price change | $305,000-3.2%$198/sqft |
Source: Stellar MLS #TB8388509 Report a problem | ||
| 5/21/2025 | Listed for sale | $315,000+8.6%$204/sqft |
Source: Stellar MLS #TB8388509 Report a problem | ||
| 11/11/2024 | Sold | $290,000-7.9%$188/sqft |
Source: Stellar MLS #T3534060 Report a problem | ||
| 10/15/2024 | Pending sale | $315,000$204/sqft |
Source: Stellar MLS #T3534060 Report a problem | ||
| 10/11/2024 | Price change | $315,000-1.6%$204/sqft |
Source: Stellar MLS #T3534060 Report a problem | ||
| 9/19/2024 | Price change | $320,000-1.5%$207/sqft |
Source: Stellar MLS #T3534060 Report a problem | ||
| 8/23/2024 | Price change | $325,000-1.5%$210/sqft |
Source: Stellar MLS #T3534060 Report a problem | ||
| 7/18/2024 | Price change | $329,999-2.9%$214/sqft |
Source: Stellar MLS #T3534060 Report a problem | ||
| 4/18/2024 | Price change | $339,900-2.9%$220/sqft |
Source: Stellar MLS #T3509107 Report a problem | ||
| 3/8/2024 | Listed for sale | $349,900+161.9%$227/sqft |
Source: Stellar MLS #T3509107 Report a problem | ||
| 1/4/2001 | Sold | $133,600$87/sqft |
Source: Public Record Report a problem | ||
Public tax history
| Year | Property taxes | Tax assessment |
|---|---|---|
| 2025 | $5,436 +272.7% | $265,132 +114.8% |
| 2024 | $1,459 +6.6% | $123,425 +3% |
| 2023 | $1,369 -1.8% | $119,830 +3% |
| 2022 | $1,395 +2.2% | $116,340 +3% |
| 2021 | $1,364 +5.9% | $112,951 +1.4% |
| 2020 | $1,288 +7.1% | $111,392 +2.3% |
| 2019 | $1,203 | $108,888 +1.9% |
| 2018 | $1,203 -19.1% | $106,858 -24.5% |
| 2017 | $1,487 +2.1% | $141,488 +38% |
| 2016 | $1,456 +1.8% | $102,507 +0.7% |
| 2015 | $1,431 +0.8% | $101,794 +0.8% |
| 2014 | $1,420 | $100,986 +1.5% |
| 2013 | $1,420 -16.4% | $99,494 +1.7% |
| 2012 | $1,697 -3.4% | $97,831 -1.8% |
| 2011 | $1,757 -7% | $99,647 -6.9% |
| 2010 | $1,889 -8.7% | $106,998 -7.7% |
| 2009 | $2,070 -16.7% | $115,879 -15.1% |
| 2008 | $2,483 -7.1% | $136,473 +3% |
| 2007 | $2,674 -4.9% | $132,498 +2.5% |
| 2006 | $2,812 +0.3% | $129,266 +3% |
| 2005 | $2,804 | $125,501 +3% |
| 2004 | -- | $121,846 +2.2% |
| 2003 | -- | $119,262 +2.4% |
| 2002 | -- | $116,467 +1.6% |
| 2001 | -- | $114,633 +256.3% |
| 2000 | $1,390 | $32,175 |
Find assessor info on the county website
Neighborhood: 33573
Nearby homes
- $319,7002 bd2 ba1.8k sqft2318 Lyndhurst Dr, Sun City Center, FL 33573Off Market

- $258,2002 bd2 ba1.3k sqft2314 Lyndhurst Dr, Sun City Center, FL 33573Off Market
- $326,7002 bd2 ba1.6k sqft2315 W Del Webb Blvd, Sun City Center, FL 33573Off Market
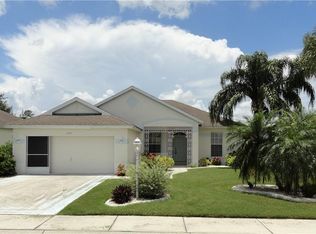
- $283,2002 bd2 ba1.6k sqft2312 Lyndhurst Dr, Sun City Center, FL 33573Off Market
- $319,8003 bd2 ba1.6k sqft2320 Lyndhurst Dr, Sun City Center, FL 33573Off Market
- $261,1002 bd2 ba1.5k sqft2313 W Del Webb Blvd, Sun City Center, FL 33573Off Market
- $307,6003 bd2 ba1.9k sqft2317 W Del Webb Blvd, Sun City Center, FL 33573Off Market
- $390,6002 bd2 ba1.7k sqft2315 Lyndhurst Dr, Sun City Center, FL 33573Off Market
Nearby schools
GreatSchools rating
- 3/10Cypress Creek Elementary SchoolGrades: PK-5Distance: 1.2 mi
- 2/10Shields Middle SchoolGrades: 6-8Distance: 1.4 mi
- 3/10Jule F Sumner High SchoolGrades: 9-12Distance: 2.5 mi
Get a cash offer in 3 minutes
Find out how much your home could sell for in as little as 3 minutes with a no-obligation cash offer.
Estimated market value
$279,800
Get a cash offer in 3 minutes
Find out how much your home could sell for in as little as 3 minutes with a no-obligation cash offer.
Estimated market value
$279,800
- Florida
- Hillsborough County
- Sun City Center
- 33573
- 2316 LYNDHURST DRIVE
Nearby cities
Nearby neighborhoods
Nearby zip codes
Other Sun City Center Topics
