Skip main navigation
Closed
  • Listed by: Janet McAfee Inc. • Cindy L Thierry • 314-265-3378
    Bought with: Meyer Real Estate
    Price Unknown

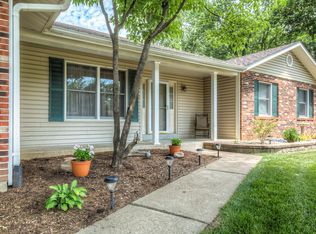
    2316 Maple Tree St, Saint Peters, MO 63376

    3beds
    1,702sqft
    Single Family Residence
    Built in 1986
    0.31 Acres Lot
    $418,000 Zestimate®
    $--/sqft
    $2,468 Estimated rent

    Home value

    $418,000

    $393,000 - $443,000

    $2,468/mo

    Zestimate® history
    Loading
    Loading...

    Owner options

    List your home for rent

    $2,468/mo

    Rent Zestimate®

    Find your next renter with Zillow Rental Manager. Plus, with online applications, you can quickly screen prospective tenants – for free.

    Learn more

    $2,468/mo

    Rent Zestimate®

    Refinance and save

    Refinancing to a lower rate could help reduce your monthly payments and save thousands over the life of the loan.

    See today's rates

    Explore your selling options

    Work with a Zillow partner agent

    Leverage their expertise and Zillow's premium Showcase listings to get your home seen by more buyers.

    Get started

    List with your own agent

    Get your home in front of millions of buyers by listing it on Zillow.

    Learn how to do it

    Sell it yourself

    Take full control of how buyers see your home on Zillow by listing For Sale by Owner (FSBO).

    List your home

    What's special

    Brick gas fireplaceLarge landscaped yardSpa-like en-suite bathEat-in kitchenGenerously sized primary suitePicturesque bay windowBreakfast bar
    Charm, Character, and a Backyard Built for Entertaining. Welcome home to a fabulous property designed for gathering, relaxing, and making memories. From the moment you enter, you'll notice the character that sets this home apart: the dining room and den both feature cozy fireplaces framed by beautiful wood mantels and surrounds, and the den's wall of built-ins makes it a natural fit for a home office or library. The heart of the home is the sunlit family room, where a vaulted, beamed ceiling, a skylight, and a brick, gas fireplace create a warm, welcoming space that flows effortlessly into the eat-in kitchen. Grab a seat at the breakfast bar and take in the view of your own backyard oasis — a heated pool that extends the outdoor entertaining season well beyond summer. Step outside to the large, landscaped yard, complete with a covered patio perfect for al fresco dining or simply relaxing in the shade. Back inside, the generously sized primary suite offers a picturesque bay window and a spa-like en-suite bath, while two additional bedrooms and a full bath complete the main living area. Downstairs, the basement includes a workshop and laundry area with plenty of room to build out a future recreation room — the possibilities are yours to create. This is a home where classic charm meets everyday comfort, ready for its next chapter. Whether you're starting out or growing your family, this one checks every box — and then some. Don't miss your chance to make it yours!

    Zillow last checked:

    Listing updated:

    Listed by:

    Cindy L Thierry 314-265-3378,

    Janet McAfee Inc.,

    Becky A Meyer 314-780-0607,

    Meyer Real Estate

    Bought with:

    Charlie E Meyer, 2023043403

    Meyer Real Estate

    Source: MARIS,MLS#: 26044133MLS LogoOriginating MLS: St. Louis Association of REALTORS

    Facts & features

    Interior

    Bedrooms & bathrooms
    • Bedrooms: 3
    • Bathrooms: 2
    • Full bathrooms: 2
    • Main level bathrooms: 2
    • Main level bedrooms: 3
    Primary bedroom
    • Features: Floor Covering: Wood
    • Level: Main
    • Area: 192
    • Dimensions: 16x12
    Bedroom 2
    • Features: Floor Covering: Wood
    • Level: Main
    • Area: 117
    • Dimensions: 13x9
    Bedroom 3
    • Features: Floor Covering: Wood
    • Area: 100
    • Dimensions: 10x10
    Den
    • Features: Floor Covering: Wood
    • Level: Main
    • Area: 192
    • Dimensions: 16x12
    Dining room
    • Features: Floor Covering: Wood
    • Level: Main
    • Area: 121
    • Dimensions: 11x11
    Family room
    • Features: Floor Covering: Ceramic Tile
    • Level: Main
    • Area: 252
    • Dimensions: 18x14
    Kitchen
    • Features: Floor Covering: Ceramic Tile
    • Level: Main
    • Area: 144
    • Dimensions: 16x9
    Heating
    • Forced Air, Natural Gas
    Cooling
    • Central Air, Electric
    Features
    • Has basement: Yes
    • Number of fireplaces: 3
    Interior area
    • Total structure area: 1,702
    • Total interior livable area: 1,702 sqft
    • Finished area above ground: 1,702

    Property

    Parking
    • Total spaces: 2
    • Parking features: Garage
    • Garage spaces: 2
    Features
    • Levels: One
    • Pool features: Fenced, Heated, In Ground, Pool Cover, Pool Sweep, Private
    Lot
    • Size: 0.31 Acres
    • Features: Back Yard, Front Yard, Landscaped
    Details
    • Additional structures: Shed(s)
    • Parcel number: 300045320000066.0000000
    • Special conditions: Standard

    Construction

    Type & style
    • Home type: SingleFamily
    • Architectural style: Ranch
    • Property subtype: Single Family Residence
    Materials
    • Brick Veneer, Vinyl Siding
    Condition
    • Year built: 1986

    Utilities & green energy

    • Electric: Ameren
    • Sewer: Public Sewer
    • Water: Public
    • Utilities for property: Cable Available, Electricity Connected, Natural Gas Connected, Phone Available

    Community & HOA

    Community
    • Subdivision: Hermitage #1
    HOA
    • Has HOA: No
    Location
    • Region: Saint Peters

    Financial & listing details

    • Tax assessed value: $356,251
    • Annual tax amount: $4,597
    • Date on market: 8/2/2026
    • Cumulative days on market: 1 day
    • Listing terms: Cash,Conventional,FHA
    • Electric utility on property: Yes

    Price history

    DateEventPrice
    8/26/2026Sold--
    Source: MARIS #26044133 Report a problem
    8/3/2026Pending sale$410,000$241/sqft
    Source: MARIS #26044133 Report a problem
    8/2/2026Listed for sale$410,000+49.1%$241/sqft
    Source: MARIS #26044133 Report a problem
    10/10/2017Sold--
    Source: MARIS #17070116 Report a problem
    10/6/2017Pending sale$275,000$162/sqft
    Source: Berkshire Hathaway HomeServices Select Properties #17070116 Report a problem
    9/8/2017Listed for sale$275,000$162/sqft
    Source: Berkshire Hathaway Select #17070116 Report a problem

    Public tax history

    YearProperty taxesTax assessment
    2025$4,597 +7.1%$67,688 +10.1%
    2024$4,291 +0.1%$61,504
    2023$4,286 +14.7%$61,504 +22.9%
    2022$3,737 $50,035
    2021-- $50,035 +11.8%
    2020-- $44,753
    2019$3,378 $44,753 +5.1%
    2018$3,378 +0.5%$42,579
    2017$3,362 +12.9%$42,579 +12.8%
    2016$2,977 +0.2%$37,747
    2015$2,972 +4.6%$37,747 +7.7%
    2014$2,840 $35,061
    2013-- $35,061 -5.1%
    2012-- $36,940 -2.4%
    2011-- $37,830
    2010-- $37,830
    2009-- $37,830 -4.8%
    2008-- $39,740 -79.8%
    2007-- $196,400
    2006-- $196,400
    2005-- $196,400 +20.6%
    2004-- $162,860
    2003-- $162,860
    2002-- --
    2001-- --
    Find assessor info on the county website

    Neighborhood: 63376

    Nearby schools

    GreatSchools rating
    Schools provided by the listing agent
    • Elementary: Henderson Elem.
    • Middle: Hollenbeck Middle
    • High: Francis Howell North High

    Source: MARIS. This data may not be complete. We recommend contacting the local school district to confirm school assignments for this home.

    Get a cash offer in 3 minutes
    Find out how much your home could sell for in as little as 3 minutes with a no-obligation cash offer.
    Estimated market value
    $418,000
    Get a cash offer in 3 minutes
    Find out how much your home could sell for in as little as 3 minutes with a no-obligation cash offer.
    Estimated market value
    $418,000