Skip main navigation
Active
  • Price cut: $500 (5/17)
    $394,500

    2316 Matson Dr, Sacramento, CA 95822

    3beds
    1,088sqft
    : 
    Loading
    Get pre-qualified
    Single Family Residence
    Built in 1969
    6,969 Square Feet Lot
    $-- Zestimate®
    $363/sqft
    $-- HOA

    What's special

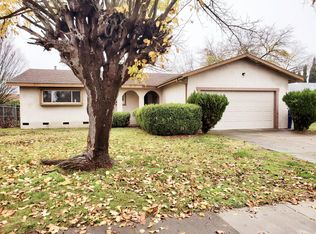
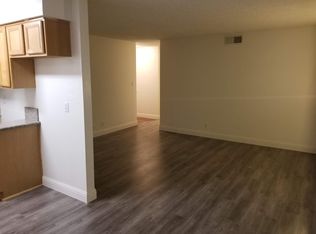
    Welcome to 2316 Matson Dr an exceptional investment opportunity! This well-maintained 3-bedroom, 2-bath home offers immediate income potential with a long-term tenant in place who would love to stay, providing instant stability for investors. Inside, you'll find a spacious and functional floor plan featuring brand-new wood plank like laminate flooring throughout most of the home, offering durability and modern appeal. The spacious living area opens to a large kitchen with abundant cabinetry, ideal for both everyday living. A newer dual-pane sliding glass door enhances energy efficiency. Additional upgrades include a roof installed in 2018, adding long-term value and peace of mind. Situated in a fantastic location directly across from Hopkins Park, this property offers convenient access to green space, recreation, and everyday amenitiesan attractive feature for tenants and future appreciation. A rare opportunity to secure a turnkey, income-producing property in a desirable location!
    73 days
    |
    697
    |
    28
    |

    Likely to sell faster than

    Zillow last checked:

    Listing updated:

    Listed by:

    Sande Blevins DRE #01291035 916-718-6099,

    Coldwell Banker Realty

    Source: MetroList Services of CA,MLS#: 226058819Originating MLS: MetroList Services, Inc.

      Facts & features

      Interior

      Bedrooms & bathrooms
      • Bedrooms: 3
      • Bathrooms: 2
      • Full bathrooms: 2
      Rooms
      • Room types: Master Bathroom, Family Room, Kitchen
      Primary bedroom
      • Features: Closet, Ground Floor
      Primary bathroom
      • Features: Shower Stall(s), Window
      Dining room
      • Features: Space in Kitchen
      Kitchen
      • Features: Breakfast Area
      Heating
      • Central
      Cooling
      • Wall Unit(s)
      Appliances
      • Included: Dishwasher, Disposal, Free-Standing Electric Oven
      • Laundry: In Garage
      Features
      • Flooring: Laminate, Linoleum
      • Has fireplace: No
      Interior area
      • Total structure area: 0
      • Total interior livable area: 1,088 sqft

      Property

      Parking
      • Total spaces: 4
      • Parking features: Interior Access, Driveway
      • Garage spaces: 2
      • Uncovered spaces: 2
      Features
      • Fencing: Back Yard
      Lot
      • Size: 6,969 Square Feet
      • Features: Low Maintenance
      Details
      • Parcel number: 04802220090000
      • Zoning: R-1
      • Special conditions: Standard

      Construction

      Type & style
      • Home type: SingleFamily
      • Architectural style: Ranch
      • Property subtype: Single Family Residence
      Materials
      • Stucco, Frame, Wood Siding
      • Foundation: Raised
      • Roof: Composition
      Condition
      • Year built: 1969

      Utilities & green energy

      • Electric: 220 Volts in Kitchen, 220 Volts in Laundry
      • Sewer: Public Sewer
      • Water: Meter on Site
      • Utilities for property: Electric, Sewer In & Connected

      Community & HOA

      Community
      • Subdivision: Southlfield 02
      Location
      • Region: Sacramento

      Financial & listing details

      • Price per square foot: $363/sqft
      • Tax assessed value: $153,276
      • Annual tax amount: $2,034
      • Price range: $394.5K - $394.5K
      • Date on market: 5/9/2026
      • Road surface type: Paved Sidewalk

        Estimated market value

        Not available

        Estimated sales range

        Not available

        $2,464/mo

        Price history

        DateEventPrice
        5/17/2026Price change$394,500-0.1%$363/sqft
        Source: MetroList Services of CA #226058819 Report a problem
        5/9/2026Listed for sale$395,000$363/sqft
        Source: MetroList Services of CA #226058819 Report a problem

        Public tax history

        YearProperty taxesTax assessment
        2025$2,034 +1.4%$153,276 +2%
        2024$2,006 +2.8%$150,272 +2%
        2023$1,951 +1%$147,326 +2%
        2022$1,932 +5.1%$144,438 +2%
        2021$1,838 -0.4%$141,607 +1%
        2020$1,845 +2.1%$140,156 +2%
        2019$1,807 +2.6%$137,408 +2%
        2018$1,760 +1.7%$134,714 +2%
        2017$1,731 +3.3%$132,074 +2%
        2016$1,676 +4%$129,485 +1.5%
        2015$1,611 $127,541 +2%
        2014$1,611 $125,044 +0.5%
        2013-- $124,480 +6.2%
        2012-- $117,255 -2%
        2011-- $119,648 +0.8%
        2010-- $118,755 +1.8%
        2008-- $116,705 +2%
        2007-- $114,418 +2%
        2006-- $112,176 +2%
        2005-- $109,978 +2%
        2004-- $107,822 +1.9%
        2003-- $105,847 +2%
        2002-- $103,772 +22.1%
        2001-- $85,000 +4.7%
        2000-- $81,166
        Find assessor info on the county website

        Monthly payment

        Est. payment

        Payment breakdown

        Explore the cost of this home by adjusting the details. Changes won't be saved.
        All calculations are estimates and provided by Zillow, Inc. for informational purposes only. Actual amounts may vary.
        HOA fees may include property taxes on listings classified as Co-Ops. Contact the listing agent and/or owner for fee details.
        Mortgage interest rates are dependent on a number of factors, including credit score, down payment, and repayment length. Interest rate data provided by Zillow Group Marketplace, Inc. as of 1/1/1970 from various mortgage lenders with which we have lead or other similar arrangements; the Estimated Payment is an average of those rates.
        See how much you could borrow to make a competitive offer.

        Climate risks

        Neighborhood: Meadowview

        Getting around

        35 / 100
        Car-Dependent
        33 / 100
        Some Transit
        53 / 100
        Bikeable

        Nearby schools

        GreatSchools rating

        A local agent can set up tours, give advice and negotiate with sellers.

        Browse local experts

        Similar homes

            • Local buyer's agents are ready to help