Beautifully maintained by original owner Vineyards home! seperate living anf family rooms with 4 spacious bedrooms and 2.5 baths. You'll love the large open kitchen with island perfect for entertaining. Professionally landscaped front yard for easy maintenance and water efficiency. The backyard is a large open slate ready for your touch with plenty of room for a pool, outdoor kitchen, large garden or maybe an ADU! Located near a large community park! Don't miss this one< it has MID for lower electric costs!
Closed
$535,000
2316 Mendocino Dr, Oakdale, CA 95361
4beds
2,113sqft
Single Family Residence
Built in 2005
5,959 Square Feet Lot
$-- Zestimate®
$253/sqft
$2,825 Estimated rent
Home value
Not available
Estimated sales range
Not available
$2,825/mo
Zestimate® history
Owner options
List your home for rent
$2,825/mo
Rent Zestimate®
Find your next renter with Zillow Rental Manager. Plus, with online applications, you can quickly screen prospective tenants – for free.
$2,825/mo
Rent Zestimate®
Refinance and save
$3,391/mo
Est. payment
Refinancing to a lower rate could help reduce your monthly payments and save thousands over the life of the loan.
$3,391/mo
Est. payment
Explore your selling options
Work with a Zillow partner agent
Leverage their expertise and Zillow's premium Showcase listings to get your home seen by more buyers.
Get startedList with your own agent
Get your home in front of millions of buyers by listing it on Zillow.
Learn how to do itSell it yourself
Take full control of how buyers see your home on Zillow by listing For Sale by Owner (FSBO).
List your homeWhat's special
Large gardenOutdoor kitchen
Zillow last checked:
Listing updated:
Listed by:
Karen Serpa DRE #01217952 209-605-2010,
PMZ Real Estate,
Taylor Worner DRE #02214517 217-714-5465,
PMZ Real Estate
Bought with:
Denise Patterson, DRE #01831749
HomeSmart PV & Associates
Source: MetroList Services of CA,MLS#: 225063627Originating MLS: MetroList Services, Inc.
Facts & features
Interior
Bedrooms & bathrooms
- Bedrooms: 4
- Bathrooms: 3
- Full bathrooms: 2
- Partial bathrooms: 1
Rooms
- Room types: Master Bathroom, Master Bedroom, Great Room, Kitchen, Laundry, Living Room
Primary bathroom
- Features: Shower Stall(s), Double Vanity, Soaking Tub, Walk-In Closet(s), Window
Dining room
- Features: Dining/Family Combo, Dining/Living Combo
Kitchen
- Features: Pantry Cabinet, Kitchen Island, Synthetic Counter, Kitchen/Family Combo
Heating
- Central, Natural Gas
Cooling
- Ceiling Fan(s), Central Air
Appliances
- Included: Gas Cooktop, Built-In Gas Oven, Dishwasher, Disposal, Microwave, Plumbed For Ice Maker
- Laundry: Laundry Room, Upper Level, Inside Room
Features
- Flooring: Carpet, Tile, Vinyl
- Number of fireplaces: 1
- Fireplace features: Family Room, Gas Log
Interior area
- Total interior livable area: 2,113 sqft
Property
Parking
- Total spaces: 2
- Parking features: Attached, Garage Door Opener, Garage Faces Front, Guest, Driveway
- Attached garage spaces: 2
- Has uncovered spaces: Yes
Features
- Stories: 2
- Fencing: Back Yard,Wood
Lot
- Size: 5,959 Square Feet
- Features: Sprinklers In Front, Curb(s)/Gutter(s), Irregular Lot
Details
- Zoning description: R1
- Special conditions: Standard
Construction
Type & style
- Home type: SingleFamily
- Architectural style: Traditional,Craftsman
- Property subtype: Single Family Residence
Materials
- Stucco, Frame, Wood
- Foundation: Slab
- Roof: Tile
Condition
- Year built: 2005
Utilities & green energy
- Sewer: Other
- Water: Public
- Utilities for property: Cable Available, Public, Underground Utilities, Natural Gas Connected
Community & HOA
Location
- Region: Oakdale
Financial & listing details
- Price per square foot: $253/sqft
- Price range: $535K - $535K
- Date on market: 5/18/2025
- Road surface type: Asphalt, Paved
Price history
| Date | Event | Price |
|---|---|---|
| 10/3/2025 | Sold | $535,000-0.7%$253/sqft |
Source: MetroList Services of CA #225063627 Report a problem | ||
| 9/2/2025 | Pending sale | $539,000$255/sqft |
Source: MetroList Services of CA #225063627 Report a problem | ||
| 7/11/2025 | Price change | $539,000-2%$255/sqft |
Source: MetroList Services of CA #225063627 Report a problem | ||
| 5/18/2025 | Listed for sale | $550,000$260/sqft |
Source: MetroList Services of CA #225063627 Report a problem | ||
Public tax history
Tax history is unavailable.
Neighborhood: 95361
Nearby homes
- $535,0004 bd2 ba2.1k sqft2316 Mendocino Way, Oakdale, CA 95361Sold
- $501,0003 bd2 ba1.6k sqft2324 Mendocino Way, Oakdale, CA 95361Sold
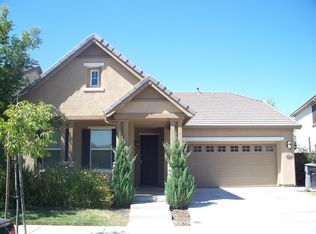
- $501,0003 bd2 ba1.6k sqft2324 Mendocino Dr, Oakdale, CA 95361Sold
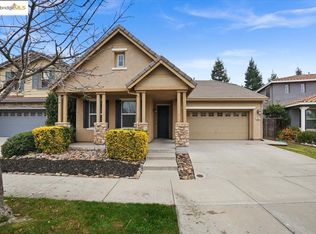
- $551,2003 bd2 ba1.8k sqft2308 Mendocino Way, Oakdale, CA 95361Off Market
- $541,3003 bd2 ba1.8k sqft2308 Mendocino Dr, Oakdale, CA 95361Off Market
- $530,1004 bd3 ba2.1k sqft2332 Mendocino Dr, Oakdale, CA 95361Off Market
- $514,6004 bd2 ba2.1k sqft2332 Mendocino Way, Oakdale, CA 95361Off Market
- $585,0005 bd3 ba2.5k sqft323 Cabernet Dr, Oakdale, CA 95361Sold
Nearby schools
GreatSchools rating
- 9/10Fair Oaks Elementary SchoolGrades: K-6Distance: 0.7 mi
- 4/10Oakdale Junior High SchoolGrades: 7-8Distance: 2.5 mi
- 6/10Oakdale High SchoolGrades: 9-12Distance: 1.2 mi


Get pre-qualified for a loan
At Zillow Home Loans, we can pre-qualify you in as little as 5 minutes with no impact to your credit score.An equal housing lender. NMLS #10287.
- California
- Stanislaus County
- Oakdale
- 95361
- 2316 Mendocino Dr
