A private entry welcomes you into this beautifully updated 3 Bed + 2.1 Bath townhome nestled on a quiet one-way street in the highly sought-after Oscar Mayer school district in Lincoln Park. Spanning three full levels of living space with a private rooftop deck, this light-filled home offers generous room sizes and an ideal layout for both everyday living and entertaining. The lower level offers a sun-filled family room, a third bedroom or office/gym/flex space for work from home flexibility, along with a wet bar and direct access to a gated wrap around patio perfect for grilling or letting the dogs out. Just up the stairs you'll find the main level featuring a newly refreshed powder room and an open-concept living and dining space that flows seamlessly into a storage filled kitchen, complete with stainless steel appliances, 42" cabinetry, reverse osmosis filtration system, and tons of natural light. The spacious primary suite on the third level showcases charming bay windows, two organized closets, and a beautifully renovated ensuite bath with a glass-enclosed shower, double vanity, quartz countertops and high-end finishes throughout. The primary suite shares the level with the generously sized second bedroom, an updated hallway bathroom with a large soaking tub, linen closet and Washer/Dryer closet with even more storage. The rooftop level features a fully built out PRIVATE rooftop deck with a pergola and water line, the perfect setting for entertaining or relaxing outdoors. Additional highlights include an attached 1.5-car garage with incredible storage, easy 24-hour permit street parking directly in front of the home, and a well-managed HOA. This location is unbeatable, situated in the heart of Lincoln Park, close to fan favorites like Sweet Mandy B's, Trebes & Wrightwood Parks, Lakeshore Sport and Fitness, blocks from Armitage boutiques, Clybourn Corridor, award winning Oscar Mayer & much more!
Closed
$1,250,000
2316 N Lakewood Ave, Chicago, IL 60614
3beds
--sqft
Townhouse, Condominium, Single Family Residence
Built in 1985
-- sqft lot
$1,263,500 Zestimate®
$--/sqft
$5,846 Estimated rent
Home value
$1,263,500
$1.15M - $1.39M
$5,846/mo
Zestimate® history
Owner options
List your home for rent
$5,846/mo
Rent Zestimate®
Find your next renter with Zillow Rental Manager. Plus, with online applications, you can quickly screen prospective tenants – for free.
$5,846/mo
Rent Zestimate®
Refinance and save
$7,865/mo
Est. payment
Refinancing to a lower rate could help reduce your monthly payments and save thousands over the life of the loan.
$7,865/mo
Est. payment
Explore your selling options
Work with a Zillow partner agent
Leverage their expertise and Zillow's premium Showcase listings to get your home seen by more buyers.
Get startedList with your own agent
Get your home in front of millions of buyers by listing it on Zillow.
Learn how to do itSell it yourself
Take full control of how buyers see your home on Zillow by listing For Sale by Owner (FSBO).
List your homeWhat's special
Private rooftop deckQuiet one-way streetGenerously sized second bedroomBeautifully renovated ensuite bathTons of natural lightPrivate entryWet bar
Zillow last checked:
Listing updated:
Listed by:
Kelly Parker 312-881-8981,
Compass,
Jordyn Schiffman 312-909-9848,
Compass
Bought with:
Amber Kardosh, ABR,SRS
@properties Christie's International Real Estate
Source: MRED as distributed by MLS GRID,MLS#: 12599460
Facts & features
Interior
Bedrooms & bathrooms
- Bedrooms: 3
- Bathrooms: 3
- Full bathrooms: 2
- 1/2 bathrooms: 1
Rooms
- Room types: Deck, Family Room, Storage
Primary bedroom
- Features: Flooring (Hardwood), Window Treatments (Bay Window(s), Triple Pane Windows, Shades), Bathroom (Full, Double Sink, Shower Only)
- Level: Third
- Area: 234 Square Feet
- Dimensions: 18X13
Bedroom 2
- Features: Flooring (Hardwood), Window Treatments (Blinds)
- Level: Third
- Area: 165 Square Feet
- Dimensions: 15X11
Bedroom 3
- Features: Flooring (Luxury Vinyl), Window Treatments (Bay Window(s), Window Treatments)
- Level: Main
- Area: 160 Square Feet
- Dimensions: 16X10
Deck
- Features: Flooring (Other)
- Level: Third
- Area: 576 Square Feet
- Dimensions: 32X18
Dining room
- Features: Flooring (Hardwood), Window Treatments (Blinds)
- Level: Second
- Area: 77 Square Feet
- Dimensions: 11X7
Family room
- Features: Flooring (Luxury Vinyl), Window Treatments (Curtains/Drapes)
- Level: Main
- Area: 264 Square Feet
- Dimensions: 22X12
Other
- Features: Flooring (Other), Window Treatments (Curtains/Drapes)
- Level: Lower
- Area: 255 Square Feet
- Dimensions: 17X15
Kitchen
- Features: Kitchen (Eating Area-Breakfast Bar, Island, Pantry-Closet, Granite Counters, Updated Kitchen), Flooring (Hardwood), Window Treatments (Shades)
- Level: Second
- Area: 255 Square Feet
- Dimensions: 17X15
Laundry
- Features: Flooring (Other)
- Level: Third
- Area: 20 Square Feet
- Dimensions: 4X5
Living room
- Features: Flooring (Hardwood), Window Treatments (Blinds)
- Level: Second
- Area: 322 Square Feet
- Dimensions: 23X14
Storage
- Features: Flooring (Other)
- Level: Second
- Area: 24 Square Feet
- Dimensions: 4X6
Heating
- Natural Gas, Forced Air
Cooling
- Central Air
Appliances
- Included: Range, Microwave, Dishwasher, Refrigerator, Washer, Dryer, Disposal, Stainless Steel Appliance(s), Wine Refrigerator, Range Hood, Water Purifier, Gas Cooktop, Gas Oven
- Laundry: Washer Hookup, Gas Dryer Hookup, In Unit, Laundry Closet
Features
- 1st Floor Bedroom, Storage, Built-in Features, Open Floorplan, Dining Combo, Granite Counters
- Flooring: Hardwood
- Doors: 32" Min. Interior Door(s), Panel Door(s), Sliding Glass Door(s), Storm Door(s)
- Windows: Screens, Window Treatments, Drapes, Bay Window(s), Blinds, Skylight(s)
- Basement: None
- Number of fireplaces: 1
- Fireplace features: Gas Log, Gas Starter, Living Room
- Common walls with other units/homes: End Unit
Interior area
- Total structure area: 0
Property
Parking
- Total spaces: 1.5
- Parking features: Brick Driveway, Garage Door Opener, Yes, Garage Owned, Attached, Garage
- Attached garage spaces: 1.5
- Has uncovered spaces: Yes
Accessibility
- Accessibility features: No Disability Access
Features
- Patio & porch: Roof Deck, Deck
Details
- Additional structures: Garage(s)
- Parcel number: 14321050161009
- Special conditions: None
Construction
Type & style
- Home type: Townhouse
- Property subtype: Townhouse, Condominium, Single Family Residence
Materials
- Brick
- Foundation: Concrete Perimeter
- Roof: Asphalt,Other
Condition
- New construction: No
- Year built: 1985
Utilities & green energy
- Electric: Circuit Breakers
- Sewer: Public Sewer
- Water: Lake Michigan
Community & HOA
Community
- Features: Sidewalks, Street Lights
- Subdivision: Lakewood Commons
HOA
- Has HOA: Yes
- Services included: Water, Parking, Insurance, Cable TV, Exterior Maintenance, Lawn Care, Scavenger, Snow Removal
- HOA fee: $508 monthly
Location
- Region: Chicago
Financial & listing details
- Tax assessed value: $738,660
- Annual tax amount: $14,840
- Date on market: 4/15/2026
- Listing terms: Conventional
- Ownership: Condo
Price history
| Date | Event | Price |
|---|---|---|
| 5/26/2026 | Sold | $1,250,000+39% |
Source:  MRED as distributed by MLS GRID #12599460 Report a problem MRED as distributed by MLS GRID #12599460 Report a problem | ||
| 5/20/2026 | Listing removed | $899,000 |
Source: MRED as distributed by MLS GRID #12599460 Report a problem | ||
| 4/22/2026 | Contingent | $899,000 |
Source: MRED as distributed by MLS GRID #12599460 Report a problem | ||
| 4/15/2026 | Listed for sale | $899,000+20.7% |
Source: MRED as distributed by MLS GRID #12599460 Report a problem | ||
| 5/25/2023 | Sold | $745,000+0.8% |
Source: MRED as distributed by MLS GRID #11765065 Report a problem | ||
| 4/23/2023 | Contingent | $739,000 |
Source: MRED as distributed by MLS GRID #11765065 Report a problem | ||
| 4/21/2023 | Listed for sale | $739,000+134.6% |
Source: MRED as distributed by MLS GRID #11765065 Report a problem | ||
| 1/2/1998 | Sold | $315,000 |
Source: Public Record Report a problem | ||
Public tax history
| Year | Property taxes | Tax assessment |
|---|---|---|
| 2024 | $14,840 +26.3% | $73,866 +25.2% |
| 2023 | $11,749 +2.8% | $58,999 |
| 2022 | $11,432 +2.1% | $58,999 |
| 2021 | $11,194 -4.4% | $58,999 +6% |
| 2020 | $11,711 +2.2% | $55,673 -7.9% |
| 2019 | $11,459 +1.7% | $60,464 |
| 2018 | $11,265 +12.8% | $60,464 +21.5% |
| 2017 | $9,984 +5.5% | $49,753 |
| 2016 | $9,465 +9.6% | $49,753 |
| 2015 | $8,636 +2% | $49,753 +3.2% |
| 2014 | $8,466 +2.2% | $48,197 |
| 2013 | $8,288 +1.1% | $48,197 |
| 2012 | $8,201 +3% | $48,197 -5.9% |
| 2011 | $7,963 +5.6% | $51,208 |
| 2010 | $7,544 +6.9% | $51,208 |
| 2009 | $7,060 +23% | $51,208 +11% |
| 2008 | $5,739 +3.2% | $46,154 |
| 2007 | $5,562 +0.8% | $46,154 |
| 2006 | $5,518 -10.2% | $46,154 +2.7% |
| 2005 | $6,147 +2.2% | $44,937 |
| 2004 | $6,013 +3.2% | $44,937 |
| 2003 | $5,824 +0.8% | $44,937 +32.2% |
| 2002 | $5,778 +4.4% | $33,984 |
| 2001 | $5,534 +1.5% | $33,984 |
| 2000 | $5,451 +7.1% | $33,984 +19.8% |
| 1999 | $5,089 | $28,376 |
Find assessor info on the county website
Neighborhood: Lincoln Park
Nearby homes
- $723,500-- bd-- ba-- sqft2300 N Lakewood Ave, Chicago, IL 60614Off Market
- $784,300-- bd-- ba-- sqft2302 N Lakewood Ave, Chicago, IL 60614Off Market
- $787,500-- bd-- ba-- sqft2304 N Lakewood Ave, Chicago, IL 60614Off Market
- $826,7003 bd3 ba2k sqft2306 N Lakewood Ave, Chicago, IL 60614Off Market
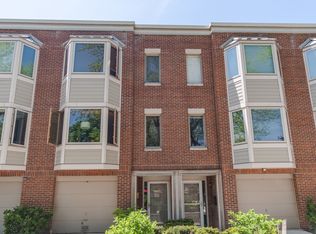
- $721,1002 bd2 ba-- sqft2308 N Lakewood Ave, Chicago, IL 60614Off Market
- $760,5002 bd2 ba1.5k sqft2312 N Lakewood Ave, Chicago, IL 60614Off Market
- $825,9002 bd2 ba1.8k sqft2314 N Lakewood Ave, Chicago, IL 60614Off Market
- $729,0002 bd3 ba1.8k sqft2318 N Lakewood Ave, Chicago, IL 60614Sold
Nearby schools
GreatSchools rating
- 10/10Mayer Elementary SchoolGrades: PK-8Distance: 0.2 mi
- 7/10Lincoln Park High SchoolGrades: 9-12Distance: 0.9 mi
Schools provided by the listing agent
- Elementary: Oscar Mayer Elementary School
- High: Lincoln Park High School
- District: 299
Source: MRED as distributed by MLS GRID. This data may not be complete. We recommend contacting the local school district to confirm school assignments for this home.
Get a cash offer in 3 minutes
Find out how much your home could sell for in as little as 3 minutes with a no-obligation cash offer.
Estimated market value
$1,263,500
Get a cash offer in 3 minutes
Find out how much your home could sell for in as little as 3 minutes with a no-obligation cash offer.
Estimated market value
$1,263,500
- Illinois
- Cook County
- Chicago
- 60614
- Lincoln Park
- 2316 N Lakewood Ave
Nearby cities
Nearby neighborhoods
Nearby zip codes
Other Chicago Topics
