Skip main navigation
Closed
  • Price Unknown

    2316 N Lexington Avenue, Springfield, MO 65803

    2beds
    829sqft
    Single Family Residence
    Built in 1954
    6,969.6 Square Feet Lot
    $128,800 Zestimate®
    $--/sqft
    $925 Estimated rent

    Home value

    $128,800

    $120,000 - $138,000

    $925/mo

    Zestimate® history
    Loading
    Loading...

    Owner options

    List your home for rent

    $925/mo

    Rent Zestimate®

    Find your next renter with Zillow Rental Manager. Plus, with online applications, you can quickly screen prospective tenants – for free.

    Learn more

    $925/mo

    Rent Zestimate®

    Refinance and save

    Refinancing to a lower rate could help reduce your monthly payments and save thousands over the life of the loan.

    See today's rates

    Explore your selling options

    Work with a Zillow partner agent

    Leverage their expertise and Zillow's premium Showcase listings to get your home seen by more buyers.

    Get started

    List with your own agent

    Get your home in front of millions of buyers by listing it on Zillow.

    Learn how to do it

    Sell it yourself

    Take full control of how buyers see your home on Zillow by listing For Sale by Owner (FSBO).

    List your home

    What's special

    Central heatWalk-in showerNew ceiling fansFast foodNew vinyl floorNew vanityClose to grocery stores
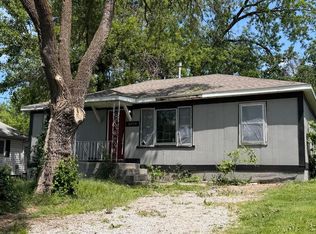
    This MOVE-IN READY home is ready to find its new owner. The covered screened-in porch is a great place to relax. Inside are hardwood floors in the living room and bedrooms, and a new vinyl floor in the kitchen, where you will also find new countertops, sink and faucet. The bathroom features a walk-in shower and a new vanity.You will stay comfy here with central heat & air conditioning and new ceiling fans. There is also alley access from the back yard. If you like living close to grocery stores, shopping, fast food, and a library, then this home is for you. Note: Seller is in the process of finishing up with several cosmetic items.

    Zillow last checked:

    Listing updated:

    Listed by:

    Greg D Sanders 417-234-0796,

    Murney Associates - Primrose

    Bought with:

    Gina M Roblin, 1999127794

    Murney Associates - Primrose

    Source: SOMOMLS as distributed by MLS GRID,MLS#: 60249032MLS Logo

    Facts & features

    Interior

    Bedrooms & bathrooms
    • Bedrooms: 2
    • Bathrooms: 1
    • Full bathrooms: 1
    Heating
    • Forced Air, Central, Natural Gas
    Cooling
    • Central Air, Ceiling Fan(s)
    Appliances
    • Included: Dishwasher, Gas Water Heater, Free-Standing Electric Oven, Refrigerator, Disposal
    • Laundry: Main Level, W/D Hookup
    Features
    • Marble Counters, Laminate Counters, Walk-in Shower, High Speed Internet
    • Flooring: Hardwood, Vinyl
    • Windows: Tilt-In Windows, Double Pane Windows
    • Has basement: No
    • Has fireplace: No
    Interior area
    • Total structure area: 829
    • Total interior livable area: 829 sqft
    • Finished area above ground: 829
    • Finished area below ground: 0

    Property

    Parking
    • Total spaces: 1
    • Parking features: Driveway, Garage Faces Front
    • Garage spaces: 1
    • Has uncovered spaces: Yes
    Features
    • Levels: One
    • Stories: 1
    • Patio & porch: Enclosed, Covered, Rear Porch, Front Porch, Screened
    • Exterior features: Rain Gutters
    • Fencing: Partial,Chain Link,Privacy
    Lot
    • Size: 6,969 sqft
    Details
    • Parcel number: 881310102016

    Construction

    Type & style
    • Home type: SingleFamily
    • Architectural style: Ranch
    • Property subtype: Single Family Residence
    Materials
    • Vinyl Siding
    • Foundation: Brick/Mortar, Block
    • Roof: Composition
    Condition
    • Year built: 1954

    Utilities & green energy

    • Sewer: Public Sewer
    • Water: Public
    • Utilities for property: Cable Available

    Community & neighborhood

    Security
    • Security features: Smoke Detector(s)
    Location
    • Region: Springfield
    • Subdivision: McKoin Place

    Other

    Other facts
    • Listing terms: Cash,VA Loan,FHA,Conventional

    Price history

    DateEventPrice
    9/14/2023Sold--
    Source: SOMOMLS as distributed by MLS GRID #60249032 Report a problem
    8/8/2023Pending sale$110,000$133/sqft
    Source: SOMOMLS as distributed by MLS GRID #60249032 Report a problem
    8/6/2023Price change$110,000+57.1%$133/sqft
    Source: SOMOMLS as distributed by MLS GRID #60249032 Report a problem
    3/9/2022Pending sale$70,000$84/sqft
    Source: SOMOMLS as distributed by MLS GRID #60211747 Report a problem
    3/7/2022Listed for sale$70,000$84/sqft
    Source: SOMOMLS as distributed by MLS GRID #60211747 Report a problem

    Public tax history

    YearProperty taxesTax assessment
    2025$512 +36.2%$10,280 +46.6%
    2024$376 +0.6%$7,010
    2023$374 -1.8%$7,010 +0.6%
    2022$381 +0%$6,970
    2021$381 +2.9%$6,970 +7.6%
    2020$370 -3.6%$6,480 -6.4%
    2018$384 +1.5%$6,920 +0.3%
    2017$378 $6,900
    2016$378 $6,900
    2015$378 +0.9%$6,900
    2014$375 $6,900 -9.9%
    2012-- $7,660
    2011-- $7,660 +8%
    2010-- $7,090 +17.4%
    2006$311 $6,040
    2005$311 +3.4%$6,040 -9.2%
    2004$301 +0.4%$6,650
    2003$300 +1.5%$6,650
    2002$295 +6.2%$6,650
    2001$278 $6,650

    Find assessor info on the county website

    Neighborhood: Tom Watkins

    Nearby schools

    GreatSchools rating
    Schools provided by the listing agent
    • Elementary: SGF-Williams
    • Middle: SGF-Reed
    • High: SGF-Hillcrest

    Source: SOMOMLS as distributed by MLS GRID. This data may not be complete. We recommend contacting the local school district to confirm school assignments for this home.

    Sell for more on Zillow
    Get a Zillow Showcase℠ listing at no additional cost and you could sell for .
    $128,800
    2% more
    +$2,576
    With Zillow Showcase(estimated)
    $131,376