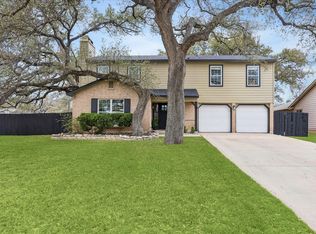
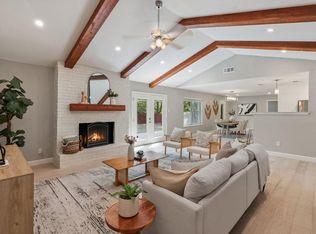
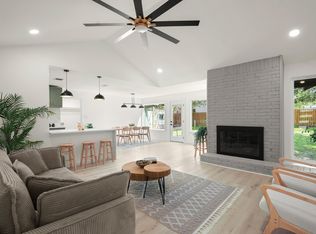
Updated home, on large, level, private lot, with lots of trees. New kitchen cabinets, appliances and flooring. New windows, roof and siding. Primary bathroom with soaking tub and wet room. One of a kind home zoned to some of Austin's best schools. Park like back yard, with no side or behind neighbors. Private feel, with room for a pool, ADU or garden. Owner/Agent, call with questions.
Active
Price cut: $10K (8/27)
$569,999
2316 N Shields Dr, Austin, TX 78727
3beds
1,783sqft
Single Family Residence
Built in 1992
0.34 Acres Lot
$-- Zestimate®
$320/sqft
$-- HOA
What's special
Large level private lotLots of treesNew windowsNew kitchen cabinets
- 53 days
- 499
- 49
Zillow last checked:
Listing updated:
Listed by:
Jimmy Goldrick (512) 699-5750,
James Goldrick (512) 699-5750
Source: Unlock MLS,MLS#: 9429635
Facts & features
Interior
Bedrooms & bathrooms
- Bedrooms: 3
- Bathrooms: 3
- Full bathrooms: 2
- 1/2 bathrooms: 1
Heating
- Central
Cooling
- Central Air
Appliances
- Included: Dishwasher, Disposal, Gas Range, Microwave
Features
- Ceiling Fan(s), High Ceilings, Electric Dryer Hookup, Gas Dryer Hookup, Entrance Foyer, Multiple Living Areas, Pantry, Walk-In Closet(s), Washer Hookup
- Flooring: Laminate
- Windows: Double Pane Windows, Insulated Windows, Screens
- Number of fireplaces: 1
- Fireplace features: See Remarks
Interior area
- Total interior livable area: 1,783 sqft
Property
Parking
- Total spaces: 2
- Parking features: Garage
- Garage spaces: 2
Accessibility
- Accessibility features: None
Features
- Levels: Two
- Stories: 2
- Patio & porch: Deck
- Exterior features: Balcony
- Pool features: None
- Fencing: Fenced
- Has view: Yes
- View description: Park/Greenbelt
- Waterfront features: None
Lot
- Size: 0.34 Acres
- Features: Back Yard
Details
- Additional structures: None
- Parcel number: 02661602300000
- Special conditions: Standard
Construction
Type & style
- Home type: SingleFamily
- Property subtype: Single Family Residence
Materials
- Foundation: Slab
- Roof: Composition
Condition
- Updated/Remodeled
- New construction: No
- Year built: 1992
Utilities & green energy
- Sewer: Public Sewer
- Water: Public
- Utilities for property: See Remarks
Community & HOA
Community
- Features: None
- Subdivision: Scofield Farms Ph 02 Sec 01
HOA
- Has HOA: No
Location
- Region: Austin
Financial & listing details
- Price per square foot: $320/sqft
- Tax assessed value: $382,214
- Annual tax amount: $7,574
- Date on market: 7/9/2026
- Listing terms: Cash,Conventional,FHA
Estimated market value
Not available
Estimated sales range
Not available
Not available
Price history
| Date | Event | Price |
|---|---|---|
| 8/27/2026 | Price change | $569,999-1.7%$320/sqft |
Source:  Unlock MLS #9429635 Report a problem Unlock MLS #9429635 Report a problem | ||
| 8/7/2026 | Price change | $579,999-1.7%$325/sqft |
Source: Unlock MLS #9429635 Report a problem | ||
| 7/9/2026 | Listed for sale | $589,999-1.7%$331/sqft |
Source: Unlock MLS #9429635 Report a problem | ||
| 7/1/2026 | Listing removed | $599,999$337/sqft |
Source: Unlock MLS #8601840 Report a problem | ||
| 5/21/2026 | Price change | $599,999-3.2%$337/sqft |
Source: Unlock MLS #8601840 Report a problem | ||
| 5/14/2026 | Price change | $619,999-1.6%$348/sqft |
Source: Unlock MLS #8601840 Report a problem | ||
| 5/7/2026 | Price change | $629,999-1.6%$353/sqft |
Source: Unlock MLS #8601840 Report a problem | ||
| 5/1/2026 | Price change | $639,999-1.5%$359/sqft |
Source: Unlock MLS #8601840 Report a problem | ||
| 4/18/2026 | Listed for sale | $649,999+62.5%$365/sqft |
Source: Unlock MLS #8601840 Report a problem | ||
| 1/10/2026 | Listing removed | $399,900$224/sqft |
Source: Unlock MLS #9380217 Report a problem | ||
| 1/7/2026 | Pending sale | $399,900$224/sqft |
Source: Unlock MLS #9380217 Report a problem | ||
| 12/19/2025 | Listed for sale | $399,900$224/sqft |
Source: Unlock MLS #9380217 Report a problem | ||
Public tax history
| Year | Property taxes | Tax assessment |
|---|---|---|
| 2025 | $7,822 +50.8% | $382,214 +11.7% |
| 2024 | $5,187 +22.6% | $342,067 +10% |
| 2023 | $4,232 | $310,970 +10% |
| 2022 | -- | $282,700 +10% |
| 2021 | -- | $257,000 +10% |
| 2020 | $4,570 +15% | $233,636 -5.1% |
| 2019 | $3,974 +18.5% | $246,203 +27.5% |
| 2018 | $3,354 | $193,087 +10% |
| 2017 | $3,354 +19.6% | $175,534 +10% |
| 2016 | $2,805 | $159,576 +9.7% |
| 2015 | $2,805 | $145,462 +10% |
| 2014 | $2,805 | $132,238 -7.9% |
| 2013 | -- | $143,611 -1.6% |
| 2012 | -- | $145,971 -1.2% |
| 2011 | -- | $147,790 +0.3% |
| 2010 | -- | $147,277 -2.3% |
| 2009 | -- | $150,805 +3.2% |
| 2008 | -- | $146,160 +10% |
| 2007 | -- | $132,873 -1.1% |
| 2006 | -- | $134,337 +8.3% |
| 2002 | $2,762 | $124,082 |
Find assessor info on the county website
Monthly payment
Est. payment
Payment breakdown
Explore the cost of this home by adjusting the details. Changes won't be saved.Climate risks
Neighborhood: Gracy Woods
Nearby schools
Schools provided by the listing agent
- Elementary: Summitt
- Middle: Murchison
- High: Anderson
- District: Austin ISD
Source: Unlock MLS. This data may not be complete. We recommend contacting the local school district to confirm school assignments for this home.
Similar homes
- $559,9003 bd3 ba1.7k sqft12935 Pegasus St, Austin, TX 78727Active
 MLS ID #3059733, Pennie MacLean, Keller Williams Memorial. Unlock MLS
 - $560,0004 bd2 ba2k sqft2705 Harrowden Dr, Austin, TX 78727Active
 MLS ID #7526481, Hanan Lowell, Kuper Sotheby's Int'l Realty. Unlock MLS
 - $479,9003 bd3 ba1.5k sqft2110 Magazine St, Austin, TX 78727Active
 MLS ID #9058376, Jovanny Garcia, eXp Realty, LLC. Unlock MLS
 - $619,9005 bd3 ba2k sqft1400 S Meadows Dr, Austin, TX 78758Active
 MLS ID #2862916, Liz Hart, Networth Realty of Austin. Unlock MLS
 - $449,9003 bd2 ba1.4k sqft3906 Tattershall Ln, Austin, TX 78727ActiveMLS ID #3963971, Gabe Recio, Redfin Corporation. Unlock MLS
- $540,0003 bd2 ba1.6k sqft10219 W Rutland Vlg, Austin, TX 78758ActiveMLS ID #7390382, Michael Ramos, Momentum Realty. Unlock MLS
- $560,0004 bd3 ba2.2k sqft10101 Parkfield Dr, Austin, TX 78758ActiveMLS ID #3010990, Ellen Burns, Coldwell Banker Realty. Unlock MLS
- $550,0004 bd3 ba2.1k sqft1503 Desert Quail Ln, Austin, TX 78758ActiveMLS ID #9672683, Clay Lake, Keeping It Realty. Unlock MLS
- $536,0004 bd2 ba1.4k sqft10411 Button Quail Dr, Austin, TX 78758ActiveMLS ID #6146643, David Brooks, Team West Real Estate LLC. Unlock MLS
- $489,9903 bd2 ba2k sqft202 E Caddo St, Austin, TX 78753ActiveMLS ID #5715681, L.C. Nino, Realty of America, LLC. Unlock MLS
- $549,0003 bd2 ba2k sqft7312 Meadowood Dr, Austin, TX 78723ActiveMLS ID #1982638, Amy Mintz, Compass RE Texas, LLC. Unlock MLS
- $549,9993 bd2 ba1.4k sqft6807 Roanoke Dr, Austin, TX 78723ActiveMLS ID #5793670, Yasmeen Haddad, ZERA Realty. Unlock MLS
- $599,5003 bd2 ba1.2k sqft7503 Carriage Dr, Austin, TX 78752ActiveMLS ID #8495526, Daniel Ajwani, LPT Realty, LLC. Unlock MLS
- $499,9903 bd2 ba1.6k sqft1102 Inland Grn, Austin, TX 78758ActiveMLS ID #9962930, Hannah Allen, Prime Capital Real Estate Grou. Unlock MLS
- $549,7004 bd2 ba1.9k sqft12332 Deerbrook Trl, Austin, TX 78750ActiveMLS ID #4888598, Kelsey Strandemo, Keller Williams Realty. Unlock MLS
- $539,0003 bd2 ba1.4k sqft1801 Belford Dr, Austin, TX 78757ActiveMLS ID #1262788, Darsh Parikh, Compass RE Texas, LLC. Unlock MLS
- $409,9893 bd2 ba1.5k sqft13172 Mill Stone Dr, Austin, TX 78729ActiveMLS ID #2965406, Rich Daugherty, All City Real Estate Ltd. Co. Unlock MLS
- $549,0003 bd2 ba1.3k sqft1308 Broadmoor Dr, Austin, TX 78723ActiveMLS ID #3368349, Robert Barbieri, DDFW Realty. Unlock MLS
- $699,0005 bd4 ba2.1k sqft2112 Vanderbilt Ln, Austin, TX 78723ActiveMLS ID #4893974, Jesper Taktblad, Serhant Texas, LLC. Unlock MLS
