This listing presents a perfect home and property with great potential for customization. The floor plan is impressive, offering ample rooms and space. It includes 3 living rooms, 3 bedrooms, and additional rooms that can be used as offices, bonus/game rooms, or guest rooms according to your needs. There are also 3 bathrooms available. The main floor features original hardwoods, and the kitchen is spacious with plenty of counters and cabinet space. Additionally, there is a formal dining room and 2 wood-burning fireplaces. The backyard is huge, with new fencing and a large gate suitable for RV parking, a garage, or a shop. The roof was replaced in 2017 and comes with a transferable 50-year warranty. The house is equipped with energy star appliances and 2 hot water heaters. This incredible property offers numerous features to create an amazing living space.
Sold
$475,000
2316 NE 51st St, Vancouver, WA 98663
3beds
2,803sqft
Residential, Single Family Residence
Built in 1955
0.29 Acres Lot
$551,900 Zestimate®
$169/sqft
$3,223 Estimated rent
Home value
$551,900
$524,000 - $579,000
$3,223/mo
Zestimate® history
Owner options
List your home for rent
$3,223/mo
Rent Zestimate®
Find your next renter with Zillow Rental Manager. Plus, with online applications, you can quickly screen prospective tenants – for free.
$3,223/mo
Rent Zestimate®
Refinance and save
$2,904/mo
Est. payment
Refinancing to a lower rate could help reduce your monthly payments and save thousands over the life of the loan.
$2,904/mo
Est. payment
Explore your selling options
Work with a Zillow partner agent
Leverage their expertise and Zillow's premium Showcase listings to get your home seen by more buyers.
Get startedList with your own agent
Get your home in front of millions of buyers by listing it on Zillow.
Learn how to do itSell it yourself
Take full control of how buyers see your home on Zillow by listing For Sale by Owner (FSBO).
List your homeWhat's special
Large gateEnergy star appliancesCabinet spaceFormal dining roomOriginal hardwoods
Zillow last checked:
Listing updated:
Listed by:
Christy Buchanan 360-904-0543,
Knipe Realty ERA Powered
Bought with:
Ashley Williams
Windermere Northwest Living
Source: RMLS (OR),MLS#: 23083592
Facts & features
Interior
Bedrooms & bathrooms
- Bedrooms: 3
- Bathrooms: 3
- Full bathrooms: 3
- Main level bathrooms: 2
Rooms
- Room types: Bonus Room, Office, Bedroom 2, Bedroom 3, Dining Room, Family Room, Kitchen, Living Room, Primary Bedroom
Primary bedroom
- Features: Bathroom
- Level: Main
Bedroom 2
- Level: Main
Bedroom 3
- Level: Main
Dining room
- Features: Wood Floors
- Level: Main
Family room
- Features: Fireplace
- Level: Lower
Kitchen
- Level: Main
Living room
- Features: Fireplace, Wood Floors
- Level: Main
Office
- Level: Lower
Heating
- Forced Air, Fireplace(s)
Cooling
- Central Air
Appliances
- Included: Built-In Range, Dishwasher, Disposal, ENERGY STAR Qualified Appliances, Free-Standing Refrigerator, Plumbed For Ice Maker, Range Hood, Washer/Dryer, Electric Water Heater
- Laundry: Laundry Room
Features
- Ceiling Fan(s), Bathroom
- Flooring: Wood
- Basement: Full,Partially Finished
- Number of fireplaces: 2
- Fireplace features: Wood Burning
Interior area
- Total structure area: 2,803
- Total interior livable area: 2,803 sqft
Property
Parking
- Parking features: Driveway, RV Access/Parking
- Has uncovered spaces: Yes
Accessibility
- Accessibility features: Accessible Hallway, Main Floor Bedroom Bath, Minimal Steps, Walkin Shower, Accessibility
Features
- Levels: Two
- Stories: 2
- Patio & porch: Deck
- Exterior features: Fire Pit
- Fencing: Fenced
Lot
- Size: 0.29 Acres
- Features: Level, Sloped, SqFt 10000 to 14999
Details
- Additional structures: ToolShed
- Parcel number: 150313000
Construction
Type & style
- Home type: SingleFamily
- Property subtype: Residential, Single Family Residence
Materials
- Vinyl Siding
- Roof: Composition
Condition
- Resale
- New construction: No
- Year built: 1955
Utilities & green energy
- Sewer: Public Sewer
- Water: Public
Community & HOA
HOA
- Has HOA: No
Location
- Region: Vancouver
Financial & listing details
- Price per square foot: $169/sqft
- Tax assessed value: $527,361
- Annual tax amount: $4,667
- Date on market: 6/23/2023
- Cumulative days on market: 13 days
- Listing terms: Cash,Conventional
Price history
| Date | Event | Price |
|---|---|---|
| 8/4/2023 | Sold | $475,000$169/sqft |
Source:  RMLS (OR) #23083592 Report a problem RMLS (OR) #23083592 Report a problem | ||
| 7/7/2023 | Pending sale | $475,000$169/sqft |
Source: RMLS (OR) #23083592 Report a problem | ||
| 6/23/2023 | Listed for sale | $475,000+160.3%$169/sqft |
Source: RMLS (OR) #23083592 Report a problem | ||
| 10/31/2003 | Sold | $182,500+46.6%$65/sqft |
Source: Public Record Report a problem | ||
| 7/11/2003 | Sold | $124,514$44/sqft |
Source: Public Record Report a problem | ||
Public tax history
| Year | Property taxes | Tax assessment |
|---|---|---|
| 2024 | $5,149 +7.7% | $527,361 +3.1% |
| 2023 | $4,783 +11.1% | $511,435 +2.1% |
| 2022 | $4,307 +7.3% | $500,958 +16.3% |
| 2021 | $4,014 +14.6% | $430,664 +13.9% |
| 2020 | $3,502 | $378,264 +10.6% |
| 2019 | $3,502 -1.6% | $341,948 -5% |
| 2018 | $3,558 -5.1% | $359,851 +14.3% |
| 2017 | $3,749 +13.2% | $314,861 +8.5% |
| 2016 | $3,311 +9.6% | $290,147 +14.6% |
| 2015 | $3,022 +3.4% | $253,075 +9.3% |
| 2014 | $2,923 | $231,468 +27% |
| 2013 | $2,923 +14.1% | $182,216 +6.5% |
| 2012 | $2,562 +2% | $171,048 -11.4% |
| 2011 | $2,512 -6.1% | $193,117 -2.1% |
| 2010 | $2,675 +3.9% | $197,203 -17.3% |
| 2009 | $2,574 | $238,518 -2.9% |
| 2008 | -- | $245,700 |
| 2007 | -- | $245,700 +58.3% |
| 2005 | -- | $155,200 |
| 2004 | -- | $155,200 +15.3% |
| 2001 | $1,879 +7.6% | $134,600 +6.8% |
| 2000 | $1,746 | $126,000 |
Find assessor info on the county website
Neighborhood: West Minnehaha
Nearby homes
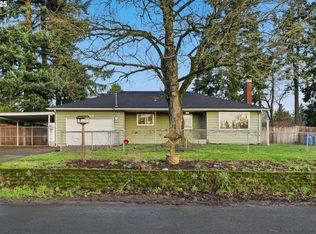
- $375,0004 bd2 ba2.1k sqft2308 NE 51st St, Vancouver, WA 98663Sold
- $451,6003 bd2 ba1.3k sqft2313 NE 52nd St, Vancouver, WA 98663Off Market
- $508,8003 bd2 ba1.3k sqft2402 NE 51st St, Vancouver, WA 98663Off Market
- $462,3003 bd2 ba1.6k sqft2309 NE 52nd St, Vancouver, WA 98663Off Market
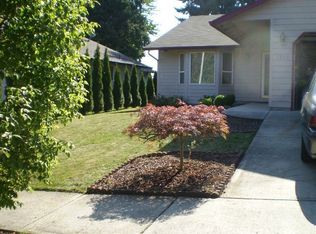
- $580,0003 bd2 ba1.9k sqft2317 NE 52nd St, Vancouver, WA 98663Sold
- $516,4004 bd2 ba1.8k sqft2321 NE 52nd St, Vancouver, WA 98663Off Market
- $449,5003 bd2 ba1.3k sqft2305 NE 52nd St, Vancouver, WA 98663Off Market
- $504,5004 bd3 ba1.9k sqft2220 NE 51st St, Vancouver, WA 98663Off Market
Nearby schools
GreatSchools rating
- 2/10Minnehaha Elementary SchoolGrades: K-5Distance: 0.3 mi
- 4/10Jason Lee Middle SchoolGrades: 6-8Distance: 2.3 mi
- 2/10Hudson's Bay High SchoolGrades: 9-12Distance: 2 mi
Schools provided by the listing agent
- Elementary: Minnehaha
- Middle: Jason Lee
- High: Hudsons Bay
Source: RMLS (OR). This data may not be complete. We recommend contacting the local school district to confirm school assignments for this home.
Get a cash offer in 3 minutes
Find out how much your home could sell for in as little as 3 minutes with a no-obligation cash offer.
Estimated market value
$551,900
Get a cash offer in 3 minutes
Find out how much your home could sell for in as little as 3 minutes with a no-obligation cash offer.
Estimated market value
$551,900
- Washington
- Clark County
- Vancouver
- 98663
- West Minnehaha
- 2316 NE 51st St
Nearby cities
Nearby neighborhoods
Nearby zip codes
Other Vancouver Topics
