Welcome home!! Enjoy carefree living in this spacious Condo located on the 2nd floor featuring 2 bdrms, each with walk-in closets, a Den that's perfect for an office or your own creative space. Relax in the living room, which boasts vaulted ceilings and a cozy fireplace, or savor your morning coffee on the covered balcony. All appliances are included for your convenience! Additional perks include an indoor storage room for seasonal decorations, one assigned parking space, and ample guest parking. The community amenities are exceptional, offering a fitness center, clubhouse, swimming pool, and tennis court. Services such as grounds maintenance, water, sewer, and trash collection are also included.
Conveniently located and just steps away from Boone Woods. Don't miss out on the vibrant lifestyle this community has to offer.
Sold for $175,000
$175,000
2316 Northmoor Ln APT 208, Burlington, KY 41005
2beds
1,391sqft
Condominium, Residential
Built in ----
-- sqft lot
$179,500 Zestimate®
$126/sqft
$2,073 Estimated rent
Home value
$179,500
$167,000 - $194,000
$2,073/mo
Zestimate® history
Owner options
List your home for rent
$2,073/mo
Rent Zestimate®
Find your next renter with Zillow Rental Manager. Plus, with online applications, you can quickly screen prospective tenants – for free.
$2,073/mo
Rent Zestimate®
Refinance and save
$1,493/mo
Est. payment
Refinancing to a lower rate could help reduce your monthly payments and save thousands over the life of the loan.
$1,493/mo
Est. payment
Explore your selling options
Work with a Zillow partner agent
Leverage their expertise and Zillow's premium Showcase listings to get your home seen by more buyers.
Get startedList with your own agent
Get your home in front of millions of buyers by listing it on Zillow.
Learn how to do itSell it yourself
Take full control of how buyers see your home on Zillow by listing For Sale by Owner (FSBO).
List your homeWhat's special
Cozy fireplaceCovered balconyVaulted ceilingsWalk-in closetsIndoor storage room
Zillow last checked:
Listing updated:
Listed by:
Marie Cook 859-816-1192,
Coldwell Banker Realty
Bought with:
Cara Chitwood, 268341
eXp Realty, LLC
Source: NKMLS,MLS#: 630145
Facts & features
Interior
Bedrooms & bathrooms
- Bedrooms: 2
- Bathrooms: 2
- Full bathrooms: 2
Primary bedroom
- Description: 2 walk-in closets and ceiling fan
- Features: Walk-In Closet(s), Ceiling Fan(s)
- Level: Second
- Area: 228
- Dimensions: 19 x 12
Bedroom 2
- Features: Walk-In Closet(s), Ceiling Fan(s)
- Level: Second
- Area: 156
- Dimensions: 13 x 12
Bathroom 2
- Level: Second
- Area: 80
- Dimensions: 10 x 8
Den
- Description: ceiling fan
- Level: Second
- Area: 180
- Dimensions: 15 x 12
Dining room
- Level: Second
- Area: 108
- Dimensions: 12 x 9
Kitchen
- Features: Pantry
- Level: Second
- Area: 144
- Dimensions: 16 x 9
Laundry
- Level: Second
- Area: 42
- Dimensions: 7 x 6
Living room
- Description: Walk-out to balcony
- Features: Walk-Out Access, Fireplace(s)
- Level: Second
- Area: 225
- Dimensions: 15 x 15
Primary bath
- Level: Second
- Area: 54
- Dimensions: 9 x 6
Heating
- Heat Pump, Electric
Cooling
- Central Air
Appliances
- Included: Stainless Steel Appliance(s), Electric Cooktop, Dishwasher, Dryer, Microwave, Refrigerator, Washer
- Laundry: Electric Dryer Hookup, Washer Hookup
Features
- Walk-In Closet(s), Storage, Pantry, Open Floorplan, Bookcases, Ceiling Fan(s), Vaulted Ceiling(s)
- Doors: Multi Panel Doors
- Windows: Aluminum Frames
- Number of fireplaces: 1
- Fireplace features: Ceramic
Interior area
- Total structure area: 1,391
- Total interior livable area: 1,391 sqft
Property
Parking
- Parking features: Assigned
Features
- Levels: One
- Stories: 1
- Patio & porch: Covered, Deck
- Exterior features: Balcony
- Has view: Yes
- View description: Neighborhood
Lot
- Size: 871 Square Feet
- Features: Level
Details
- Additional parcels included: Unit 208 BLDG 2316 PH XII LOT 12A
- Parcel number: 038.0013178.00
- Zoning description: Residential
- Other equipment: Intercom
Construction
Type & style
- Home type: Condo
- Architectural style: Transitional
- Property subtype: Condominium, Residential
- Attached to another structure: Yes
Materials
- Vinyl Siding, Wood Siding
- Foundation: Slab
- Roof: Shingle
Condition
- Existing Structure
- New construction: No
Utilities & green energy
- Sewer: Public Sewer
- Water: Public
Community & HOA
HOA
- Has HOA: Yes
- Amenities included: Other, Parking, Landscaping, Pool, Tennis Court(s), Clubhouse, Fitness Center
- Services included: Maintenance Grounds, Maintenance Structure, Management, Sewer, Snow Removal, Trash, Water
- HOA fee: $375 monthly
Location
- Region: Burlington
Financial & listing details
- Price per square foot: $126/sqft
- Tax assessed value: $125,000
- Annual tax amount: $1,441
- Date on market: 8/24/2025
- Cumulative days on market: 60 days
- Road surface type: Paved
Price history
| Date | Event | Price |
|---|---|---|
| 5/27/2025 | Sold | $175,000-1.1%$126/sqft |
Source:  NKMLS #630145 Report a problem NKMLS #630145 Report a problem | ||
| 4/28/2025 | Pending sale | $177,000$127/sqft |
Source: NKMLS #630145 Report a problem | ||
| 3/20/2025 | Price change | $177,000-2.5%$127/sqft |
Source: NKMLS #630145 Report a problem | ||
| 2/26/2025 | Listed for sale | $181,500+106.5%$130/sqft |
Source: NKMLS #630145 Report a problem | ||
| 9/9/2009 | Sold | $87,900$63/sqft |
Source: Public Record Report a problem | ||
Public tax history
| Year | Property taxes | Tax assessment |
|---|---|---|
| 2025 | $1,441 +1.7% | $125,000 |
| 2024 | $1,417 +25.1% | $125,000 +31.6% |
| 2023 | $1,132 +6.6% | $95,000 |
| 2022 | $1,062 -0.2% | $95,000 |
| 2021 | $1,064 -8.1% | $95,000 |
| 2020 | $1,158 | $95,000 +15.9% |
| 2019 | $1,158 +15.5% | $82,000 |
| 2018 | $1,002 +7.4% | $82,000 |
| 2017 | $933 | $82,000 |
| 2015 | $933 +2.6% | $82,000 |
| 2013 | $909 | $82,000 -6.7% |
| 2012 | -- | $87,900 |
| 2011 | -- | $87,900 |
| 2010 | -- | $87,900 -9.4% |
| 2009 | -- | $97,000 |
Find assessor info on the county website
Neighborhood: 41005
Nearby homes
- $189,3252 bd2 ba1.2k sqft2255 Teal Briar Ln APT 101, Burlington, KY 41005Sold

- $170,0002 bd2 ba1k sqft2287 Teal Briar Ln APT 312, Burlington, KY 41005Sold
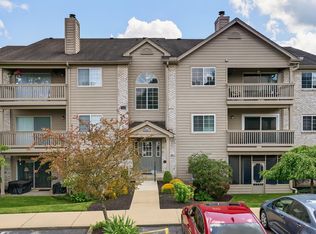
- $145,0002 bd2 ba1k sqft2332 Sawmill Ct APT 309, Burlington, KY 41005Sold
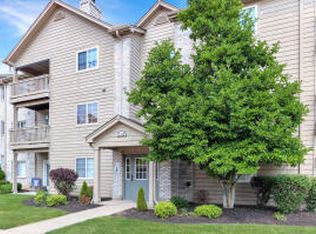
- $180,0002 bd2 ba-- sqft2260 Medlock Ln APT 104, Burlington, KY 41005Sold
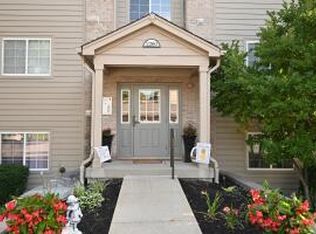
- $147,0002 bd2 ba-- sqft2268 Medlock Ln APT 309, Burlington, KY 41005Sold
- $146,5002 bd2 ba1k sqft2316 Sawmill Ct APT 309, Burlington, KY 41005Sold
- $180,0002 bd2 ba1.3k sqft2284 Medlock Ln APT 208, Burlington, KY 41005Sold
- $145,0002 bd2 ba1k sqft2284 Medlock Ln APT 101, Burlington, KY 41005Sold
Nearby schools
GreatSchools rating
- 7/10Burlington Elementary SchoolGrades: PK-5Distance: 0.5 mi
- 6/10Camp Ernst Middle SchoolGrades: 6-8Distance: 1.1 mi
- 8/10Conner High SchoolGrades: 9-12Distance: 2.5 mi
Schools provided by the listing agent
- Elementary: Burlington Elementary
- Middle: Camp Ernst Middle School
- High: Conner Senior High
Source: NKMLS. This data may not be complete. We recommend contacting the local school district to confirm school assignments for this home.
Get a cash offer in 3 minutes
Find out how much your home could sell for in as little as 3 minutes with a no-obligation cash offer.
Estimated market value
$179,500
Get a cash offer in 3 minutes
Find out how much your home could sell for in as little as 3 minutes with a no-obligation cash offer.
Estimated market value
$179,500
- Kentucky
- Boone County
- Burlington
- 41005
- 2316 Northmoor Ln Apartment 208
Nearby cities
Nearby zip codes
Other Burlington Topics
