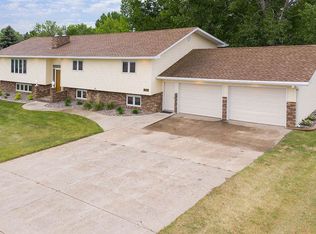
Welcome to your new Home Sweet Home in Green Acres! This beautiful property offers the convenience of having everything you need on the main level, plus a walk-out basement packed with additional living space, storage, and flexibility. Step inside and you’ll be greeted by a spacious wraparound kitchen featuring stainless steel appliances, a gas range, pantry closet, and plenty of countertop space. The countertop offers the perfect spot to slide up a stool for a quick meal or casual conversation, while there’s also room for a dining table. From the dining room, flow into the inviting living room, where beautiful ceiling beams add character and warmth to the space. Down the hallway are three main-level bedrooms, including the Primary Ensuite with its own 3/4 bathroom, along with an additional full bathroom. A conveniently located closet is currently being used as a pantry/storage area and even has main-level laundry hookups, giving you the option for laundry right where you need it most. Find two additional coat closets on this main level for even more storage! Just off the kitchen/dining area is convenient access to the attached double-stall garage, making unloading groceries and everyday shopping a breeze. But the garage space doesn’t stop there! Attached to the opposite side of the garage is an additional heated storage area, perfect for keeping your seasonal items, tools, toys, or outdoor equipment protected and easily accessible. Head downstairs to discover even more space in the walk-out basement. Here you’ll find a fourth non-egress bedroom, a large family room complete with a gorgeous wood-burning fireplace and built in hutch, a full bathroom, and a spacious laundry/workshop/storage/utility room. Whether you need room for hobbies, guests, storage, or simply more space to spread out, the possibilities are plentiful. Step through the sliding doors from the basement and onto the 16' x 10' concrete patio, where the backyard truly shines. The gorgeous, private yard is surrounded by mature trees and offers plenty of room to run, play, garden, entertain, or simply enjoy some peace and quiet. You’ll also find a 16' x 12' storage shed, underground sprinklers, a garden area, and plenty of green space. And for those summer evenings, there’s even a gas hookup for your grill right outside the garage door, giving you a convenient and protected spot for grilling no matter what the weather decides to do. With generous living space, multiple storage options, a walk-out basement, private mature yard, and the convenience of Green Acres, this home has so much to offer. Schedule your showing today and see for yourself why this could be your next Home Sweet Home!
Pending
Price increase: $10K (10/16)
$400,000
2316 Parkside Dr, Minot, ND 58701
3beds
3baths
2,464sqft
Single Family Residence
Built in 1976
0.47 Acres Lot
$393,300 Zestimate®
$162/sqft
$15/mo HOA
What's special
Attached double-stall garageBeautiful ceiling beamsMain-level laundry hookupsSpacious wraparound kitchenThree main-level bedroomsGas rangePantry closet
- 20 days
- 708
- 46
Zillow last checked:
Listing updated:
Listed by:
KERRI ZABLOTNEY 701-833-4449,
SIGNAL REALTY 701-852-3505,
Karlee King 701-833-5755,
SIGNAL REALTY
Source: Minot MLS,MLS#: 261642
Facts & features
Interior
Bedrooms & bathrooms
- Bedrooms: 3
- Bathrooms: 3
- Main level bathrooms: 2
- Main level bedrooms: 3
Primary bedroom
- Description: Carpet, Ensuite
- Level: Main
Bedroom 1
- Description: Carpet
- Level: Main
Bedroom 2
- Description: Carpet
- Level: Main
Bedroom 3
- Description: Non-egress
- Level: Basement
Dining room
- Description: Vinyl Floor, Off Kitchen
- Level: Main
Family room
- Description: Walkout To Patio, Wood Fp
- Level: Basement
Kitchen
- Description: Ss, Vinyl, Pantry Closet
- Level: Main
Living room
- Description: Beams, Carpet
- Level: Main
Heating
- Forced Air, Natural Gas
Cooling
- Central Air
Appliances
- Included: Microwave, Dishwasher, Disposal, Refrigerator, Range/Oven, Washer, Dryer
- Laundry: In Basement
Features
- Flooring: Carpet
- Basement: Finished,Full,Walk-Out Access
- Number of fireplaces: 1
Interior area
- Total structure area: 2,464
- Total interior livable area: 2,464 sqft
- Finished area above ground: 1,232
Property
Parking
- Total spaces: 2
- Parking features: Attached, Carport, Garage: Lights, Driveway: Concrete, Paved
- Attached garage spaces: 2
- Has carport: Yes
- Has uncovered spaces: Yes
Features
- Levels: One
- Stories: 1
- Patio & porch: Patio
- Exterior features: Sprinkler
Lot
- Size: 0.47 Acres
Details
- Additional structures: Shed(s)
- Parcel number: MI341260000110
- Zoning: R1
Construction
Type & style
- Home type: SingleFamily
- Property subtype: Single Family Residence
Materials
- Foundation: Concrete Perimeter
- Roof: Asphalt
Condition
- New construction: No
- Year built: 1976
Utilities & green energy
- Sewer: City
- Water: City
Community & HOA
HOA
- Has HOA: Yes
- HOA fee: $180 annually
Location
- Region: Minot
Financial & listing details
- Price per square foot: $162/sqft
- Tax assessed value: $257,000
- Annual tax amount: $3,706
- Date on market: 9/30/2026
Estimated market value
$393,300
$374,000 - $413,000
$2,218/mo
Price history
| Date | Event | Price |
|---|---|---|
| 10/16/2026 | Pending sale | $400,000+2.6%$162/sqft |
Source:  Minot MLS #261642 Report a problem | ||
| 10/2/2026 | Contingent | $390,000$158/sqft |
Source: Minot MLS #261642 Report a problem | ||
| 9/30/2026 | Listed for sale | $390,000$158/sqft |
Source: Minot MLS #261642 Report a problem | ||
Public tax history
| Year | Property taxes | Tax assessment |
|---|---|---|
| 2025 | -- | $257,000 +1.6% |
| 2024 | $3,221 -11.1% | $253,000 +9.1% |
| 2023 | $3,624 | $232,000 +8.4% |
| 2022 | -- | $214,000 +2.4% |
| 2021 | $2,996 -7.4% | $209,000 |
| 2019 | $3,237 -6.2% | -- |
| 2018 | $3,451 +6% | $109,000 -2.2% |
| 2017 | $3,257 +19.2% | $111,500 -8.6% |
| 2016 | $2,733 -9.3% | $122,000 |
| 2015 | $3,012 | $122,000 +5.6% |
| 2014 | $3,012 | $115,500 -2.8% |
| 2013 | -- | $118,800 +13.8% |
| 2012 | -- | $104,400 +1.7% |
| 2011 | -- | $102,650 +4.2% |
| 2010 | -- | $98,550 +8.2% |
| 2009 | $2,875 +3.7% | $91,100 +24.6% |
| 2008 | $2,772 | $73,100 +1.7% |
| 2007 | -- | $71,900 |
Find assessor info on the county website
Monthly payment
Est. payment
Payment breakdown
Explore the cost of this home by adjusting the details. Changes won't be saved.Climate risks
Neighborhood: 58701
Nearby schools
Schools provided by the listing agent
- District: Minot High
Source: Minot MLS. This data may not be complete. We recommend contacting the local school district to confirm school assignments for this home.
Similar homes
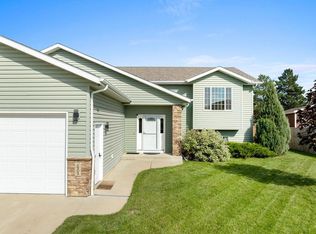
- $479,9004 bd3 ba2.8k sqft1905 26th St SW, Minot, ND 58701For Sale
 MLS ID #261738, Janet Schelling. Minot MLS
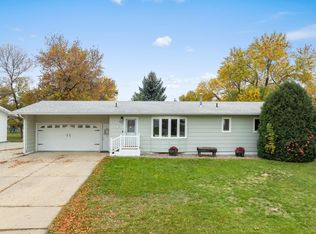
- $350,0003 bd3 ba2.1k sqft1710 4th St SE, Minot, ND 58701For Sale
 MLS ID #261716, Sarah Kropp. Minot MLS
- $389,9004 bd3 ba2.6k sqft607 17th St SW, Minot, ND 58701For Sale
 MLS ID #261529, Morgan Abel. Minot MLS
- $485,0004 bd3 ba3.6k sqft2600 Brookside Dr, Minot, ND 58701For Sale
 MLS ID #261585, Betsy Trudell. Minot MLS
- $404,9003 bd3 ba2.4k sqft3204 15th St SE, Minot, ND 58701For SaleMLS ID #261630, Katie Ressler. Minot MLS
- $299,9003 bd2 ba2k sqft1817 4th St SW, Minot, ND 58701For SaleMLS ID #261734, NEIL GUSH. Minot MLS
- $300,0003 bd1 ba1.7k sqft3121 1st St SE, Minot, ND 58701For SaleMLS ID #261741, DELYNN WEISHAAR. Minot MLS
- $399,5004 bd3 ba1.9k sqft3800 38th St SE, Minot, ND 58701For SaleMLS ID #261312, DREW WIERSON. Minot MLS
- $415,0005 bd2 ba2.4k sqft3441 Woodside Dr SE, Minot, ND 58701For SaleMLS ID #261710, Stephanie Andersen. Minot MLS
- $319,9003 bd3 ba2.3k sqft1510 7th St SW, Minot, ND 58701For SaleMLS ID #261559, Jenna Bjork. Minot MLS
- $419,0005 bd3 ba2.8k sqft2537 10th Ave NW, Minot, ND 58703For SaleMLS ID #261651, JDee Douglas. Minot MLS
- $294,0004 bd2 ba2.4k sqft1920 W Central Ave, Minot, ND 58701For SaleMLS ID #261726, SCOTT LOUSER. Minot MLS
- $489,9004 bd3 ba2.7k sqft2033 Lakeside St, Minot, ND 58703For SaleMLS ID #261740, Rachel Gaddie. Minot MLS
- $344,9004 bd3 ba2.7k sqft600 32nd Ave SW APT D, Minot, ND 58701For SaleMLS ID #261356, KAUSHA BAKK. Minot MLS
- $365,0003 bd3 ba2.7k sqft3311 7th St SW, Minot, ND 58701For SaleMLS ID #261581, ANDREW GUDMUNSON. Minot MLS
- $330,0003 bd3 ba2.6k sqft1705 10th St NW, Minot, ND 58703For SaleMLS ID #261712, Alexa vonGoltz. Minot MLS
- $319,9004 bd3 ba2.2k sqft1704 5th Ave SW, Minot, ND 58701For SaleMLS ID #261357, JANE MAYER. Minot MLS
- $429,0003 bd3 ba3.3k sqft422 11th St NW, Minot, ND 58703For SaleMLS ID #261636, Michael Buseth. Minot MLS
- $574,9003 bd3 ba3k sqft600 28th Ave SW, Minot, ND 58701For SaleMLS ID #261197, BECKY BERTSCH. Minot MLS
- $299,9004 bd2 ba2k sqft100 29th Ave SE, Minot, ND 58701For SaleMLS ID #261449, SCOTT LOUSER. Minot MLS
