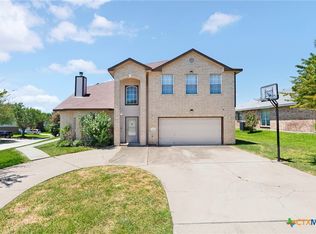
Immaculate Skipcha Mountain Estates Home with Stunning Features! Discover this meticulously maintained residence nestled in Skipcha Mountain Estates, boasting impeccable landscaping, lush carpet grass, and serene shade trees complemented by an inviting extended porch. Upon entry, be greeted by soaring vaulted ceilings and elegant wood laminate floors that enhance the spaciousness and charm of the interior. The tiled kitchen seamlessly connects to the formal dining room and a generously sized laundry room-pantry, offering both functionality and convenience. The expansive downstairs primary bedroom features wood laminate flooring and a luxurious en-suite bath with tile floors, double vanities, a garden tub, multiple closets, and a linen closet. Adjacent is a tastefully appointed half bath adorned with crown molding and tile. In the heart of the home, a centrally located fireplace serves as a focal point within the enormous living room. The second bedroom impresses with a spacious walk-in closet and plush carpeting, while the third and fourth bedrooms also boast ample space and convenient walk-in closets. A versatile loft area with wood laminate flooring provides additional living space, while the hall bath showcases ceramic tile for a touch of elegance. Outside, the sizable backyard offers a covered patio and is enclosed by a sturdy wood privacy fence, perfect for outdoor gatherings and relaxation. Recent updates include new upstairs carpeting, fresh interior paint throughout, and upgraded ceramic tile in the upstairs bathroom, ensuring a turnkey experience for the new homeowner. Conveniently located near shopping and dining options, this home is just 12 minutes from Fort Cavazos, 40 minutes from Georgetown, and 55 minutes from Austin. Don't miss the opportunity to own this exceptional home in pristine condition. Schedule your showing today and envision yourself enjoying the comfort and luxury of Skipcha Mountain Estates living!
Closed
Price Unknown
2316 Pontiac Dr, Harker Heights, TX 76548
4beds
2,767sqft
Single Family Residence
Built in 2002
9,848 Square Feet Lot
$336,200 Zestimate®
$--/sqft
$2,142 Estimated rent
Home value
$336,200
$319,000 - $353,000
$2,142/mo
Zestimate® history
Owner options
List your home for rent
$2,142/mo
Rent Zestimate®
Find your next renter with Zillow Rental Manager. Plus, with online applications, you can quickly screen prospective tenants – for free.
$2,142/mo
Rent Zestimate®
Refinance and save
Refinancing to a lower rate could help reduce your monthly payments and save thousands over the life of the loan.
Explore your selling options
Work with a Zillow partner agent
Leverage their expertise and Zillow's premium Showcase listings to get your home seen by more buyers.
Get startedList with your own agent
Get your home in front of millions of buyers by listing it on Zillow.
Learn how to do itSell it yourself
Take full control of how buyers see your home on Zillow by listing For Sale by Owner (FSBO).
List your homeWhat's special
Zillow last checked:
Listing updated:
Listed by:
Laron Phillips (210)331-7000,
Levi Rodgers Real Estate Group
Bought with:
Nyhma Tramel, TREC #0526869
Coldwell Banker Apex, Realtors
Source: Central Texas MLS,MLS#: 548980 Originating MLS: Fort Hood Area Association of REALTORS
Originating MLS: Fort Hood Area Association of REALTORSFacts & features
Interior
Bedrooms & bathrooms
- Bedrooms: 4
- Bathrooms: 3
- Full bathrooms: 2
- 1/2 bathrooms: 1
Bedroom
- Level: Main
- Dimensions: 13.9 x 18.4
Bedroom 2
- Level: Upper
- Dimensions: 13.4 x 19.7
Bedroom 3
- Level: Upper
- Dimensions: 13.9 x 16.2
Bedroom 4
- Level: Upper
- Dimensions: 16 x 16.2
Bathroom
- Level: Main
- Dimensions: 8.2 x 10.6
Bathroom
- Level: Main
- Dimensions: 4.9 x 5.11
Bathroom
- Level: Upper
- Dimensions: 12.5 x 5.1
Breakfast room nook
- Level: Main
- Dimensions: 12.4 x 9.5
Dining room
- Level: Main
- Dimensions: 13.1 x 12.9
Kitchen
- Level: Main
- Dimensions: 12.4 x 8.11
Laundry
- Level: Main
- Dimensions: 10 x 5.3
Living room
- Level: Main
- Dimensions: 18.7 x 19.5
Loft
- Level: Upper
- Dimensions: 20.7 x 18.7
Heating
- Central, Electric
Cooling
- Central Air, Electric, 1 Unit
Appliances
- Included: Dishwasher, Electric Range, Microwave, Oven, Refrigerator, Water Heater, Some Electric Appliances
- Laundry: Inside, Laundry in Utility Room, Lower Level, Laundry Room
Features
- Ceiling Fan(s), Carbon Monoxide Detector, Crown Molding, Separate/Formal Dining Room, Double Vanity, Garden Tub/Roman Tub, High Ceilings, Kitchen/Dining Combo, Laminate Counters, Primary Downstairs, Multiple Living Areas, Multiple Dining Areas, Main Level Primary, Pantry, Recessed Lighting, Separate Shower, Tub Shower, Walk-In Closet(s), Breakfast Area
- Flooring: Carpet, Tile, Vinyl
- Attic: Access Only
- Has fireplace: Yes
- Fireplace features: Living Room, Wood Burning
Interior area
- Total interior livable area: 2,767 sqft
Property
Parking
- Total spaces: 2
- Parking features: Attached, Garage Faces Front, Garage
- Attached garage spaces: 2
Features
- Levels: Two
- Stories: 2
- Patio & porch: Covered, Porch
- Exterior features: Porch
- Pool features: None
- Fencing: Back Yard,Privacy,Wood
- Has view: Yes
- View description: None
- Body of water: None
Lot
- Size: 9,848 Square Feet
Details
- Parcel number: 240029
Construction
Type & style
- Home type: SingleFamily
- Architectural style: Contemporary/Modern
- Property subtype: Single Family Residence
Materials
- Brick Veneer, HardiPlank Type, Masonry
- Foundation: Slab
- Roof: Composition,Shingle
Condition
- Resale
- Year built: 2002
Utilities & green energy
- Sewer: Not Connected (at lot), Public Sewer
- Water: Not Connected (at lot), Public
- Utilities for property: Cable Available, Electricity Available, High Speed Internet Available
Community & HOA
Community
- Features: None, Curbs, Street Lights, Sidewalks
- Subdivision: Skipcha Mountain Estates Ph
HOA
- Has HOA: No
Location
- Region: Harker Heights
Financial & listing details
- Tax assessed value: $325,148
- Annual tax amount: $4,730
- Date on market: 6/27/2024
- Cumulative days on market: 62 days
- Listing agreement: Exclusive Right To Sell
- Listing terms: Cash,Conventional,FHA,VA Loan
- Electric utility on property: Yes
- Road surface type: Paved
Price history
| Date | Event | Price |
|---|---|---|
| 9/27/2024 | Sold | -- |
Source:  Central Texas MLS #548980 Report a problem Central Texas MLS #548980 Report a problem | ||
| 8/29/2024 | Pending sale | $314,901$114/sqft |
Source: Central Texas MLS #548980 Report a problem | ||
| 8/17/2024 | Price change | $314,901+0%$114/sqft |
Source: Central Texas MLS #548980 Report a problem | ||
| 8/9/2024 | Price change | $314,900-3.1%$114/sqft |
Source: Central Texas MLS #548980 Report a problem | ||
| 6/28/2024 | Listed for sale | $324,900$117/sqft |
Source: Central Texas MLS #548980 Report a problem | ||
Public tax history
| Year | Property taxes | Tax assessment |
|---|---|---|
| 2025 | $4,730 -23.4% | $325,148 -3.6% |
| 2024 | $6,173 +4.2% | $337,192 +0.9% |
| 2023 | $5,924 -7.4% | $334,213 +6.3% |
| 2022 | $6,396 | $314,364 +33.2% |
| 2021 | -- | $236,017 +9.8% |
| 2020 | $4,982 +5.5% | $215,036 +3.8% |
| 2019 | $4,720 -2.3% | $207,091 +1.8% |
| 2018 | $4,832 +11.4% | $203,385 +1.8% |
| 2017 | $4,339 | $199,751 +3.5% |
| 2016 | $4,339 +1% | $192,947 +1.8% |
| 2015 | $4,297 | $189,519 +1.7% |
| 2014 | $4,297 | $186,363 +0.9% |
| 2013 | -- | $184,692 -5% |
| 2012 | -- | $194,328 |
| 2011 | -- | $194,328 -0.9% |
| 2010 | -- | $196,157 -0.9% |
| 2009 | -- | $197,987 |
| 2008 | -- | $197,987 +3.6% |
| 2007 | -- | $191,051 +2.7% |
| 2006 | -- | $185,988 +4.5% |
| 2005 | -- | $177,979 +7.3% |
| 2004 | -- | $165,923 |
| 2003 | -- | $165,923 |
Find assessor info on the county website
Neighborhood: 76548
Nearby homes
- $368,700-- bd-- ba3k sqft2318 Pontiac Dr, Harker Heights, TX 76548Off Market
- $335,8004 bd2 ba3.2k sqft2314 Pontiac Dr, Harker Heights, TX 76548Off Market
- $301,400-- bd-- ba2.3k sqft2320 Pontiac Dr, Harker Heights, TX 76548Off Market
- $385,0004 bd3 ba2.7k sqft2214 Chippewa Dr, Harker Heights, TX 76548For Sale
- $362,0004 bd3 ba2.7k sqft2307 Omaha Dr, Harker Heights, TX 76548Off Market
- $373,7004 bd4 ba3.4k sqft2312 Pontiac Dr, Harker Heights, TX 76548Off Market
- $323,2004 bd2 ba3k sqft111 Lone Shadow Dr, Harker Heights, TX 76548Off Market
- $309,7004 bd2 ba2.6k sqft113 Lone Shadow Dr, Harker Heights, TX 76548Off Market
Nearby schools
GreatSchools rating
- 7/10Mountain View Elementary SchoolGrades: PK-5Distance: 0.2 mi
- 5/10Union Grove Middle SchoolGrades: 6-8Distance: 0.2 mi
- 5/10Harker Heights High SchoolGrades: 9-12Distance: 1.3 mi
Schools provided by the listing agent
- Elementary: Skipcha Elementary School
- Middle: Union Grove Middle School
- High: Harker Heights High School
- District: Killeen ISD
Source: Central Texas MLS. This data may not be complete. We recommend contacting the local school district to confirm school assignments for this home.
Get a cash offer in 3 minutes
Find out how much your home could sell for in as little as 3 minutes with a no-obligation cash offer.
Estimated market value
$336,200
Get a cash offer in 3 minutes
Find out how much your home could sell for in as little as 3 minutes with a no-obligation cash offer.
Estimated market value
$336,200
- Texas
- Bell County
- Harker Heights
- 76548
- 2316 Pontiac Dr
Nearby cities
Nearby zip codes
Other Harker Heights Topics
