Skip main navigation
Off market
  • Price Unknown

    2316 Prestwick Pl, Winter Haven, FL 33881

    3beds
    1,272sqft
    MobileManufactured
    Built in 1995
    6,011 Square Feet Lot
    $-- Zestimate®
    $--/sqft
    $1,764 Estimated rent

    Home value

    Not available

    Estimated sales range

    Not available

    $1,764/mo

    Zestimate® history
    Loading
    Loading...

    Owner options

    List your home for rent

    $1,764/mo

    Rent Zestimate®

    Find your next renter with Zillow Rental Manager. Plus, with online applications, you can quickly screen prospective tenants – for free.

    Learn more

    $1,764/mo

    Rent Zestimate®

    Refinance and save

    $495/mo

    Est. payment

    Refinancing to a lower rate could help reduce your monthly payments and save thousands over the life of the loan.

    See today's rates

    $495/mo

    Est. payment

    Explore your selling options

    Work with a Zillow partner agent

    Leverage their expertise and Zillow's premium Showcase listings to get your home seen by more buyers.

    Get started

    List with your own agent

    Get your home in front of millions of buyers by listing it on Zillow.

    Learn how to do it

    Sell it yourself

    Take full control of how buyers see your home on Zillow by listing For Sale by Owner (FSBO).

    List your home

    What's special

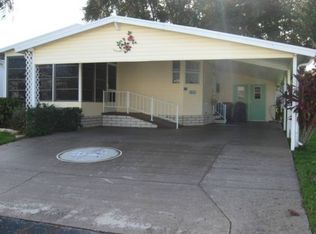
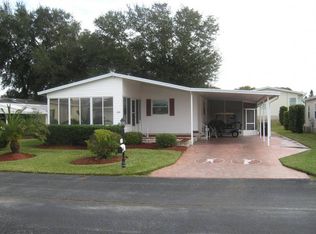
    Reduced!! Have you been looking for that Florida luxury lifestyle with ALL the amenities at an affordable price? Well don’t miss this opportunity to obtain a beautiful and immaculately maintained 3/2 in Four Lakes Golf Club community at a steal! Your new home is 1864sq.ft. with 1495sq.ft. heated. There is a large lanai that is not only screened but windowed as well! This home has a 2 car carport and an attached golf cart garage with a large storage area. (Golf cart included!) The master bathroom has an enormous Jacuzzi tub that will whisk your worries away! The kitchen has beautiful custom cabinetry, and is very well laid out. See below for room dimensions, amenities, and pictures! Room dimensions: Master Bedroom: 17’ x 13’ 2nd Bedroom: 14’ x 13’ 3rd Bedroom: 11’ x 13’ Living Room: 25’ x 12’ Kitchen: 13’ x 12.5’ (Plus an eat in nook) Dining Room: 10.5’ x 12.5’ This resort community has it all, including a pristinely maintained 18-hole private golf course; a 20,000 sq. ft. Clubhouse with more amenities than you can imagine. Community Amenities: 18 hole regulation length golf course, driving range and practice green; Lighted Har-Tru™ tennis courts and shuffleboard courts; Olympic size heated swimming pool; Master whirlpool spa Surround sound DVD mini theatre; Week-night special Happy-Hour events; Billiards; Library; media room; Game room; Exercise room with saunas; equipped craft room with kiln; Lounge (Karaoke on Fridays for you song birds!) Restaurant Residents 1200 sq. ft. Great Room with kitchen and bar; Private streets with 24 hour gated security; Four beautiful lakes Walk, jog, hike, bike, run, Boating, fishing, sailing and skiing from our private dock; Social activities director offers travel & day trips; entertainment; dances; and more; Heart Smart equipment on grounds; Four Lakes Community Blood Bank; Groups such as: Garden Club; Social Club; Four Lakes Charities; Habitat For Humanity; Tuesday Morning Coffee Clutch; Four Lakes Fish n' Friends; Writers Group; Bible Study; Singles Group; Chorus; Billiards Club; Golf Leagues; Hurry! This beautiful home in a fantastic resort community won’t last at 38K! Give us a call, Jan at 863-293-2052 or email jan@reneesresales.com

    This property is off market, which means it's not currently listed for sale or rent on Zillow. This may be different from what's available on other websites or public sources.
    Facts & features

    Interior

    Bedrooms & bathrooms
    • Bedrooms: 3
    • Bathrooms: 2
    • Full bathrooms: 2
    Heating
    • Forced air, Electric
    Cooling
    • Central
    Appliances
    • Included: Dishwasher, Dryer, Garbage disposal, Range / Oven, Refrigerator, Washer
    Features
    • Flooring: Tile, Carpet
    • Has fireplace: No
    Interior area
    • Total interior livable area: 1,272 sqft

    Property

    Parking
    • Total spaces: 2
    • Parking features: Carport
    Features
    • Exterior features: Vinyl
    • Has spa: Yes
    Lot
    • Size: 6,011 Square Feet

    Construction

    Type & style
    • Home type: MobileManufactured
    Materials
    • Roof: Shake / Shingle
    Condition
    • Year built: 1995

    Community & HOA

    Community
    • Features: Fitness Center, Fifty Five Plus Active Community
    • Senior community: Yes
    HOA
    • Has HOA: Yes
    • HOA fee: $495 monthly
    Location
    • Region: Winter Haven

    Price history

    DateEventPrice
    3/7/2017Sold$35,000-28.6%$28/sqft
    Source: Agent Provided Report a problem
    11/25/2011Listing removed$49,000$39/sqft
    Source: Owner Report a problem
    9/26/2011Listed for sale$49,000$39/sqft
    Source: Owner Report a problem

    Public tax history

    Tax history is unavailable.

    Neighborhood: 33881

    Nearby schools

    GreatSchools rating