
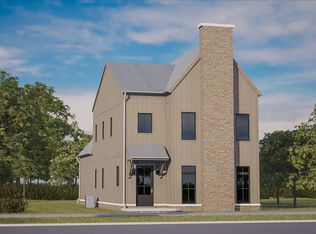
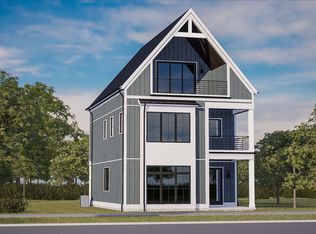
The Teton: A covered front porch leads to combination living and dining space. The kitchen boasts a large island, and leads to a covered side porch which integrates into the kitchen via a multi-slide door. The lavish owner's suite is located on the first floor and includes a large walk-in closet, private hallway, and bathroom with a double vanity and large shower. The laundry room is located just through the kitchen, right next to a powder room. There is a 2-car attached garage that leads directly into a mud room equipped with lockers and coat closet. Within the mud room space is a generous kitchen pantry with built-in shelving. Access to the second floor can be found near the front foyer space. Upstairs, there are two additional bedrooms, and two full bathrooms. Additional structural options include, but are not limited to; living room fireplace, additional multi-slide door in the kitchen, dry bar or wet bar in the kitchen, finished storage space above the garage, and extended roof structure over the side porch.
This property is not currently displayed as for sale or rent on Zillow. This may be different from what's on other websites or public sources.