Estimated March 2026 completion! Ask us about our Trade In Trade Up program, we can buy your home! Approach the home through a covered porch, setting the stage for the elegance that lies within. Through the foyer a versatile flex room awaits, which is perfect for a cozy home office or creative space. Discover three traditional bedrooms, each accompanied by its own walk in closet and a shared full bath providing comfort and privacy for family or guests. The journey continues into the heart of the home, revealing a sprawling family room and a designer kitchen adorned with a spacious island, which is truly an entertainer's dream. For added convenience, a bonus room is tucked away in the back left. The owner's suite beckons with a spa like bathroom and an expansive closet. Adjacent to the three car garage, a mud bench and laundry room enhance practicality, a sizable covered back patio invites outdoor living. This home is zoned for Dixie Hansel Elementary, it is under construction.
Under contract
Price cut: $5K (7/7)
$575,000
2316 Quartz St, Krum, TX 76249
4beds
2,857sqft
Single Family Residence
Built in 2026
1.37 Acres Lot
$-- Zestimate®
$201/sqft
$38/mo HOA
What's special
Sprawling family roomBonus roomThree traditional bedroomsThree car garageExpansive closetSpacious islandVersatile flex room
- 271 days |
- 208 |
- 1 |
Zillow last checked:
Listing updated:
Listed by:
Clinton Shipley 0602655 817-731-7595,
NTex Realty, LP 817-731-7595
Source: NTREIS,MLS#: 21115902
Facts & features
Interior
Bedrooms & bathrooms
- Bedrooms: 4
- Bathrooms: 3
- Full bathrooms: 2
- 1/2 bathrooms: 1
Primary bedroom
- Features: Ceiling Fan(s), Dual Sinks, Garden Tub/Roman Tub, Linen Closet, Separate Shower, Walk-In Closet(s)
- Level: First
- Dimensions: 15 x 15
Bedroom
- Features: Split Bedrooms, Walk-In Closet(s)
- Level: First
- Dimensions: 12 x 11
Bedroom
- Features: Split Bedrooms, Walk-In Closet(s)
- Level: First
- Dimensions: 12 x 12
Bedroom
- Features: Split Bedrooms, Walk-In Closet(s)
- Level: First
- Dimensions: 11 x 11
Bonus room
- Level: First
- Dimensions: 15 x 18
Breakfast room nook
- Level: First
- Dimensions: 13 x 14
Kitchen
- Features: Built-in Features, Eat-in Kitchen, Granite Counters, Kitchen Island, Pantry, Stone Counters, Walk-In Pantry
- Level: First
- Dimensions: 13 x 16
Living room
- Features: Ceiling Fan(s), Fireplace
- Level: First
- Dimensions: 19 x 23
Office
- Level: Second
- Dimensions: 12 x 12
Utility room
- Features: Built-in Features, Utility Room
- Level: First
- Dimensions: 8 x 5
Heating
- Central, Electric, ENERGY STAR/ACCA RSI Qualified Installation, ENERGY STAR Qualified Equipment, Fireplace(s), Heat Pump
Cooling
- Central Air, Ceiling Fan(s), Electric, ENERGY STAR Qualified Equipment, Heat Pump
Appliances
- Included: Dishwasher, Electric Cooktop, Electric Oven, Electric Water Heater, Disposal, Microwave, Vented Exhaust Fan
- Laundry: Dryer Hookup, ElectricDryer Hookup, Laundry in Utility Room
Features
- Decorative/Designer Lighting Fixtures, Eat-in Kitchen, High Speed Internet, Kitchen Island, Open Floorplan, Pantry, Cable TV, Walk-In Closet(s)
- Flooring: Carpet, Ceramic Tile
- Has basement: No
- Number of fireplaces: 2
- Fireplace features: Family Room, Masonry, Outside, Stone, Wood Burning
Interior area
- Total interior livable area: 2,857 sqft
Video & virtual tour
Property
Parking
- Total spaces: 3
- Parking features: Concrete, Door-Multi, Door-Single, Driveway, Garage, Garage Door Opener, Garage Faces Side
- Attached garage spaces: 3
Features
- Levels: One
- Stories: 1
- Patio & porch: Covered
- Exterior features: Rain Gutters
- Pool features: None
- Fencing: None
Lot
- Size: 1.37 Acres
- Features: Acreage, Back Yard, Interior Lot, Lawn, Landscaped, Subdivision, Sprinkler System
Details
- Parcel number: R1039230
Construction
Type & style
- Home type: SingleFamily
- Architectural style: Traditional,Detached
- Property subtype: Single Family Residence
Materials
- Brick, Fiber Cement
- Foundation: Slab
- Roof: Composition
Condition
- New construction: Yes
- Year built: 2026
Utilities & green energy
- Sewer: Aerobic Septic
- Water: Community/Coop
- Utilities for property: Septic Available, Underground Utilities, Water Available, Cable Available
Community & HOA
Community
- Features: Community Mailbox
- Security: Prewired, Security System, Carbon Monoxide Detector(s), Smoke Detector(s)
- Subdivision: Rocky Top
HOA
- Has HOA: Yes
- Services included: Association Management
- HOA fee: $450 annually
- HOA name: Foundation Hoa Management
- HOA phone: 817-862-9337
Location
- Region: Krum
Financial & listing details
- Price per square foot: $201/sqft
- Tax assessed value: $74,572
- Annual tax amount: $1,925
- Date on market: 11/18/2025
- Cumulative days on market: 272 days
- Listing terms: Cash,Conventional,FHA,Owner Will Carry,VA Loan
- Exclusions: minerals
Estimated market value
Not available
Estimated sales range
Not available
Not available
Price history
| Date | Event | Price |
|---|---|---|
| 7/20/2026 | Contingent | $575,000$201/sqft |
Source: NTREIS #21115902 Report a problem | ||
| 7/7/2026 | Price change | $575,000-0.9%$201/sqft |
Source: NTREIS #21115902 Report a problem | ||
| 6/23/2026 | Price change | $580,000-0.8%$203/sqft |
Source: NTREIS #21115902 Report a problem | ||
| 6/11/2026 | Price change | $584,400-1.8%$205/sqft |
Source: NTREIS #21115902 Report a problem | ||
| 5/20/2026 | Price change | $594,900-2.5%$208/sqft |
Source: NTREIS #21115902 Report a problem | ||
| 4/23/2026 | Price change | $609,900-1.6%$213/sqft |
Source: NTREIS #21115902 Report a problem | ||
| 4/2/2026 | Price change | $619,900-0.8%$217/sqft |
Source: NTREIS #21115902 Report a problem | ||
| 1/26/2026 | Price change | $624,900-1.5%$219/sqft |
Source: NTREIS #21115902 Report a problem | ||
| 11/18/2025 | Price change | $634,400-0.5%$222/sqft |
Source: NTREIS #21115902 Report a problem | ||
| 10/10/2025 | Listed for sale | $637,600$223/sqft |
Source:  Riverside Homebuilders Report a problem Riverside Homebuilders Report a problem | ||
| 9/8/2025 | Listing removed | $637,600$223/sqft |
Source: Riverside Homebuilders Report a problem | ||
| 8/14/2025 | Listed for sale | $637,600$223/sqft |
Source: Riverside Homebuilders Report a problem | ||
Public tax history
| Year | Property taxes | Tax assessment |
|---|---|---|
| 2025 | $1,925 -1.4% | $74,572 |
| 2024 | $1,952 | $74,572 |
Find assessor info on the county website
Monthly payment
Est. payment
Payment breakdown
Explore the cost of this home by adjusting the details. Changes won't be saved.Climate risks
Neighborhood: 76249
Nearby schools
GreatSchools rating
- 6/10Dixie Hansel Elementary SchoolGrades: PK-5Distance: 7 mi
- 6/10Krum Middle SchoolGrades: 6-8Distance: 6.2 mi
- 5/10Krum High SchoolGrades: 9-12Distance: 6.4 mi
Schools provided by the listing agent
- Elementary: Dodd
- Middle: Krum
- High: Krum
- District: Krum ISD
Source: NTREIS. This data may not be complete. We recommend contacting the local school district to confirm school assignments for this home.
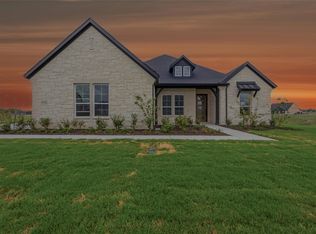
- $--4 bd3 ba2.6k sqft2320 Quartz St, Krum, TX 76249Sold
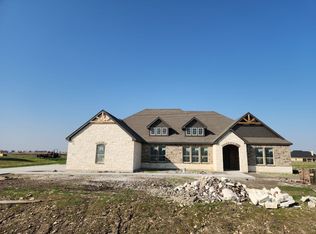
- $--4 bd3 ba3.4k sqft12412 Delta Ct, Krum, TX 76249Sold
- $669,9004 bd3 ba3.1k sqft2313 Quartz St, Krum, TX 76249Pending

- $108,2027.49 acres12094 Jackson Rd, Krum, TX 76249Off Market
- $725,0354 bd3 ba3.4k sqft2309 Quartz St, Krum, TX 76249New Construction
- $640,0004 bd3 ba2.8k sqft2305 Quartz St, Krum, TX 76249New Construction
- $640,0004 bd3 ba3.1k sqft2305 Gypsum St, Krum, TX 76249New Construction
- $598,8004 bd3 ba2.6k sqft2412 Quartz St, Krum, TX 76249Off Market
A local agent can set up tours, give advice and negotiate with sellers.
Similar homes
- $571,7504 bd3 ba2.4k sqft12421 Hornfels Dr, Krum, TX 76249New Construction
 MLS ID #21237686, Clinton Shipley. NTREIS
 - $524,9004 bd2 ba2.4k sqft2204 Continent Ct, Krum, TX 76249New Construction
 MLS ID #21175463, Clinton Shipley. NTREIS
 - $679,9004 bd3 ba3.4k sqft12213 Crystal Dr, Krum, TX 76249New Construction
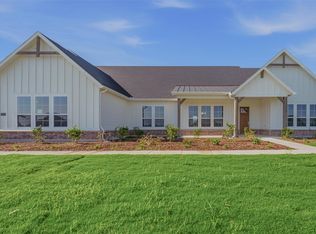 NTREIS
 - $524,9004 bd2 ba2.4k sqft2204 Continent Ct, Krum, TX 46249New Construction
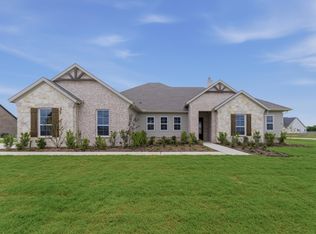 Riverside Homebuilders
 - $599,8004 bd2 ba2.6k sqft8190 Kassandra Dr, Sanger, TX 76266For SaleMLS ID #21262834, Barrett McClendon. NTREIS
- $475,0004 bd4 ba3.4k sqft1601 Radecke Rd, Krum, TX 76249For SaleMLS ID #21319989, Chrissy Mallouf. NTREIS
- $599,9004 bd4 ba2.9k sqft1008 Turtle Creek Ave, Denton, TX 76210For SaleMLS ID #21361257, Lina Dodson. NTREIS
- $610,0005 bd3 ba2.6k sqft15005 Lost Wagon St, Justin, TX 76247For SaleMLS ID #21334907, Stacy Fritchen. NTREIS
- $469,9004 bd2 ba2.4k sqft136 Hillview Trl, Decatur, TX 76234New ConstructionNTREIS
- $464,9004 bd2 ba2.4k sqft131 Big Sky Rd, Decatur, TX 76234New ConstructionNTREIS
- $570,0004 bd3 ba2.3k sqft147 County Road 207, Valley View, TX 76272For SaleMLS ID #21354429, Jamie Lasuzzo-Cook. NTREIS
- $549,0004 bd3 ba2.2k sqft108 Emma Ct, Decatur, TX 76234New ConstructionMLS ID #21200707, Sasha Martin. NTREIS
- $535,0004 bd2 ba2.5k sqft1506 Back Stretch Road, Justin, TX 76247For SaleMLS ID #21211223, Russell Rhodes. NTREIS
- $560,0004 bd3 ba2.6k sqft167 Springfield St, Rhome, TX 76078New ConstructionNTREIS
- from $539,9904 bd4 ba3.1k sqftShepherd Plan, Wildflower Ranch, Justin, TX 76247New ConstructionCoventry Homes
- $575,0003 bd3 ba2.7k sqft1033 Emerald Trace Dr, Justin, TX 76247For SaleMLS ID #21270385, Marsha Ashlock. NTREIS
- $449,0024 bd3 ba2.7k sqft1725 Nesting Robin Ln, Denton, TX 76249New ConstructionNTREIS
- $599,9004 bd3 ba2.6k sqft124 Evanston Ct, Rhome, TX 76078For SaleMLS ID #21296284, Ben Caballero. NTREIS
- $591,9905 bd3 ba2.7k sqft5000 Taylor Trl, Sanger, TX 76266For SaleMLS ID #21353096, Taylor Blanchard. NTREIS
- $539,9004 bd3 ba2.6k sqft930 County Road 200, Valley View, TX 76272New ConstructionMLS ID #21105856, Clinton Shipley. NTREIS
