Experience waterfront living at its finest in this breathtaking home, nestled in the sought-after River Walk at Central Park neighborhood. Perfectly positioned on a premium riverside lot, this property is just a stroll away from local dining, shopping, parks, and scenic trails. Upon entering, you're welcomed by an expansive open layout and towering ceilings that create an airy and inviting atmosphere. Luxurious touches abound, from the hand-scraped hardwood floors and automated blinds to the elegant butler’s pantry. Step outside onto the spacious balcony for stunning views of the River Walk, or enjoy the expansive patio, perfect for entertaining or quiet reflection by the water. Private gate to the garage and extra parking on side. This home truly has it all—a sanctuary where every detail caters to upscale comfort and style.
Sold
Price Unknown
2316 Royal Crescent Dr N, Flower Mound, TX 75028
4beds
3,041sqft
Single Family Residence
Built in 2018
6,141 Square Feet Lot
$642,200 Zestimate®
$--/sqft
$3,858 Estimated rent
Home value
$642,200
$604,000 - $687,000
$3,858/mo
Zestimate® history
Owner options
List your home for rent
$3,858/mo
Rent Zestimate®
Find your next renter with Zillow Rental Manager. Plus, with online applications, you can quickly screen prospective tenants – for free.
$3,858/mo
Rent Zestimate®
Refinance and save
$2,289/mo
Est. payment
Refinancing to a lower rate could help reduce your monthly payments and save thousands over the life of the loan.
$2,289/mo
Est. payment
Explore your selling options
Work with a Zillow partner agent
Leverage their expertise and Zillow's premium Showcase listings to get your home seen by more buyers.
Get startedList with your own agent
Get your home in front of millions of buyers by listing it on Zillow.
Learn how to do itSell it yourself
Take full control of how buyers see your home on Zillow by listing For Sale by Owner (FSBO).
List your homeWhat's special
Spacious balconyHand-scraped hardwood floorsExpansive patioPremium riverside lotTowering ceilingsAutomated blindsExpansive open layout
Zillow last checked:
Listing updated:
Listed by:
Shaune Corbett 0517486 214-228-0383,
eXp Realty LLC 888-519-7431,
Tamula Farrington 214-783-8150,
eXp Realty LLC
Bought with:
Susan Georgeson
Compass RE Texas, LLC.
Source: NTREIS,MLS#: 20817540
Facts & features
Interior
Bedrooms & bathrooms
- Bedrooms: 4
- Bathrooms: 4
- Full bathrooms: 3
- 1/2 bathrooms: 1
Primary bedroom
- Features: Ceiling Fan(s), Dual Sinks, En Suite Bathroom, Garden Tub/Roman Tub, Sitting Area in Primary, Separate Shower
- Level: Second
- Dimensions: 19 x 15
Bedroom
- Features: Ceiling Fan(s)
- Level: Second
- Dimensions: 11 x 12
Bedroom
- Features: Ceiling Fan(s)
- Level: Second
- Dimensions: 11 x 11
Breakfast room nook
- Level: First
- Dimensions: 10 x 9
Dining room
- Features: Ceiling Fan(s)
- Level: First
- Dimensions: 10 x 15
Game room
- Features: Ceiling Fan(s)
- Level: Second
- Dimensions: 13 x 14
Kitchen
- Features: Breakfast Bar, Built-in Features, Butler's Pantry, Eat-in Kitchen, Granite Counters
- Level: First
- Dimensions: 11 x 17
Living room
- Features: Fireplace
- Level: First
- Dimensions: 17 x 15
Office
- Features: Ceiling Fan(s)
- Level: First
- Dimensions: 10 x 11
Heating
- Natural Gas
Cooling
- Electric
Appliances
- Included: Dishwasher, Electric Oven, Gas Cooktop, Disposal, Microwave
- Laundry: Laundry in Utility Room
Features
- Decorative/Designer Lighting Fixtures, Eat-in Kitchen, Granite Counters, High Speed Internet, Kitchen Island, Open Floorplan, Pantry, Cable TV
- Flooring: Carpet, Ceramic Tile, Hardwood
- Has basement: No
- Number of fireplaces: 1
- Fireplace features: Gas Log
Interior area
- Total interior livable area: 3,041 sqft
Property
Parking
- Total spaces: 2
- Parking features: Garage, Garage Door Opener
- Attached garage spaces: 2
Features
- Levels: Two
- Stories: 2
- Patio & porch: Balcony, Covered
- Exterior features: Balcony, Rain Gutters
- Pool features: None
- Fencing: Wood
- Has view: Yes
- View description: Water
- Has water view: Yes
- Water view: Water
- Waterfront features: River Front, Waterfront
Lot
- Size: 6,141 Square Feet
- Features: Corner Lot, Sprinkler System, Waterfront
Details
- Parcel number: R652947
Construction
Type & style
- Home type: SingleFamily
- Architectural style: Traditional,Detached
- Property subtype: Single Family Residence
Materials
- Brick
- Foundation: Slab
- Roof: Composition
Condition
- Year built: 2018
Utilities & green energy
- Sewer: Public Sewer
- Water: Public
- Utilities for property: Sewer Available, Water Available, Cable Available
Community & HOA
Community
- Features: Playground, Park, Trails/Paths
- Security: Security System Owned
- Subdivision: The River Walk At Central Park
HOA
- Has HOA: Yes
- Amenities included: Maintenance Front Yard
- Services included: Association Management, Maintenance Grounds
- HOA fee: $2,289 annually
- HOA name: Villas at River Walk & Riverwalk Assoc
- HOA phone: 469-628-1125
Location
- Region: Flower Mound
Financial & listing details
- Tax assessed value: $665,000
- Annual tax amount: $11,167
- Date on market: 1/16/2025
- Cumulative days on market: 4 days
- Listing terms: Cash,Conventional,FHA,VA Loan
- Exclusions: Wall-mounted TV
Price history
| Date | Event | Price |
|---|---|---|
| 1/31/2025 | Sold | -- |
Source: NTREIS #20817540 Report a problem | ||
| 1/25/2025 | Pending sale | $665,000$219/sqft |
Source: NTREIS #20817540 Report a problem | ||
| 1/22/2025 | Contingent | $665,000$219/sqft |
Source: NTREIS #20817540 Report a problem | ||
| 1/16/2025 | Listed for sale | $665,000$219/sqft |
Source: NTREIS #20817540 Report a problem | ||
| 1/14/2020 | Sold | -- |
Source: Agent Provided Report a problem | ||
Public tax history
| Year | Property taxes | Tax assessment |
|---|---|---|
| 2025 | $12,004 +48.3% | $665,000 +0.8% |
| 2024 | $8,096 +2.8% | $659,626 +10% |
| 2023 | $7,877 -22.3% | $599,660 +10% |
| 2022 | $10,138 -0.5% | $545,145 +10% |
| 2021 | $10,193 -16.7% | $495,586 -1.9% |
| 2020 | $12,236 +133.6% | $504,962 +224.8% |
| 2019 | $5,237 +46.4% | $155,446 +126.6% |
| 2018 | $3,578 | $68,600 |
| 2017 | -- | $68,600 -40% |
| 2016 | -- | $114,334 +5.3% |
| 2015 | -- | $108,617 |
Find assessor info on the county website
Neighborhood: 75028
Nearby homes
- $700,1004 bd3 ba2.9k sqft2312 Royal Crescent Dr N, Flower Mound, TX 75028Off Market
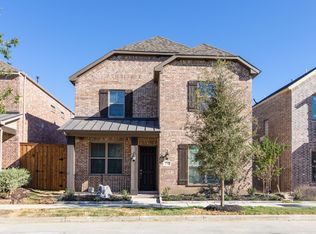
- $651,6003 bd3 ba2.6k sqft2308 Royal Crescent Dr N, Flower Mound, TX 75028Off Market
- $712,0003 bd3 ba3.1k sqft4308 Riverside Dr, Flower Mound, TX 75028Off Market
- $666,0003 bd3 ba2.7k sqft2304 Royal Crescent Dr N, Flower Mound, TX 75028Off Market
- $449,8003 bd3 ba1.9k sqft4272 Riverside Dr, Flower Mound, TX 75028Off Market
- $656,5003 bd2 ba2.7k sqft4312 Riverside Dr, Flower Mound, TX 75028Off Market
- $438,4003 bd3 ba2.1k sqft4268 Riverside Dr, Flower Mound, TX 75028Off Market
- $655,2004 bd3 ba2.8k sqft2300 Royal Crescent Dr N, Flower Mound, TX 75028Off Market
Nearby schools
GreatSchools rating
- 9/10Flower Mound Elementary SchoolGrades: PK-5Distance: 0.7 mi
- 10/10Clayton Downing Middle SchoolGrades: 6-8Distance: 2.1 mi
- 8/10Marcus High SchoolGrades: 9-12Distance: 1.1 mi
Schools provided by the listing agent
- Elementary: Flower Mound
- Middle: Lamar
- High: Marcus
- District: Lewisville ISD
Source: NTREIS. This data may not be complete. We recommend contacting the local school district to confirm school assignments for this home.
Get a cash offer in 3 minutes
Find out how much your home could sell for in as little as 3 minutes with a no-obligation cash offer.
Estimated market value
$642,200
Get a cash offer in 3 minutes
Find out how much your home could sell for in as little as 3 minutes with a no-obligation cash offer.
Estimated market value
$642,200
- Texas
- Denton County
- Flower Mound
- 75028
- 2316 Royal Crescent Dr N
Nearby cities
Nearby neighborhoods
Nearby zip codes
Other Flower Mound Topics
