Skip main navigation
Active
  • Listed by: RedKey Realty Leaders Circa • Jenn A Schoemehl • Contact: 314-517-2122
    Price cut: $10K (7/7)
    $405,000

    2316 S 9th St, Saint Louis, MO 63104

    3beds
    2,508sqft
    : 
    Loading
    Get pre-qualified
    Single Family Residence
    Built in 1889
    2,500 Square Feet Lot
    $-- Zestimate®
    $161/sqft
    $-- HOA

    What's special

    Open loft areaFriendly front street presenceBold onyx granite countersQuaint side porchExpansive primary suiteGleaming appliancesConvenient laundry niche
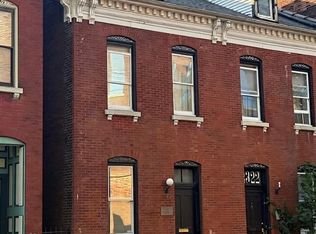
    Prepare to be smitten on this peaceful stretch in historic Soulard. From the friendly front street presence to the quiet courtyard behind, this Manse architecture property with an unexpected layout & design details interwoven has mixed historic & modern elements and is ready for someone to pick up on its storied bones & recently added artistic elements to make it their own. Through the iron gate & the private side entry you’ll discover an open concept that blends the living & dining room areas replete with wet bar, cabinetry & wine fridge for relaxing at home or entertaining. You are going to get “hooked” on the fish motif that serves as backdrop throughout the home’s fresh interior. The chef’s kitchen, donned with soothing green paint, is a standout of style with custom cabinetry, gleaming appliances, & bold Onyx granite counters. Plus the central island which doubles as kitchen sink, more storage & counter height dining too. Just off the kitchen is the central stairwell that leads to the second level with floor to ceiling wood columns, a design statement of their own, define an open transition area with a quaint side porch & book ended by bedrooms & a rear deck. Fancy French doors & fireplace mantle are sweet details in the front bedroom & the rear offers options as studio, office or guest space. Follow the clay colored painted stairwell to the open loft area & expansive primary suite. Simply too sweet for words. White walls, warm woods, exposed brick & privacy…. Enjoy evenings, relaxing in the en suite primary bath with jetted tub, not to mention the convenient laundry niche. Find high style & fun features in the bathrooms, including a claw foot tub. A quaint courtyard outback with mature plantings & privacy offer space to grill & chill for cozy nights around the fire. Pack a picnic or toss a frisbee in landscaped & loved Pontiac Park. All of the charm of Soulard abounds from the historic farmers market to the established bar & restaurant scene to the welcoming sense of community of neighbors soon to become friends.
    90 days
    |
    871
    |
    50
    |

    Zillow last checked:

    Listing updated:

    Listed by:

    Jenn A Schoemehl 314-517-2122,

    RedKey Realty Leaders Circa

    Source: MARIS,MLS#: 26022838MLS LogoOriginating MLS: St. Louis Association of REALTORS

    Loading...

      Facts & features

      Interior

      Bedrooms & bathrooms
      • Bedrooms: 3
      • Bathrooms: 3
      • Full bathrooms: 2
      • 1/2 bathrooms: 1
      • Main level bathrooms: 1
      Primary bedroom
      • Features: Floor Covering: Wood
      • Level: Second
      • Area: 176
      • Dimensions: 16x11
      Bedroom
      • Features: Floor Covering: Wood
      • Level: Third
      • Area: 182
      • Dimensions: 13x14
      Bathroom 2
      • Features: Floor Covering: Wood
      • Level: Second
      • Area: 165
      • Dimensions: 15x11
      Dining room
      • Description: bonus, wet bar mini wine fridge and storage
      • Features: Floor Covering: Wood
      • Level: Main
      • Area: 135
      • Dimensions: 15x9
      Kitchen
      • Description: Black Onyx counters, updated appliances, and Center Island
      • Features: Floor Covering: Wood
      • Level: Main
      • Area: 143
      • Dimensions: 11x13
      Living room
      • Features: Floor Covering: Wood
      • Level: Main
      • Area: 195
      • Dimensions: 15x13
      Loft
      • Features: Floor Covering: Wood
      • Level: Third
      • Area: 150
      • Dimensions: 15x10
      Sitting room
      • Description: office/middle lounge
      • Features: Floor Covering: Wood
      • Level: Second
      • Area: 171
      • Dimensions: 19x9
      Heating
      • Forced Air, Natural Gas
      Cooling
      • Attic Fan, Central Air, Exhaust Fan
      Appliances
      • Included: ENERGY STAR Qualified Appliances, Stainless Steel Appliance(s), ENERGY STAR Qualified Dishwasher, Dryer, Exhaust Fan, Microwave, Built-In Range, ENERGY STAR Qualified Refrigerator, Washer, Gas Water Heater, Wine Refrigerator, Bar Fridge
      • Laundry: Upper Level
      Features
      • Flooring: Tile, Wood
      • Doors: French Doors, Panel Door(s)
      • Windows: Double Pane Windows, Insulated Windows, Screens, Tilt-In Windows, Window Coverings, Wood Frames
      • Basement: Full,Unfinished,Walk-Out Access
      • Number of fireplaces: 1
      • Fireplace features: Bedroom, Decorative
      Interior area
      • Total structure area: 2,508
      • Total interior livable area: 2,508 sqft
      • Finished area above ground: 2,508
      • Finished area below ground: 0
      Video & virtual tour

      Property

      Features
      • Levels: Three Or More
      • Exterior features: Awning(s), Balcony, Courtyard, Private Entrance, Private Yard
      • Fencing: Brick,Fenced,Front Yard,Full,Gate,Privacy,Split Rail,Wrought Iron
      • Has view: Yes
      • View description: City, Downtown, Neighborhood
      Lot
      • Size: 2,500 Square Feet
      • Dimensions: 25 x 100
      • Features: Level, Near Public Transit, Rectangular Lot
      Details
      • Parcel number: 07960002000
      • Special conditions: Standard

      Construction

      Type & style
      • Home type: SingleFamily
      • Architectural style: Historic,Manse,Traditional
      • Property subtype: Single Family Residence
      Materials
      • Brick, Plaster, Stone
      • Foundation: Stone
      • Roof: Flat,Mansard,Tile
      Condition
      • Updated/Remodeled
      • New construction: No
      • Year built: 1889

      Utilities & green energy

      • Electric: 220 Volts
      • Sewer: Public Sewer
      • Water: Public
      • Utilities for property: Electricity Connected, Natural Gas Connected, Sewer Connected, Water Connected

      Community & HOA

      Community
      • Security: Closed Circuit Camera(s)
      • Subdivision: Soulard
      HOA
      • Has HOA: No
      Location
      • Region: Saint Louis

      Financial & listing details

      • Price per square foot: $161/sqft
      • Tax assessed value: $65,440
      • Annual tax amount: $5,759
      • Date on market: 4/16/2026
      • Cumulative days on market: 90 days
      • Listing terms: Cash,Conventional
      • Ownership: Private
      • Electric utility on property: Yes
      • Road surface type: Asphalt

        Estimated market value

        Not available

        Estimated sales range

        Not available

        Not available

        Price history

        DateEventPrice
        7/7/2026Price change$405,000-2.4%$161/sqft
        Source: MARIS #26022838 Report a problem
        6/5/2026Price change$415,000-2.4%$165/sqft
        Source: MARIS #26022838 Report a problem
        4/16/2026Listed for sale$425,000+21.8%$169/sqft
        Source: MARIS #26022838 Report a problem
        8/12/2021Sold--
        Source: MARIS #21047854 Report a problem
        8/2/2021Pending sale$349,000$139/sqft
        Source: MARIS #21047854 Report a problem
        7/13/2021Contingent$349,000$139/sqft
        Source: MARIS #21047854 Report a problem
        7/9/2021Listed for sale$349,000+29.7%$139/sqft
        Source: MARIS #21047854 Report a problem
        3/21/2020Listing removed$2,450$1/sqft
        Source: Zillow Rental Network Premium Report a problem
        3/5/2020Listed for rent$2,450+4.3%$1/sqft
        Source: Renters Warehouse Report a problem
        2/27/2019Listing removed$2,350$1/sqft
        Source: Renters Warehouse Report a problem
        2/12/2019Listed for rent$2,350+6.8%$1/sqft
        Source: Renters Warehouse Report a problem
        3/24/2016Listing removed$2,200$1/sqft
        Source: Worth Clark Realty #16013388 Report a problem
        3/8/2016Listed for rent$2,200+10.3%$1/sqft
        Source: Worth Clark Realty #16013388 Report a problem
        1/19/2013Listing removed$269,000$107/sqft
        Source: Jacobsmeyer Realty #12029108 Report a problem
        12/9/2012Listing removed$1,995$1/sqft
        Source: Jacobsmeyer Realty #12029108 Report a problem
        12/7/2012Listed for rent$1,995$1/sqft
        Source: Jacobsmeyer Realty #12029108 Report a problem
        11/29/2012Price change$269,000-2.2%$107/sqft
        Source: Jacobsmeyer Realty #12029108 Report a problem
        10/17/2012Price change$275,000-3.5%$110/sqft
        Source: Jacobsmeyer Realty #12029108 Report a problem
        8/9/2012Price change$285,000-1%$114/sqft
        Source: Jacobsmeyer Realty #12029108 Report a problem
        7/27/2012Price change$288,000-0.3%$115/sqft
        Source: Jacobsmeyer Realty #12029108 Report a problem
        6/23/2012Price change$289,000-2.7%$115/sqft
        Source: Jacobsmeyer Realty #12029108 Report a problem
        5/17/2012Listed for sale$297,000$118/sqft
        Source: Jacobsmeyer Realty #12029108 Report a problem

        Public tax history

        YearProperty taxesTax assessment
        2025$5,759 +6.1%$65,440 +8.4%
        2024$5,426 +4.8%$60,350
        2023$5,175 +7.3%$60,350 +11.2%
        2022$4,825 +0.2%$54,290
        2021$4,814 +6%$54,290 +4.6%
        2020$4,544 $51,890
        2019$4,544 $51,890 +9.9%
        2018$4,544 +6.2%$47,230
        2017$4,280 +17.4%$47,230 +17%
        2016$3,646 +10.1%$40,360
        2015$3,312 +6.1%$40,360
        2014$3,122 $40,360 +6%
        2013$3,122 $38,080 -11.4%
        2012-- $42,980
        2011-- $42,980
        2010-- $42,980 -1.1%
        2009$3,133 +116.2%$43,450
        2008$1,449 $43,450 +61.8%
        2007$1,449 $26,850
        2006$1,449 +1%$26,850 +37.8%
        2005$1,435 +67.2%$19,490 +78.3%
        2004$858 +2.8%$10,930
        2003$835 +18.5%$10,930 +26.4%
        2002$705 $8,650
        2001-- --
        2000-- $6,730
        Find assessor info on the county website

        Monthly payment

        Est. payment

        Payment breakdown

        Explore the cost of this home by adjusting the details. Changes won't be saved.
        All calculations are estimates and provided by Zillow, Inc. for informational purposes only. Actual amounts may vary.
        HOA fees may include property taxes on listings classified as Co-Ops. Contact the listing agent and/or owner for fee details.
        Mortgage interest rates are dependent on a number of factors, including credit score, down payment, and repayment length. Interest rate data provided by Zillow Group Marketplace, Inc. as of 1/1/1970 from various mortgage lenders with which we have lead or other similar arrangements; the Estimated Payment is an average of those rates.
        See how much you could borrow to make a competitive offer.

        Climate risks

        Neighborhood: Soulard

        Getting around

        88 / 100
        Very Walkable
        63 / 100
        Bikeable

        Nearby schools

        GreatSchools rating
        Schools provided by the listing agent
        • Elementary: Sigel Elem. Comm. Ed. Center
        • Middle: L'Ouverture Middle
        • High: Roosevelt High

        Source: MARIS. This data may not be complete. We recommend contacting the local school district to confirm school assignments for this home.

        A local agent can set up tours, give advice and negotiate with sellers.

        A local lender can help you make sure your offer is ready when you are.

        Browse local experts

        Similar homes