Nestled on a spacious half acre lot, this charming three bedroom, two bath ranch home in southeast Wichita offers incredible updates and amenities inside and out. As you step inside, you'll be greeted by a bright and inviting living room featuring large picture windows that fill the space with natural light. Gleaming wood flooring flows seamlessly throughout the main living areas, creating an inviting and warm ambiance. The adjoining dining room is thoughtfully placed in front of sliding glass doors that open to the back deck, providing a picturesque backdrop for your meals and gatherings. Prepare your culinary masterpieces in the beautifully remodeled kitchen, complete with gorgeous marble-style tile flooring, granite countertops, sleek subway tile backsplash, white cabinets, a convenient pantry, and stainless steel appliances—all included with the home. From the kitchen, French doors lead to the master bedroom which is centered around a stunning floor-to-ceiling stone fireplace. This master retreat also offers sliding doors to the backyard for easy outdoor access and an en suite bath for your privacy and convenience. Two additional well-appointed bedrooms and a second full bath complete the main floor, offering plenty of space for residents or guests. The home also has an unfinished basement so you'll have space for storage. Outside, you'll find a two-car garage, a spacious 4+ car shop, and a large shed, providing ample room for storage, hobbies, and more. The generous half-acre lot offers endless possibilities for outdoor activities and relaxation. This home's prime location is within walking distance of local schools and offers easy access to McConnell Air Force Base, nearby parks, and major highways, making your daily commute a breeze. Don't miss your chance to make this wonderful home your own. Schedule a private showing today and come see your dream home today before it's gone!
Sold-co-op w/mbr
Price Unknown
2316 S Clay Ln, Wichita, KS 67207
3beds
1,176sqft
Single Family Onsite Built
Built in 1954
0.53 Acres Lot
$240,600 Zestimate®
$--/sqft
$1,431 Estimated rent
Home value
$240,600
$229,000 - $253,000
$1,431/mo
Zestimate® history
Owner options
List your home for rent
$1,431/mo
Rent Zestimate®
Find your next renter with Zillow Rental Manager. Plus, with online applications, you can quickly screen prospective tenants – for free.
$1,431/mo
Rent Zestimate®
Refinance and save
Refinancing to a lower rate could help reduce your monthly payments and save thousands over the life of the loan.
Explore your selling options
Work with a Zillow partner agent
Leverage their expertise and Zillow's premium Showcase listings to get your home seen by more buyers.
Get startedList with your own agent
Get your home in front of millions of buyers by listing it on Zillow.
Learn how to do itSell it yourself
Take full control of how buyers see your home on Zillow by listing For Sale by Owner (FSBO).
List your homeWhat's special
Zillow last checked:
Listing updated:
Listed by:
Tina Young 316-992-3594,
Exp Realty, LLC
Bought with:
Aimee Counce, 00242448
Source: SCKMLS as distributed by MLS GRID,MLS#: 630072
Facts & features
Interior
Bedrooms & bathrooms
- Bedrooms: 3
- Bathrooms: 2
- Full bathrooms: 2
Primary bedroom
- Description: Carpet
- Level: Main
- Area: 24132
- Dimensions: 20’ 11” x 12’
Bedroom
- Description: Wood Laminate
- Level: Main
- Area: 13832
- Dimensions: 13’ 3” x 10’ 4”
Bedroom
- Description: Wood Laminate
- Level: Main
- Area: 91910
- Dimensions: 10’ 1” x 9’ 10”
Dining room
- Description: Wood Laminate
- Level: Main
- Area: 7519
- Dimensions: 10’ 3” x 7’ 3”
Kitchen
- Description: Tile
- Level: Main
- Area: 1224
- Dimensions: 12’ x 10’ 2”
Living room
- Description: Wood Laminate
- Level: Main
- Area: 27216
- Dimensions: 21’ 6” x 12’ 6”
Heating
- Forced Air, Natural Gas
Cooling
- Central Air, Electric
Appliances
- Included: Dishwasher, Microwave, Range
- Laundry: Main Level
Features
- Ceiling Fan(s)
- Flooring: Laminate
- Basement: Unfinished
- Number of fireplaces: 1
- Fireplace features: One, Master Bedroom
Interior area
- Total interior livable area: 1,176 sqft
- Finished area above ground: 1,176
- Finished area below ground: 0
Property
Parking
- Total spaces: 4
- Parking features: Detached
- Garage spaces: 4
Features
- Levels: One
- Stories: 1
Lot
- Size: 0.53 Acres
- Features: Standard
Details
- Additional structures: Outbuilding
- Parcel number: 2017300277850
Construction
Type & style
- Home type: SingleFamily
- Architectural style: Ranch
- Property subtype: Single Family Onsite Built
Materials
- Frame
- Foundation: Partial, No Basement Windows
- Roof: Composition
Condition
- Year built: 1954
Utilities & green energy
- Gas: Natural Gas Available
- Utilities for property: Sewer Available, Natural Gas Available, Public
Community & HOA
Community
- Subdivision: SPURRIER LAHOMA ACRES
HOA
- Has HOA: No
Location
- Region: Wichita
Financial & listing details
- Tax assessed value: $141,400
- Annual tax amount: $1,603
- Date on market: 9/8/2023
- Cumulative days on market: 3 days
- Ownership: Individual
- Road surface type: Paved
Price history
Price history is unavailable.
Public tax history
| Year | Property taxes | Tax assessment |
|---|---|---|
| 2025 | $1,724 +6.4% | $16,261 +8% |
| 2024 | $1,620 -6.5% | $15,054 |
| 2023 | $1,732 +7.5% | $15,054 |
| 2022 | $1,612 +5% | -- |
| 2021 | $1,534 +6.8% | -- |
| 2020 | $1,437 -0.3% | $12,397 0% |
| 2019 | $1,441 +1% | $12,398 |
| 2018 | $1,427 | $12,398 |
| 2017 | -- | -- |
| 2016 | $1,207 +0.8% | -- |
| 2015 | $1,198 +3.4% | -- |
| 2014 | $1,158 | -- |
| 2013 | -- | -- |
| 2012 | -- | -- |
| 2011 | -- | $9,661 |
| 2008 | -- | $9,661 +9% |
| 2007 | -- | $8,867 |
| 2006 | -- | $8,867 |
| 2005 | -- | $8,867 -0.6% |
| 2004 | -- | $8,925 +6% |
| 2003 | -- | $8,419 +5.9% |
| 2002 | -- | $7,947 +10% |
| 2000 | -- | $7,222 |
Find assessor info on the county website
Neighborhood: 67207
Nearby homes
- $127,5002 bd1 ba1k sqft2320 S Clay Ln, Wichita, KS 67207Off Market
- $203,3003 bd1 ba1.6k sqft2201 S Clay Ln, Wichita, KS 67207Off Market
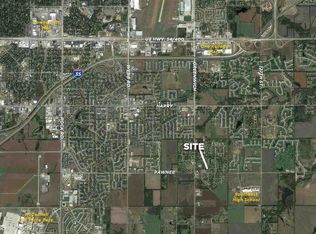
- $1,5604.21 acres11510 E Pawnee Rd, Wichita, KS 67207Off Market
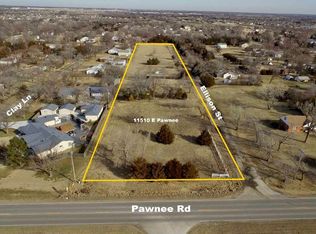
- $--4.21 acres11510 E Pawnee St, Wichita, KS 67207Off Market
- $113,3002 bd1 ba1.1k sqft2230 S Clay Ln, Wichita, KS 67207Off Market
- $159,8003 bd1 ba1.1k sqft2241 S Clay Ln, Wichita, KS 67207Off Market
- $153,3002 bd1 ba864 sqft2316 S Crest St, Wichita, KS 67207Off Market
- $326,6003 bd2 ba1.9k sqft11426 E Pawnee Rd, Wichita, KS 67207Off Market
Nearby schools
GreatSchools rating
- 6/10Christa McAuliffe AcademyGrades: PK-8Distance: 1.7 mi
- 1/10Southeast High SchoolGrades: 9-12Distance: 0.7 mi
Schools provided by the listing agent
- Elementary: Christa McAuliffe
- Middle: Christa McAuliffe Academy K-8
- High: Southeast
Source: SCKMLS as distributed by MLS GRID. This data may not be complete. We recommend contacting the local school district to confirm school assignments for this home.
Sell for more on Zillow
Get a Zillow Showcase℠ listing at no additional cost and you could sell for .
$240,600
2% more
+$4,812
With Zillow Showcase(estimated)
$245,412
Sell for more on Zillow
Get a Zillow Showcase℠ listing at no additional cost and you could sell for .
$240,600
2% more
+$4,812
With Zillow Showcase(estimated)
$245,412
- Kansas
- Sedgwick County
- Wichita
- 67207
- 2316 S Clay Ln
