Welcome to this incredible home built by New Legacy Homes in 2021, perfectly situated in an A-rated school district (Mabry, Coleman, Plant) on a serene cul-de-sac! This stunning residence features 5 bedrooms, 5.5 bathrooms, an office, and a spacious bonus room that can easily serve as a 6th bedroom, making it ideal for families of any size. Step into the grand great room, where you'll be greeted by soaring 21-foot ceilings and elegant 10-inch crown molding. The chef's kitchen is a culinary delight, showcasing an oversized island, apron sink, Fisher & Paykel appliance package, pot filler, soft-close custom cabinets, a walk-in pantry, and LED under-cabinet lighting. The thoughtfully designed first floor includes a luxurious primary suite, a spacious great room that opens to an oversized covered lanai, a cozy breakfast nook, a private office, a guest room, a laundry room, a powder bath, and a convenient pool bath. Venture upstairs to discover a generous recreation room, along with three additional bedrooms featuring walk-in closets and three bathrooms, including two en-suites and one additional bathroom. This home is packed with upgrades, including an outdoor kitchen with a gas grill, impact windows, an Elan Home Automation system, in-wall pest tubes, 8-foot interior doors, pre-wired audio, USB outlets, and Icynene spray foam insulation. Enjoy semi-conditioned attic storage, an 18 SEER HVAC system with multi-zone control, select solid core doors, stair kick lighting, under-cabinet lighting in the primary bathroom, and Toto toilets with bidets in both the pool bath and primary suite, along with upgraded closets in the primary, guest, and two secondary bedrooms. Conveniently located just minutes from Tampa International Airport, downtown, I-275, shopping, and dining, this home truly offers the perfect blend of luxury, comfort, and location.
Sold for $2,200,000
$2,200,000
2316 S THIXTON COURT, TAMPA, FL 33629
5beds
4,149sqft
Single Family Residence
Built in 2021
9,148 Square Feet Lot
$2,163,400 Zestimate®
$530/sqft
$13,115 Estimated rent
Home value
$2,163,400
$1.99M - $2.36M
$13,115/mo
Zestimate® history
Owner options
List your home for rent
$13,115/mo
Rent Zestimate®
Find your next renter with Zillow Rental Manager. Plus, with online applications, you can quickly screen prospective tenants – for free.
$13,115/mo
Rent Zestimate®
Refinance and save
$15,331/mo
Est. payment
Refinancing to a lower rate could help reduce your monthly payments and save thousands over the life of the loan.
$15,331/mo
Est. payment
Explore your selling options
Work with a Zillow partner agent
Leverage their expertise and Zillow's premium Showcase listings to get your home seen by more buyers.
Get startedList with your own agent
Get your home in front of millions of buyers by listing it on Zillow.
Learn how to do itSell it yourself
Take full control of how buyers see your home on Zillow by listing For Sale by Owner (FSBO).
List your homeWhat's special
Oversized islandSemi-conditioned attic storageOutdoor kitchenSpacious bonus roomGas grillOversized covered lanaiRecreation room
Zillow last checked:
Listing updated:
Listed by:
Devan Weisser 321-591-9308,
CENTURY 21 LIST WITH BEGGINS 813-658-2121
Bought with:
Non-Member Agent
STELLAR NON-MEMBER OFFICE
Source: Stellar MLS,MLS#: TB8366699 Originating MLS: Suncoast Tampa
Originating MLS: Suncoast Tampa
Facts & features
Interior
Bedrooms & bathrooms
- Bedrooms: 5
- Bathrooms: 6
- Full bathrooms: 5
- 1/2 bathrooms: 1
Primary bedroom
- Features: Walk-In Closet(s)
- Level: First
Bonus room
- Features: No Closet
- Level: Second
Great room
- Level: First
Kitchen
- Level: First
Laundry
- Level: Second
Laundry
- Level: First
Heating
- Electric
Cooling
- Central Air
Appliances
- Included: Oven, Cooktop, Dishwasher, Disposal, Dryer, Exhaust Fan, Gas Water Heater, Microwave, Range Hood, Refrigerator, Tankless Water Heater, Touchless Faucet, Washer, Water Purifier, Water Softener
- Laundry: Inside
Features
- Crown Molding, High Ceilings, In Wall Pest System, Kitchen/Family Room Combo, Open Floorplan, Primary Bedroom Main Floor, Solid Wood Cabinets, Split Bedroom, Stone Counters, Thermostat, Tray Ceiling(s), Walk-In Closet(s)
- Flooring: Carpet, Ceramic Tile
- Doors: French Doors, Outdoor Grill, Outdoor Kitchen
- Has fireplace: No
Interior area
- Total structure area: 5,185
- Total interior livable area: 4,149 sqft
Property
Parking
- Total spaces: 3
- Parking features: Garage - Attached
- Attached garage spaces: 3
Features
- Levels: Two
- Stories: 2
- Patio & porch: Covered, Front Porch
- Exterior features: Outdoor Grill, Outdoor Kitchen, Private Mailbox
- Has private pool: Yes
- Pool features: Child Safety Fence, Heated, In Ground, Pool Alarm, Salt Water
- Fencing: Vinyl
- Has view: Yes
- View description: Park/Greenbelt
Lot
- Size: 9,148 Square Feet
- Dimensions: 75 x 121
- Features: Unincorporated
Details
- Additional structures: Cabana
- Parcel number: A2829183RT00000000035.0
- Zoning: RS-75
- Special conditions: None
Construction
Type & style
- Home type: SingleFamily
- Property subtype: Single Family Residence
Materials
- Block, Stucco, Wood Frame
- Foundation: Slab
- Roof: Shingle
Condition
- New construction: No
- Year built: 2021
Details
- Builder model: Ayanna
- Builder name: New Legacy Homes
Utilities & green energy
- Sewer: Public Sewer
- Water: Public
- Utilities for property: Cable Connected, Electricity Connected, Street Lights, Water Connected
Community & HOA
Community
- Pet fee: $0 monthly
- Subdivision: FOREST PARK
HOA
- Has HOA: No
Location
- Region: Tampa
Financial & listing details
- Price per square foot: $530/sqft
- Tax assessed value: $1,486,128
- Annual tax amount: $24,320
- Date on market: 3/26/2025
- Cumulative days on market: 159 days
- Ownership: Fee Simple
- Total actual rent: 0
- Electric utility on property: Yes
- Road surface type: Paved
Price history
| Date | Event | Price |
|---|---|---|
| 10/1/2025 | Sold | $2,200,000-4.3%$530/sqft |
Source:  Stellar MLS #TB8366699 Report a problem Stellar MLS #TB8366699 Report a problem | ||
| 9/1/2025 | Pending sale | $2,299,999$554/sqft |
Source: Stellar MLS #TB8366699 Report a problem | ||
| 8/28/2025 | Price change | $2,299,999-2.4%$554/sqft |
Source: Stellar MLS #TB8366699 Report a problem | ||
| 8/12/2025 | Price change | $2,356,000-1.8%$568/sqft |
Source: Stellar MLS #TB8366699 Report a problem | ||
| 7/16/2025 | Price change | $2,399,000-2%$578/sqft |
Source: Stellar MLS #TB8366699 Report a problem | ||
| 7/7/2025 | Price change | $2,449,000-2%$590/sqft |
Source: Stellar MLS #TB8366699 Report a problem | ||
| 5/28/2025 | Price change | $2,499,000-3.5%$602/sqft |
Source: Stellar MLS #TB8366699 Report a problem | ||
| 4/29/2025 | Price change | $2,590,000-2.3%$624/sqft |
Source: Stellar MLS #TB8366699 Report a problem | ||
| 3/26/2025 | Listed for sale | $2,650,000+68.3%$639/sqft |
Source: Stellar MLS #TB8366699 Report a problem | ||
| 11/22/2021 | Sold | $1,575,000+250%$380/sqft |
Source: Public Record Report a problem | ||
| 3/4/2021 | Sold | $450,000+7.1%$108/sqft |
Source: Public Record Report a problem | ||
| 10/9/2020 | Sold | $420,000$101/sqft |
Source: Public Record Report a problem | ||
Public tax history
| Year | Property taxes | Tax assessment |
|---|---|---|
| 2025 | $26,088 +7.3% | $1,342,880 +2.9% |
| 2024 | $24,320 +2.3% | $1,305,034 +3% |
| 2023 | $23,783 -4.2% | $1,267,023 -3.5% |
| 2022 | $24,815 +330.9% | $1,313,008 +363.2% |
| 2021 | $5,759 +165.8% | $283,441 +97.7% |
| 2020 | $2,167 +2.6% | $143,341 +2.3% |
| 2019 | $2,111 | $140,118 +1.9% |
| 2018 | $2,111 +1.3% | $137,505 -37.5% |
| 2017 | $2,083 +2.1% | $220,061 +69.2% |
| 2016 | $2,040 +5.5% | $130,028 +0.7% |
| 2015 | $1,934 +4.3% | $129,124 +0.8% |
| 2014 | $1,854 | $128,099 +1.5% |
| 2013 | $1,854 +1.4% | $126,206 +1.7% |
| 2012 | $1,829 +4.2% | $124,096 +3% |
| 2011 | $1,755 +3.3% | $120,482 +1.5% |
| 2010 | $1,699 +5% | $118,701 +3.7% |
| 2009 | $1,618 -0.3% | $114,435 +0.1% |
| 2008 | $1,624 -13.5% | $114,321 +3% |
| 2007 | $1,877 -5.5% | $110,991 +2.5% |
| 2006 | $1,987 +0.9% | $108,284 +3% |
| 2005 | $1,969 | $105,130 +3% |
| 2004 | -- | $102,068 +1.9% |
| 2003 | -- | $100,165 +2.4% |
| 2002 | -- | $97,817 -3.2% |
| 2001 | -- | $101,008 +4.6% |
| 2000 | $2,461 | $96,602 |
Find assessor info on the county website
Neighborhood: Palma Ceia West
Nearby homes
- $2,409,6005 bd6 ba4.1k sqft2314 S Thixton Ct, Tampa, FL 33629Off Market

- $1,660,0005 bd4 ba3.4k sqft4205 W Palmira Ave, Tampa, FL 33629Off Market
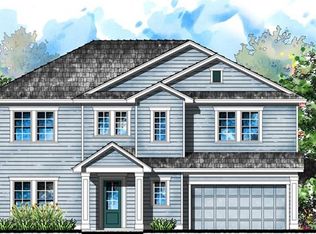
- $1,632,3003 bd2 ba1.4k sqft2409 S Lois Ave, Tampa, FL 33629Off Market

- $628,7002 bd2 ba1.3k sqft4207 W Palmira Ave, Tampa, FL 33629Off Market
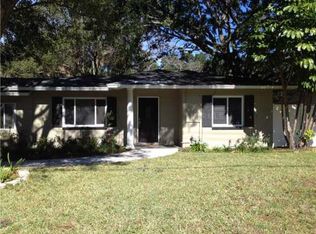
- $2,300,0005 bd5 ba4.2k sqft4203 W Palmira Ave, Tampa, FL 33629Sold
- $4,6003 bd2 ba1.4k sqft2407 S Lois Ave, Tampa, FL 33629For Rent
- $1,674,4004 bd4 ba3.4k sqft2312 S Thixton Ct, Tampa, FL 33629Off Market
- $1,646,5005 bd4 ba3.4k sqft4209 W Palmira Ave, Tampa, FL 33629Off Market
Nearby schools
GreatSchools rating
- 10/10Mabry Elementary SchoolGrades: PK-5Distance: 0.5 mi
- 10/10Coleman Middle SchoolGrades: 6-8Distance: 0.3 mi
- 8/10Plant High SchoolGrades: 9-12Distance: 0.7 mi
Schools provided by the listing agent
- Elementary: Dale Mabry Elementary-HB
- Middle: Coleman-HB
- High: Plant-HB
Source: Stellar MLS. This data may not be complete. We recommend contacting the local school district to confirm school assignments for this home.
Get a cash offer in 3 minutes
Find out how much your home could sell for in as little as 3 minutes with a no-obligation cash offer.
Estimated market value
$2,163,400
Get a cash offer in 3 minutes
Find out how much your home could sell for in as little as 3 minutes with a no-obligation cash offer.
Estimated market value
$2,163,400
- Florida
- Hillsborough County
- Tampa
- 33629
- Palma Ceia West
- 2316 S THIXTON COURT
Nearby cities
Nearby neighborhoods
Nearby zip codes
Other Tampa Topics
