Imagine yourself living in this stunning home! A gorgeous two-story entry welcomes you right as you enter. Just off the entrance is the formal dining room features fresh paint, a bay window, tile floor, wainscoting, and tray ceiling. Spacious great room with an inviting fireplace, abundant natural light, and built-in shelves. The kitchen is a chef's dream with newer woodblock counters, stainless steel appliances, white painted cabs, and hardwood floors. The two-story breakfast room boasts vaulted ceilings and skylights, filling the space with natural light. A convenient half bath with hardwood floors and a pedestal sink is located off the kitchen. Upstairs, the Primary Suite impresses with a trey ceiling, walk-in closet, and an upgraded luxurious Master bath complete with tile flooring, a free-standing soaker tub, a walk-in glass shower, and double vanities with granite tops. Three additional bedrooms upstairs feature large double closets, and a hall bath which includes double vanities and a shower/tub combination. The finished daylight lower level offers a spacious family room, blinds, and a half bath, along with ample storage space. Outdoors, enjoy the large, expanded deck with built-in seating, gorgeous landscaping, wood fence, and all nestled on a sizable corner lot! Fantastic community with swimming pool and play area ideal for summer fun!
Sold
Price Unknown
2316 SE 2nd Ter, Lees Summit, MO 64063
4beds
2,840sqft
Single Family Residence
Built in 1996
0.28 Acres Lot
$444,000 Zestimate®
$--/sqft
$2,891 Estimated rent
Home value
$444,000
$422,000 - $466,000
$2,891/mo
Zestimate® history
Owner options
List your home for rent
$2,891/mo
Rent Zestimate®
Find your next renter with Zillow Rental Manager. Plus, with online applications, you can quickly screen prospective tenants – for free.
$2,891/mo
Rent Zestimate®
Refinance and save
$260/mo
Est. payment
Refinancing to a lower rate could help reduce your monthly payments and save thousands over the life of the loan.
$260/mo
Est. payment
Explore your selling options
Work with a Zillow partner agent
Leverage their expertise and Zillow's premium Showcase listings to get your home seen by more buyers.
Get startedList with your own agent
Get your home in front of millions of buyers by listing it on Zillow.
Learn how to do itSell it yourself
Take full control of how buyers see your home on Zillow by listing For Sale by Owner (FSBO).
List your homeWhat's special
Half bathWood fenceGranite topsSizable corner lotPlay areaAmple storage spaceFresh paint
Zillow last checked:
Listing updated:
Listed by:
Ask Cathy Team 816-268-4033,
Keller Williams Platinum Prtnr,
Pam Bardy 816-559-1746,
Keller Williams Platinum Prtnr
Bought with:
Silas Gray, 2023001898
Keller Williams Southland
Source: Heartland MLS as distributed by MLS GRID,MLS#: 2491531
Facts & features
Interior
Bedrooms & bathrooms
- Bedrooms: 4
- Bathrooms: 4
- Full bathrooms: 2
- 1/2 bathrooms: 2
Primary bedroom
- Features: Carpet, Ceiling Fan(s), Walk-In Closet(s)
- Level: Second
- Dimensions: 14 x 13
Bedroom 2
- Features: Carpet, Ceiling Fan(s)
- Level: Second
- Dimensions: 11 x 12
Bedroom 3
- Features: Carpet, Ceiling Fan(s)
- Level: Second
- Dimensions: 11 x 11
Bedroom 4
- Features: Carpet, Ceiling Fan(s)
- Level: Second
- Dimensions: 11 x 11
Primary bathroom
- Features: Ceramic Tiles, Double Vanity, Granite Counters, Separate Shower And Tub
- Level: Second
Bathroom 2
- Features: Ceramic Tiles, Double Vanity, Shower Over Tub
- Level: Second
Breakfast room
- Level: Main
- Dimensions: 13 x 10
Dining room
- Features: Ceramic Tiles
- Level: Main
- Dimensions: 10 x 11
Family room
- Features: Carpet
- Level: Lower
Half bath
- Level: Main
Half bath
- Level: Lower
Kitchen
- Features: Pantry
- Level: Main
- Dimensions: 10 x 13
Living room
- Features: Built-in Features, Carpet, Fireplace
- Level: Main
- Dimensions: 21 x 16
Heating
- Natural Gas
Cooling
- Attic Fan, Electric
Appliances
- Included: Dishwasher, Disposal, Refrigerator, Built-In Electric Oven
- Laundry: Bedroom Level, Laundry Closet
Features
- Ceiling Fan(s), Vaulted Ceiling(s), Walk-In Closet(s)
- Flooring: Carpet, Tile, Wood
- Basement: Daylight,Finished,Sump Pump
- Number of fireplaces: 1
- Fireplace features: Living Room
Interior area
- Total structure area: 2,840
- Total interior livable area: 2,840 sqft
- Finished area above ground: 2,330
- Finished area below ground: 510
Property
Parking
- Total spaces: 2
- Parking features: Attached, Garage Faces Side
- Attached garage spaces: 2
Features
- Fencing: Wood
Lot
- Size: 0.28 Acres
- Features: Corner Lot
Details
- Parcel number: 60340150900000000
Construction
Type & style
- Home type: SingleFamily
- Architectural style: Traditional
- Property subtype: Single Family Residence
Materials
- Frame
- Roof: Composition
Condition
- Year built: 1996
Utilities & green energy
- Sewer: Public Sewer
- Water: City/Public - Verify
Community & HOA
Community
- Subdivision: Somerset At Charleston Park
HOA
- Has HOA: Yes
- Amenities included: Pool
- HOA fee: $260 semi-annually
- HOA name: Somerset at Charleston Park
Location
- Region: Lees Summit
Financial & listing details
- Tax assessed value: $330,620
- Annual tax amount: $4,624
- Date on market: 6/6/2024
- Listing terms: Cash,Conventional,FHA,VA Loan
- Ownership: Private
Price history
| Date | Event | Price |
|---|---|---|
| 6/28/2024 | Sold | -- |
Source:  Heartland MLS as distributed by MLS GRID #2491531 Report a problem Heartland MLS as distributed by MLS GRID #2491531 Report a problem | ||
| 6/7/2024 | Pending sale | $400,000$141/sqft |
Source: Heartland MLS as distributed by MLS GRID #2491531 Report a problem | ||
| 6/6/2024 | Listed for sale | $400,000$141/sqft |
Source: Heartland MLS as distributed by MLS GRID #2491531 Report a problem | ||
Public tax history
| Year | Property taxes | Tax assessment |
|---|---|---|
| 2025 | $4,567 -1.9% | $62,818 -2.6% |
| 2024 | $4,658 +0.7% | $64,504 |
| 2023 | $4,624 +20.6% | $64,504 +35.8% |
| 2022 | $3,834 -2% | $47,500 |
| 2021 | $3,914 +4% | $47,500 +5% |
| 2020 | $3,764 +2.8% | $45,242 |
| 2019 | $3,662 | $45,242 +15.7% |
| 2018 | $3,662 +4.7% | $39,116 |
| 2017 | $3,498 +2.8% | $39,116 +1% |
| 2016 | $3,402 +0.4% | $38,722 +2% |
| 2014 | $3,390 +18.7% | $37,962 |
| 2013 | $2,857 -0.2% | $37,962 +18.6% |
| 2012 | $2,862 +0.4% | $32,015 |
| 2011 | $2,850 +1.8% | $32,015 |
| 2010 | $2,799 -0.8% | $32,015 |
| 2009 | $2,820 +0.4% | $32,015 -2% |
| 2008 | $2,809 +11.3% | $32,669 |
| 2007 | $2,524 +0.1% | $32,669 +13% |
| 2006 | $2,522 +3.1% | $28,911 |
| 2005 | $2,447 +6.8% | $28,911 +6% |
| 2004 | $2,292 -2.5% | $27,274 |
| 2003 | $2,352 +3% | $27,274 |
| 2002 | $2,284 +1.2% | $27,274 |
| 2001 | $2,257 | $27,274 |
Find assessor info on the county website
Neighborhood: 64063
Nearby homes
- $467,4004 bd4 ba3.8k sqft2312 SE 2nd Ter, Lees Summit, MO 64063Off Market
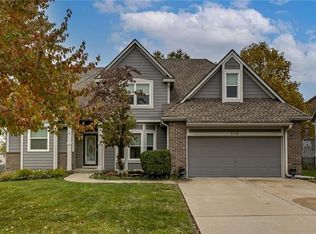
- $425,9004 bd2 ba2.3k sqft212 SE Somerset Dr, Lees Summit, MO 64063Off Market
- $407,7004 bd2 ba2k sqft213 SE Somerset Dr, Lees Summit, MO 64063Off Market
- $383,2003 bd2 ba1.8k sqft2317 SE 2nd Ter, Lees Summit, MO 64063Off Market
- $406,2003 bd2 ba2.1k sqft225 SE Battery Dr, Lees Summit, MO 64063Off Market
- $479,2004 bd3 ba2.7k sqft208 SE Somerset Dr, Lees Summit, MO 64063Off Market
- $427,9004 bd2 ba2.4k sqft217 SE Battery Dr, Lees Summit, MO 64063Off Market
- $406,4004 bd2 ba2.1k sqft2313 SE 2nd Ter, Lees Summit, MO 64063Off Market
Nearby schools
GreatSchools rating
- 7/10Highland Park Elementary SchoolGrades: K-5Distance: 0.7 mi
- 8/10East Trails Middle SchoolGrades: 6-8Distance: 1.9 mi
- 8/10Lee's Summit Senior High SchoolGrades: 9-12Distance: 2.2 mi
Schools provided by the listing agent
- Elementary: Highland Park
- Middle: East Trails
- High: Lee's Summit
Source: Heartland MLS as distributed by MLS GRID. This data may not be complete. We recommend contacting the local school district to confirm school assignments for this home.
Get a cash offer in 3 minutes
Find out how much your home could sell for in as little as 3 minutes with a no-obligation cash offer.
Estimated market value
$444,000
Get a cash offer in 3 minutes
Find out how much your home could sell for in as little as 3 minutes with a no-obligation cash offer.
Estimated market value
$444,000
- Missouri
- Jackson County
- Lees Summit
- 64063
- 2316 SE 2nd Ter
