Skip main navigation
Sold
  • Price Unknown

    2316 SE 6th St, Lees Summit, MO 64063

    3beds
    1,681sqft
    Single Family Residence
    Built in 1995
    8,066 Square Feet Lot
    $353,900 Zestimate®
    $--/sqft
    $2,198 Estimated rent

    Home value

    $353,900

    $319,000 - $393,000

    $2,198/mo

    Zestimate® history
    Loading
    Loading...

    Owner options

    List your home for rent

    $2,198/mo

    Rent Zestimate®

    Find your next renter with Zillow Rental Manager. Plus, with online applications, you can quickly screen prospective tenants – for free.

    Learn more

    $2,198/mo

    Rent Zestimate®

    Refinance and save

    $325/mo

    Est. payment

    Refinancing to a lower rate could help reduce your monthly payments and save thousands over the life of the loan.

    See today's rates

    $325/mo

    Est. payment

    Explore your selling options

    Work with a Zillow partner agent

    Leverage their expertise and Zillow's premium Showcase listings to get your home seen by more buyers.

    Get started

    List with your own agent

    Get your home in front of millions of buyers by listing it on Zillow.

    Learn how to do it

    Sell it yourself

    Take full control of how buyers see your home on Zillow by listing For Sale by Owner (FSBO).

    List your home

    What's special

    Extra-deep garageFinished basementBig fenced-in backyardBeautiful hardwood floorsRemodeled master bathroomSpacious layoutMeticulously landscaped yard
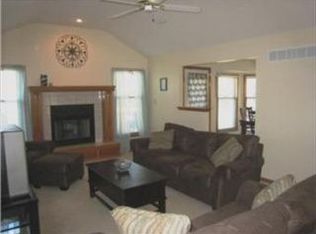
    Welcome to this beautifully maintained home featuring new Roof & Gutters in 2024, vinyl siding, meticulously landscaped yard, and fantastic updates throughout, including beautiful hardwood floors! Enjoy outdoor living at its finest with a stained stamped concrete patio, a lovely deck, and a big fenced-in backyard perfect for entertaining family and friends. Inside, you'll find a spacious layout with all bedrooms and the laundry room conveniently located on the main level. The newly remodeled master bathroom adds a touch of luxury, a finished basement ideal for game nights, a home gym, or additional living space, that includes a half bath. The extra-deep garage provides ample storage and workspace & includes a wall heater. This home truly has it all — comfort, function, and space to grow. Located in a friendly subdivision with a community pool, close to shopping, highway access, and top-rated schools it’s the perfect place to call home! Schedule to see today. (all wallpaper is peel & stick & can easily be removed)

    Zillow last checked:

    Listing updated:

    Listing Provided by:

    Susan Schreiber 816-694-6780,

    Keller Williams Platinum Prtnr

    Bought with:

    Bryan Izydorek, 2016010346

    RE/MAX Elite, REALTORS

    Source: Heartland MLS as distributed by MLS GRID,MLS#: 2572198MLS Logo

    Facts & features

    Interior

    Bedrooms & bathrooms
    • Bedrooms: 3
    • Bathrooms: 3
    • Full bathrooms: 2
    • 1/2 bathrooms: 1
    Primary bedroom
    • Features: Ceiling Fan(s), Walk-In Closet(s)
    • Level: First
    • Area: 169 Square Feet
    • Dimensions: 13 x 13
    Bedroom 2
    • Features: All Carpet
    • Level: First
    • Area: 100 Square Feet
    • Dimensions: 10 x 10
    Bedroom 3
    • Features: All Carpet
    • Level: First
    • Area: 100 Square Feet
    • Dimensions: 10 x 10
    Kitchen
    • Features: Ceiling Fan(s), Ceramic Tiles, Pantry
    • Level: First
    • Area: 231 Square Feet
    • Dimensions: 21 x 11
    Living room
    • Level: First
    • Area: 338 Square Feet
    • Dimensions: 26 x 13
    Recreation room
    • Features: All Carpet
    • Level: Basement
    • Area: 320 Square Feet
    • Dimensions: 20 x 16
    Heating
    • Forced Air
    Cooling
    • Electric
    Appliances
    • Included: Dishwasher, Disposal, Microwave, Refrigerator
    • Laundry: Laundry Room, Main Level
    Features
    • Ceiling Fan(s), Pantry, Walk-In Closet(s)
    • Flooring: Carpet, Luxury Vinyl
    • Basement: Finished,Full
    • Number of fireplaces: 1
    • Fireplace features: Living Room
    Interior area
    • Total structure area: 1,681
    • Total interior livable area: 1,681 sqft
    • Finished area above ground: 1,361
    • Finished area below ground: 320

    Property

    Parking
    • Total spaces: 2
    • Parking features: Attached, Garage Door Opener, Garage Faces Front
    • Attached garage spaces: 2
    Features
    • Patio & porch: Deck, Patio
    • Fencing: Wood
    Lot
    • Size: 8,066 sqft
    • Features: City Lot
    Details
    • Parcel number: 60410114700000000

    Construction

    Type & style
    • Home type: SingleFamily
    • Architectural style: Traditional
    • Property subtype: Single Family Residence
    Materials
    • Vinyl Siding
    • Roof: Composition
    Condition
    • Year built: 1995

    Utilities & green energy

    • Sewer: Public Sewer
    • Water: Public

    Community & neighborhood

    Location
    • Region: Lees Summit
    • Subdivision: Ashton at Charleston Park

    HOA & financial

    HOA
    • Has HOA: Yes
    • HOA fee: $325 annually
    • Amenities included: Pool
    • Services included: Management

    Other

    Other facts
    • Listing terms: Cash,Conventional,FHA,VA Loan
    • Ownership: Private
    • Road surface type: Paved

    Price history

    DateEventPrice
    11/20/2025Sold--
    Source: Heartland MLS as distributed by MLS GRID #2572198 Report a problem
    10/18/2025Pending sale$350,000$208/sqft
    Source: Heartland MLS as distributed by MLS GRID #2572198 Report a problem
    10/14/2025Price change$350,000-2.8%$208/sqft
    Source: Heartland MLS as distributed by MLS GRID #2572198 Report a problem
    10/1/2025Listed for sale$360,000+125%$214/sqft
    Source: Heartland MLS as distributed by MLS GRID #2572198 Report a problem
    4/1/2011Listing removed$160,000$95/sqft
    Source: Visual Tour #1664480 Report a problem
    12/1/2010Listed for sale$160,000$95/sqft
    Source: Visual Tour #1664480 Report a problem
    8/8/2010Listing removed$160,000$95/sqft
    Source: Keller Williams Platinum #1664480 Report a problem
    4/30/2010Price change$160,000-1.8%$95/sqft
    Source: Keller Williams Realty Platinum Partners #1664480 Report a problem
    4/1/2010Listed for sale$163,000$97/sqft
    Source: Keller Williams Platinum #1664480 Report a problem

    Public tax history

    YearProperty taxesTax assessment
    2025$3,142 -4.2%$43,219 -4.8%
    2024$3,279 +0.7%$45,414
    2023$3,255 +23.4%$45,414 +39%
    2022$2,638 -2%$32,680
    2021$2,693 +4.2%$32,680 +5.2%
    2020$2,585 +2.8%$31,070
    2019$2,515 $31,070 +9.5%
    2018$2,515 -0.9%$28,367
    2017$2,537 +4%$28,367 +2.1%
    2016$2,440 +0.4%$27,772 +2%
    2014$2,431 +18.3%$27,227
    2013$2,055 -0.2%$27,227 +18.2%
    2012$2,059 +0.4%$23,031
    2011$2,050 +1.8%$23,031
    2010$2,014 -0.8%$23,031
    2009$2,029 +0.4%$23,031 -2%
    2008$2,021 -1.5%$23,500
    2007$2,052 +0.1%$23,500
    2006$2,050 +3.1%$23,500
    2005$1,989 +6.8%$23,500 +6%
    2004$1,863 +11.1%$22,170
    2003$1,677 +3%$22,170 +14%
    2002$1,628 +0.1%$19,448
    2001$1,627 $19,448

    Find assessor info on the county website

    Neighborhood: 64063

    Nearby schools

    GreatSchools rating
    Schools provided by the listing agent
    • Elementary: Prairie View
    • Middle: Pleasant Lea
    • High: Lee's Summit

    Source: Heartland MLS as distributed by MLS GRID. This data may not be complete. We recommend contacting the local school district to confirm school assignments for this home.

    Get a cash offer in 3 minutes
    Find out how much your home could sell for in as little as 3 minutes with a no-obligation cash offer.
    Estimated market value
    $353,900
    Get a cash offer in 3 minutes
    Find out how much your home could sell for in as little as 3 minutes with a no-obligation cash offer.
    Estimated market value
    $353,900