Welcome to the vintage floorplan; popular design features are an end unit with windows on all three sides, providing abundant natural light! Lots of extra storage and a walk-in closet. What sets this one apart from others is the breathtaking golf course views from the main living area, nook, and Kitchen, plus the garage is a short distance away with a back door for ease of access! Enjoy the low-maintenance Waterproof Luxury Plank Vinyl floors, Warm fireplace, kitchen updated with granite countertops, tile splash, roll-out shelves on all cabinet openings, stainless steel appliances, and extra deep farm sink. Bathrooms have been updated as well with Re-coated showers, new counters, and fixtures. Newer washer, dryer, hot water tank, energy saving timer. Silhouette window blinds and Black-out bedroom shades. Relaxing all year with two mini splits providing comfort in the main area as well as the primary bed and Bath suite. Enjoy the warm sunny days on your Golf course view patio, and roll down the patio shades on all corners of the patio for comfort. A well-maintained, light, and bright condo, move-in ready! A 55+ Planned community with a Clubhouse, scheduled activities, exercise, Sauna, swimming pool, billiards, ping-pong, arts and crafts studio, ballroom, Library, meeting/event rooms, ballroom, and more!
Sold
$375,000
2316 SE Baypoint Dr Unit 77, Vancouver, WA 98683
2beds
1,064sqft
Residential, Condominium
Built in 1987
-- sqft lot
$394,700 Zestimate®
$352/sqft
$1,950 Estimated rent
Home value
$394,700
$375,000 - $414,000
$1,950/mo
Zestimate® history
Owner options
List your home for rent
$1,950/mo
Rent Zestimate®
Find your next renter with Zillow Rental Manager. Plus, with online applications, you can quickly screen prospective tenants – for free.
$1,950/mo
Rent Zestimate®
Refinance and save
$2,674/mo
Est. payment
Refinancing to a lower rate could help reduce your monthly payments and save thousands over the life of the loan.
$2,674/mo
Est. payment
Explore your selling options
Work with a Zillow partner agent
Leverage their expertise and Zillow's premium Showcase listings to get your home seen by more buyers.
Get startedList with your own agent
Get your home in front of millions of buyers by listing it on Zillow.
Learn how to do itSell it yourself
Take full control of how buyers see your home on Zillow by listing For Sale by Owner (FSBO).
List your homeWhat's special
Warm fireplaceBright condoSilhouette window blindsAbundant natural lightRoll - out shelvesHot water tankGolf course view patio
Zillow last checked:
Listing updated:
Listed by:
Karl Lemire 360-936-0554,
Fairway Village Realty, LLC
Bought with:
Andrew Orlando, 20121704
Realty Pro, Inc.
Source: RMLS (OR),MLS#: 24641686
Facts & features
Interior
Bedrooms & bathrooms
- Bedrooms: 2
- Bathrooms: 2
- Full bathrooms: 2
- Main level bathrooms: 2
Rooms
- Room types: Laundry, Bedroom 2, Dining Room, Family Room, Kitchen, Living Room, Primary Bedroom
Primary bedroom
- Level: Main
Bedroom 2
- Level: Main
Dining room
- Level: Main
Kitchen
- Level: Main
Living room
- Level: Main
Heating
- Ductless
Cooling
- Heat Exchanger
Appliances
- Included: Dishwasher, Free-Standing Range, Free-Standing Refrigerator, Stainless Steel Appliance(s), Washer/Dryer, Electric Water Heater
- Laundry: Laundry Room
Features
- Granite, Pantry
- Windows: Double Pane Windows, Vinyl Frames
- Basement: None
- Number of fireplaces: 1
- Fireplace features: Wood Burning
- Common walls with other units/homes: 1 Common Wall
Interior area
- Total structure area: 1,064
- Total interior livable area: 1,064 sqft
Property
Parking
- Total spaces: 1
- Parking features: Off Street, Parking Pad, Garage Door Opener, Condo Garage (Undeeded), Detached, Extra Deep Garage
- Garage spaces: 1
- Has uncovered spaces: Yes
Accessibility
- Accessibility features: Main Floor Bedroom Bath, One Level, Utility Room On Main, Walkin Shower, Accessibility
Features
- Levels: One
- Stories: 1
- Entry location: Ground Floor
- Patio & porch: Covered Patio
- Has view: Yes
- View description: Golf Course
Lot
- Features: Golf Course
Details
- Parcel number: 092007442
Construction
Type & style
- Home type: Condo
- Property subtype: Residential, Condominium
Materials
- Cement Siding, Lap Siding
- Foundation: Slab
- Roof: Composition
Condition
- Updated/Remodeled
- New construction: No
- Year built: 1987
Utilities & green energy
- Sewer: Public Sewer
- Water: Public
- Utilities for property: Cable Connected
Community & HOA
Community
- Security: Entry
- Senior community: Yes
- Subdivision: Fairway Village
HOA
- Has HOA: Yes
- Amenities included: Library, Maintenance Grounds, Management, Meeting Room, Party Room, Pool, Sauna, Weight Room
- HOA fee: $385 monthly
Location
- Region: Vancouver
Financial & listing details
- Price per square foot: $352/sqft
- Tax assessed value: $365,313
- Annual tax amount: $3,584
- Date on market: 5/3/2024
- Cumulative days on market: 2 days
- Listing terms: Cash,Conventional
- Road surface type: Paved
Price history
| Date | Event | Price |
|---|---|---|
| 6/5/2024 | Sold | $375,000$352/sqft |
Source:  RMLS (OR) #24641686 Report a problem RMLS (OR) #24641686 Report a problem | ||
| 5/8/2024 | Pending sale | $375,000+97.4%$352/sqft |
Source: RMLS (OR) #24641686 Report a problem | ||
| 5/19/2017 | Sold | $190,000+29.3%$179/sqft |
Source: NWMLS as distributed by MLS GRID #1095544 Report a problem | ||
| 7/27/2004 | Sold | $147,000+2.7%$138/sqft |
Source: Public Record Report a problem | ||
| 5/1/1997 | Sold | $143,098$134/sqft |
Source: Public Record Report a problem | ||
Public tax history
| Year | Property taxes | Tax assessment |
|---|---|---|
| 2024 | $3,618 +0.9% | $365,313 -2.8% |
| 2023 | $3,585 +11.3% | $375,792 -8.7% |
| 2022 | $3,222 +5.5% | $411,820 +30.2% |
| 2021 | $3,055 +13.3% | $316,282 +11.7% |
| 2020 | $2,696 | $283,279 +12.3% |
| 2019 | $2,696 +21.5% | $252,297 +13% |
| 2018 | $2,218 -8% | $223,212 +14.5% |
| 2017 | $2,410 +0.7% | $194,942 -2.7% |
| 2016 | $2,392 | $200,394 +10.2% |
| 2015 | $2,392 +5.4% | $181,838 +4.5% |
| 2014 | $2,269 | $173,963 +12.9% |
| 2013 | $2,269 +1.1% | $154,031 -0.6% |
| 2012 | $2,244 +2.8% | $154,917 -5% |
| 2011 | $2,182 +13.8% | $163,073 -0.6% |
| 2010 | $1,917 +1.3% | $164,114 -0.8% |
| 2009 | $1,892 | $165,360 -11.4% |
| 2008 | -- | $186,600 |
| 2007 | -- | $186,600 +48.3% |
| 2005 | -- | $125,800 |
| 2004 | -- | $125,800 +1.6% |
| 2001 | $1,640 +1.4% | $123,800 +6% |
| 2000 | $1,618 | $116,800 |
Find assessor info on the county website
Neighborhood: Fairway 164th
Nearby homes
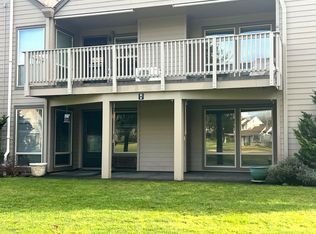
- $420,0002 bd2 ba1.2k sqft2316 SE Baypoint Dr UNIT 81, Vancouver, WA 98683Sold
- $360,9001 bd2 ba964 sqft2314 SE Baypoint Dr UNIT 85, Vancouver, WA 98683Off Market
- $394,2002 bd2 ba1.1k sqft2314 SE Baypoint Dr UNIT 86, Vancouver, WA 98683Off Market

- $364,8002 bd1 ba989 sqft2314 SE Baypoint Dr #87, Vancouver, WA 98683Off Market
- $386,4002 bd2 ba1.1k sqft2314 SE Baypoint Dr UNIT 88, Vancouver, WA 98683Off Market
- $367,6002 bd2 ba1.2k sqft2312 SE Baypoint Dr UNIT 93, Vancouver, WA 98683Off Market
- $382,9002 bd2 ba1.2k sqft2312 SE Baypoint Dr UNIT 95, Vancouver, WA 98683Off Market
- $254,3001 bd1 ba717 sqft2312 SE Baypoint Dr UNIT 96, Vancouver, WA 98683Off Market
Nearby schools
GreatSchools rating
- 5/10Riverview Elementary SchoolGrades: K-5Distance: 1.5 mi
- 7/10Shahala Middle SchoolGrades: 6-8Distance: 2 mi
- 6/10Mountain View High SchoolGrades: 9-12Distance: 0.7 mi
Schools provided by the listing agent
- Elementary: Riverview
- Middle: Shahala
- High: Mountain View
Source: RMLS (OR). This data may not be complete. We recommend contacting the local school district to confirm school assignments for this home.
Get a cash offer in 3 minutes
Find out how much your home could sell for in as little as 3 minutes with a no-obligation cash offer.
Estimated market value
$394,700
Get a cash offer in 3 minutes
Find out how much your home could sell for in as little as 3 minutes with a no-obligation cash offer.
Estimated market value
$394,700
- Washington
- Clark County
- Vancouver
- 98683
- Fairway 164th
- 2316 SE Baypoint Dr Unit 77
Nearby cities
Nearby neighborhoods
Nearby zip codes
Other Vancouver Topics
